
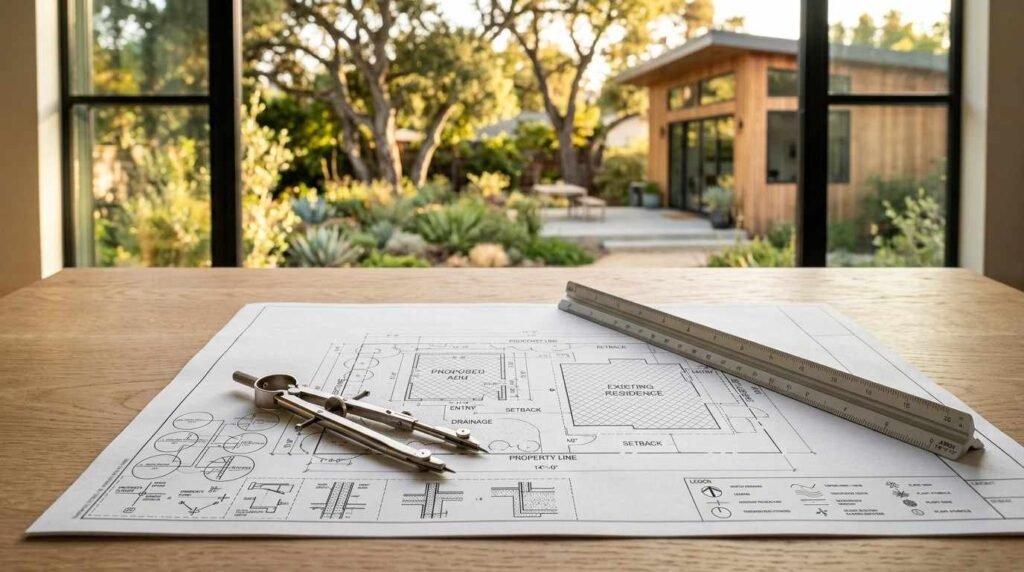
An accessory dwelling unit (ADU) permit is the legal approval a California city or county issues before construction can begin on a secondary housing unit on a residential lot. I’ve walked enough homeowners through this process to know it feels overwhelming at first, mostly because every jurisdiction handles it a little differently. Getting this approval wrong, or skipping it, puts the entire investment at risk.
A permit denial or a stalled plan check can add months to a project and thousands to a budget. I’ve seen homeowners lose an entire building season waiting on a resubmittal they didn’t see coming.
This guide covers what ADUs are and why permits matter, the state laws reshaping local rules, how the process differs by ADU type and zoning situation, the documents and steps required for approval, and what timelines, costs, and inspections actually look like in practice.
What Is an ADU and Why Permits Matter in California
An accessory dwelling unit is a secondary housing unit built on a lot that already has a primary residence. It can stand alone in the backyard, attach to the main house, or convert existing space like a garage.
I get asked constantly why permits matter so much for something “just in the backyard.” Permits confirm the structure meets safety, structural, and utility codes before anyone lives in it. Skip that step and you risk fines, forced demolition, or a home that can’t legally be sold with the ADU included.
California treats ADUs differently than typical accessory structures. The state has pushed cities and counties to streamline approval because ADUs help address the housing shortage, and that pressure shapes almost every rule you’ll encounter in this guide.
State vs. Local Jurisdiction Authority
State law sets the floor. Cities and counties can’t be more restrictive than what Sacramento allows, but they can add their own local flavor within those boundaries.
That’s why an ADU permit in Los Angeles doesn’t look identical to one in Sacramento County. Your local planning department is who you’ll actually deal with day to day, even though state law is doing the heavy lifting behind the scenes.
I always tell people to check their specific city or county ADU ordinance before assuming anything from a neighboring jurisdiction applies to them.
Common ADU Types Requiring Permits
Detached ADUs, attached ADUs, garage conversions, and junior ADUs (carved out of existing living space) all need permits. There’s no exception for “it’s small” or “it’s temporary.”
Even a prefab or modular unit dropped onto a foundation needs the same permit process as a stick-built structure. The construction method changes the plans you submit, not whether you need a permit at all.
California ADU Laws That Shape the Permit Process

California has passed a wave of legislation since 2016 specifically to make ADU approval faster and less discretionary. Understanding this legal backbone helps you know what your jurisdiction can and can’t legally demand from you.
State-Level ADU Legislation Overview
Assembly Bill 2299 and Senate Bill 1069 opened the door statewide, and later bills like AB 68, AB 881, and SB 13 closed loopholes cities were using to slow-walk approvals. The California Department of Housing and Community Development maintains updated guidance reflecting these changes.
These laws generally require ministerial review for compliant ADUs, meaning no public hearing, no discretionary judgment call, just a checklist review against objective standards. That single shift cut months off typical approval timelines in many jurisdictions.
Height limits, parking requirements, and owner-occupancy rules have all been loosened or eliminated for many ADU types under current state law. What was true five years ago may no longer apply to your project today.
How Local Jurisdictions Interpret State Law
Local governments still write their own ordinances, and those ordinances fill in details state law leaves open, like exact setback distances or design review standards for detached units. Some cities have genuinely streamlined portals; others still move at a crawl despite state mandates.
I’ve seen identical ADU plans sail through one county in three weeks and sit for three months in another. The legal requirement to be efficient doesn’t always match the reality on the ground.
Zoning and Eligibility Requirements Before You Apply
Before you draw a single plan, you need to know whether your lot can legally support an ADU and under what constraints. Skipping this step wastes design money on a layout that gets rejected outright.
Lot Size, Setbacks, and Height Restrictions
Most jurisdictions require a minimum rear and side setback, often four feet, though this varies. Height limits for detached ADUs commonly land between 16 and 25 feet depending on your specific zone.
Lot size minimums have been widely eliminated by state law for basic ADU eligibility, but some jurisdictions still apply lot coverage percentages that indirectly limit how large your unit can be. Pull your zoning designation before assuming anything.
Parking and Utility Connection Rules
Many California jurisdictions no longer require additional parking for ADUs located near transit or built within existing structures. Standalone units farther from transit may still trigger a parking requirement.
Utility connections are their own conversation entirely. Separate water meters, sewer laterals, and electrical panels each carry their own approval and inspection process layered on top of the building permit itself.
The Step-by-Step ADU Permit Approval Process
This is the sequence most California ADU projects follow, though exact steps shift slightly by jurisdiction. I walk clients through this exact order because skipping ahead almost always backfires.
Step 1: Pre-Application Research
Pull your zoning report, confirm ADU eligibility on your specific parcel, and identify utility capacity before spending money on design. A quick call or portal search with your local planning department saves weeks later.
Step 2: Preparing Construction Documents
Your designer or architect produces site plans, floor plans, elevations, and structural drawings that meet both state building code and local ADU standards. This step takes the longest for most projects and deserves real attention to detail.
Step 3: Submitting Your Application
Applications go through your city or county’s building and planning portal, often digital now in most California jurisdictions. You’ll pay initial fees at submission, so budget for that before you click submit.
Step 4: Plan Check and Review
Reviewers check your plans against zoning, building code, fire code, and sometimes utility standards. Expect at least one round of corrections on almost any first submission, even from experienced designers.
Step 5: Permit Issuance and Inspections
Once plans pass review, you receive your building permit and construction can legally begin. Inspections happen at defined milestones: foundation, framing, electrical, plumbing, and final, before you get your certificate of occupancy.
Required Documents and Plans for ADU Permit Approval
Every jurisdiction wants a core set of documents, though the exact list and format varies slightly. Missing paperwork is one of the fastest ways to add weeks to your timeline.
Site Plans and Architectural Drawings
Your site plan shows the ADU’s exact placement relative to property lines, the main house, and existing structures. Architectural drawings detail floor plans, elevations, and exterior finishes reviewers use to confirm code compliance.
Structural and Title 24 Energy Compliance Documents
Structural plans, often stamped by a licensed engineer, confirm the building can safely handle loads and seismic forces. Title 24 energy compliance documents demonstrate the unit meets California’s building energy efficiency standards, covering insulation, HVAC, and window performance.
ADU Permit Timelines and What Affects Approval Speed
Timelines vary widely depending on jurisdiction, project complexity, and how clean your initial submission is. I never promise an exact number of weeks because I’ve watched identical projects diverge wildly between counties.
Ministerial vs. Discretionary Review Timelines
State law requires ministerial ADU applications to receive a decision within 60 days of a complete application in most cases. Discretionary review, triggered by certain design exceptions or larger projects, can stretch well beyond that window.
Common Causes of Permit Delays
Incomplete applications, missing signatures, and unclear structural details top the list of delay triggers I see repeatedly. Utility company coordination, especially for new electrical service, also frequently adds unexpected weeks to an otherwise smooth timeline.
ADU Permit Costs and Fee Structures
Permit costs stack up from multiple sources, not just one flat fee. Understanding each layer helps you budget realistically instead of getting blindsided mid-project.
Application and Plan Check Fees
Initial application fees and plan check fees are typically charged upfront and calculated based on square footage or estimated construction value. These fees alone commonly range from a few hundred to several thousand dollars depending on jurisdiction and project size.
Impact Fees and Utility Connection Costs
Impact fees fund infrastructure like schools, roads, and parks, and California law caps or waives many of these for smaller ADUs under 750 square feet. Utility connection costs for new water, sewer, or electrical service can add thousands more depending on your site’s existing infrastructure.
Common Reasons ADU Permits Get Rejected or Delayed
Understanding rejection patterns helps you avoid repeating them. Most rejections trace back to a handful of recurring, preventable issues.
Incomplete or Non-Compliant Plans
Missing dimensions, unclear structural details, or plans that don’t reflect current code requirements trigger corrections almost every time. A designer unfamiliar with your specific jurisdiction’s checklist is a common root cause here.
Zoning and Setback Violations
Plans that place the ADU too close to a property line or exceed height limits for the zone get bounced back regardless of how polished the drawings look otherwise. Verifying zoning constraints before design starts prevents this entirely.
Working With Contractors and Designers During the Permit Process

The people drafting and building your ADU directly influence how smoothly your permit moves through review. This isn’t a place to cut corners on experience.
Choosing a Builder Familiar With Local ADU Codes
A builder who has pulled ADU permits in your specific city knows the reviewer’s pet issues before they surface. That familiarity alone can shave weeks off a timeline compared to a first-time applicant learning the process from scratch.
Coordinating Inspections and Approvals
Your contractor typically schedules inspections and communicates directly with plan checkers when corrections come back. Clear communication between builder and jurisdiction keeps momentum going instead of letting your project stall in a queue.
Conclusion
Permitting shapes every ADU project from the first sketch to the final inspection sign-off. Understanding the state framework, your local rules, and the documents reviewers expect keeps your project moving instead of stuck in correction cycles.
The path is proven, but details shift by jurisdiction and change as California continues refining ADU law. Staying current on your specific city or county’s requirements protects your timeline and your budget.
We help homeowners across California navigate this exact process every day. Reach out to Tiny Home Builders California and let’s map out your ADU permit path together.
Frequently Asked Questions
How long does an ADU permit take to approve in California?
Ministerial ADU applications typically receive a decision within 60 days of a complete submission under state law. Discretionary reviews or incomplete applications can take considerably longer.
Do I need a permit for a small backyard ADU?
Yes, every ADU type requires a permit regardless of size, including junior ADUs and garage conversions. There’s no size exemption from the permit process in California.
What’s the difference between ministerial and discretionary ADU review?
Ministerial review uses an objective checklist with no public hearing or discretionary judgment involved. Discretionary review applies when a project needs exceptions and involves more subjective evaluation.
How much do ADU permits cost in California?
Costs vary by jurisdiction and project size, combining application fees, plan check fees, and impact fees. Smaller ADUs under 750 square feet often qualify for reduced or waived impact fees under state law.
Can my city deny my ADU permit application?
Cities can deny applications that fail to meet objective zoning, building code, or ADU-specific standards even under ministerial review. Compliant applications generally can’t be denied for subjective or discretionary reasons.
Do I need a separate utility connection for my ADU?
Many ADUs can share the main house’s utility connections, though larger units or certain jurisdictions may require separate meters. Your local utility provider and building department determine this on a case-by-case basis.
What happens if my ADU plans get rejected?
You receive corrections outlining specific deficiencies, revise your plans accordingly, and resubmit for another review round. Most projects go through at least one correction cycle before final approval.


