Choosing every finish in a new home gets overwhelming fast, and most homeowners underestimate how many
A well-designed outdoor living space blends a functional patio, a durable deck, and thoughtful landscaping into
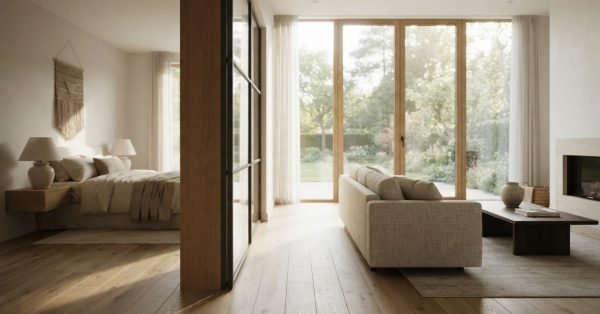
The best bedroom and living room designs in a new custom home come down to three
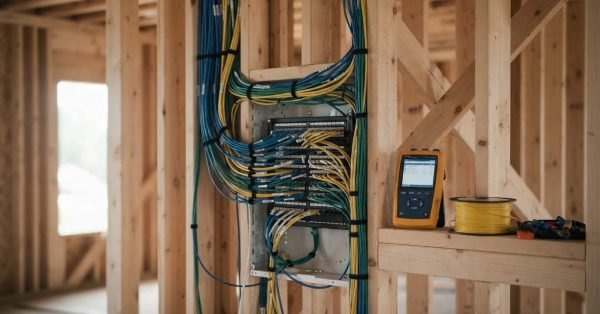
I’ve watched too many homeowners rip open finished drywall six months after move-in because nobody prewired
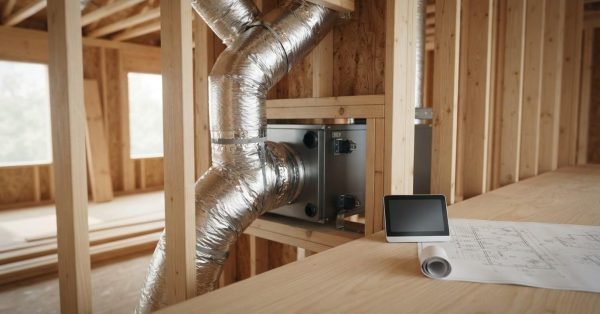
The best HVAC system for a new construction home is one sized correctly for the house,
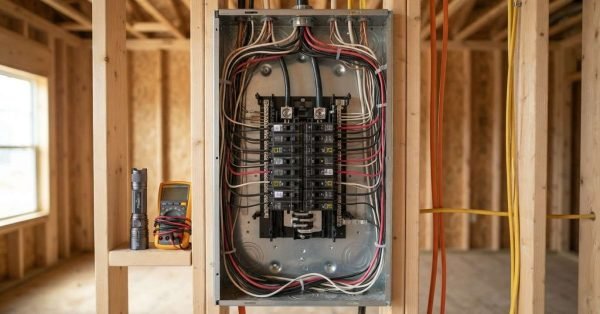
I walk a lot of new builds before final sign-off, and electrical work is where quality
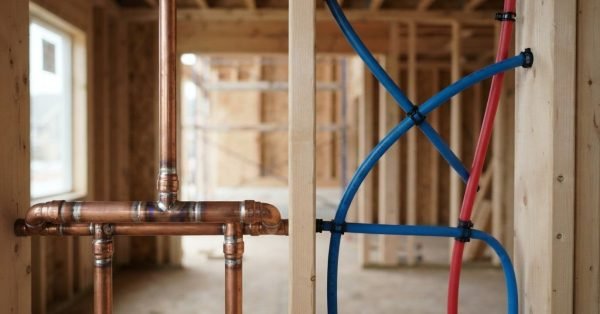
Copper corrodes over decades. PEX flexes through freezes without cracking. That’s the short version of a
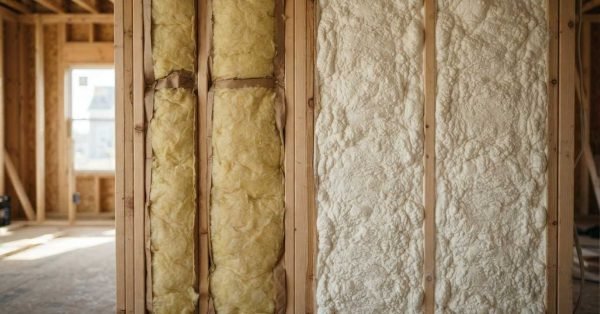
Spray foam insulation delivers a higher R-value per inch and seals air leaks that batt insulation
The right lot decides more about your custom home than any finish or floor plan choice
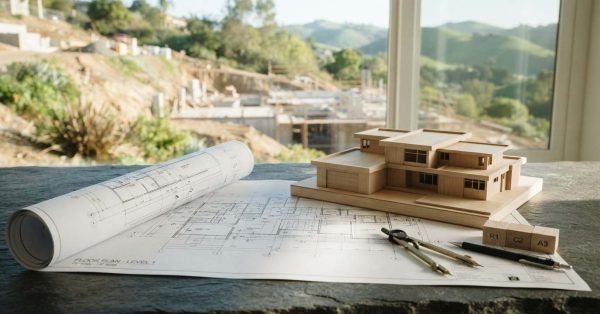
Zoning laws decide what you can build, where you can build it, and how big it