

The right lot decides more about your custom home than any finish or floor plan choice ever will. A buildable lot is one that passes zoning, soil, and utility requirements before a single design decision gets made. I’ve watched families fall in love with a piece of land only to discover the soil can’t support a standard foundation, or the setbacks leave almost no room to build.
That gap between “beautiful lot” and “buildable lot” costs people real money in California. Permitting delays, redesign fees, and surprise grading costs stack up fast when the land itself gets skipped during due diligence. Getting this step right protects your budget and your timeline before construction even starts.
This guide walks through the land fundamentals like zoning, soil, and utility access, the risk and efficiency factors tied to wildfire zones and solar orientation, the legal and logistical pieces like HOA rules and permitting, and how location and the right professional partnerships round out a smart lot decision.
What Makes a Lot “Buildable” – Zoning, Setbacks, and Land Use Basics
Zoning determines what you’re legally allowed to build before you think about anything else. A parcel zoned for agricultural use, single-family residential, or mixed use carries different rules for square footage, height, and even the number of structures allowed on site.
I always tell clients to pull the zoning classification before they get attached to a property. Zoning classification is a legal designation assigned by a local government that dictates permitted land use and building parameters. It’s the single fastest way to rule out a lot that looks perfect but isn’t.
Zoning Classifications and What They Mean for Custom Builds
Residential zones typically fall into single-family, multi-family, or rural residential categories, each with different minimum lot sizes and density rules. Some California counties also apply overlay zones for agricultural preservation or hillside development that stack additional restrictions on top of base zoning.
I ask every client to request a zoning verification letter from the county planning department. It confirms exactly what’s allowed and closes the door on assumptions that create expensive problems later.
Setback Requirements and Buildable Envelope
Setbacks define the minimum distance a structure must sit from property lines, and they shrink your usable building area more than most buyers expect. A lot that measures a half acre on paper might only offer a fraction of that as an actual buildable footprint once front, side, and rear setbacks are applied.
The buildable envelope is the actual three-dimensional space where construction is legally permitted after setbacks, height limits, and easements are factored in. I’ve seen buyers assume a lot fits their dream floor plan, then find out the envelope is too narrow once setbacks are mapped.
Soil Quality and Site Testing Before You Buy
Soil conditions decide your foundation type, your grading costs, and in some cases whether the lot can support a septic system at all. Skipping soil testing before closing on land is one of the most expensive mistakes I see prospective homeowners make.
Every serious buyer orders a geotechnical report before finalizing a land purchase. It tells you what you’re actually building on, not what the listing photos suggest.

Percolation Tests and Septic Feasibility
A percolation test measures how quickly water absorbs into soil, and it’s mandatory in any area without access to municipal sewer service. Poor percolation results can mean a lot needs an engineered septic system costing tens of thousands more than a standard system, or, in some cases, can’t support septic at all.
I never recommend skipping this test even when a lot looks rural and simple. The California State Water Resources Control Board requires percolation testing as part of septic permitting in most unincorporated counties, and failing this test after purchase leaves you with land you can’t build on affordably.
Soil Bearing Capacity and Foundation Costs
Soil bearing capacity measures how much weight the ground can support before it compresses or shifts under a structure. Expansive clay soils, common across parts of California, swell and contract with moisture changes and often require deeper, reinforced foundations to prevent cracking.
That difference between a standard slab foundation and an engineered foundation on expansive soil can run into tens of thousands of dollars. Knowing this before you buy, not after, changes your entire budget conversation.
Topography and Grading Considerations for Custom Home Sites
The shape and slope of your land directly shapes your construction budget and your design options. Flat lots simplify grading and foundation work, while sloped lots open up dramatic views but add engineering complexity.
I walk every lot with clients before they commit, because photos and satellite views never tell the whole grading story. What looks like a gentle slope on a map can be a serious retaining wall problem in person.
Sloped Lots vs. Flat Lots – Cost and Design Tradeoffs
A sloped lot often requires retaining walls, additional grading, and sometimes a stepped or split-level foundation design to work with the terrain instead of against it. Flat lots reduce site prep costs but can limit dramatic views and natural drainage advantages that sloped sites sometimes offer.
Neither option is universally better. The right choice depends on your budget tolerance for site work and how much you value the views or privacy a slope can provide.
Drainage Patterns and Flood Risk Assessment
Water needs somewhere to go, and a lot that doesn’t drain properly turns into a foundation and landscaping problem within a few rainy seasons. I look at where water naturally flows across a property during a site walk, well before grading plans get drawn.
FEMA flood zone maps identify properties within designated flood risk areas, and lots inside these zones often require elevated foundations and flood insurance. That’s a cost and design constraint worth knowing before escrow closes, not after.
Utility Access – Water, Sewer, Electric, and Gas Availability
Utility access can add tens of thousands of dollars to a project when a lot sits beyond existing service lines. I ask every client to confirm utility distance and connection costs before they fall in love with a remote parcel.
Rural and semi-rural lots across California frequently require well water and septic systems instead of municipal hookups. Both come with their own permitting timelines and ongoing maintenance considerations that differ significantly from standard utility connections.
On-Grid vs. Off-Grid Utility Costs
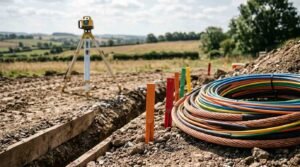
On-grid utility connections tie directly into existing municipal water, sewer, electric, and gas infrastructure near the property line. Off-grid setups rely on wells, septic systems, propane, and sometimes solar power generation when the nearest utility line sits too far away to justify the extension cost.
I’ve seen extension costs alone run six figures on some remote California parcels. That number changes the entire economics of a lot that otherwise looked like a bargain.
Well and Septic System Feasibility
A well requires its own permitting process and water quality testing before it can serve a household reliably. Septic feasibility ties directly back to the percolation testing covered earlier, and both systems need engineering sign-off before a building permit gets issued.
I coordinate with civil engineers early in this process for exactly this reason. It keeps the permitting timeline realistic instead of guesswork.
California Wildfire and Environmental Risk Zones
Wildfire risk shapes both your insurance costs and your construction requirements in a growing number of California counties. Building in a designated fire hazard zone triggers additional code requirements that affect materials, spacing, and design.
I walk clients through this early, because it changes both budget and design before a single wall gets framed. Ignoring this until permitting time creates costly redesigns.
Fire Hazard Severity Zone Ratings
A Fire Hazard Severity Zone is a designation assigned by CAL FIRE that classifies land based on wildfire risk potential. The California Department of Forestry and Fire Protection maintains updated maps identifying moderate, high, and very high severity zones across the state.
Lots inside high or very high severity zones face stricter building code requirements, including ignition-resistant materials and specific roofing standards. Insurance premiums in these zones also run noticeably higher, which affects long-term ownership costs.
Defensible Space Requirements
Defensible space refers to the buffer zone around a structure that’s cleared or managed to slow the spread of wildfire. California requires a minimum of 100 feet of defensible space around structures in designated wildfire zones, measured in specific management zones closest to and farthest from the home.
This requirement affects how much of your lot you can actually landscape or build additional structures on. It’s worth confirming before you finalize a site plan, not after.
Lot Size, Shape, and Orientation for Solar and Design Efficiency
The way a lot faces the sun determines how efficiently your home heats, cools, and generates solar power over its lifetime. Orientation is one of the most overlooked factors in lot selection, and it’s also one of the cheapest to get right since it costs nothing extra to choose a well-oriented parcel.
I factor this into every site evaluation because it affects decades of energy bills. A poorly oriented lot can cost thousands more in heating and cooling every single year.
Solar Orientation and Passive Energy Design
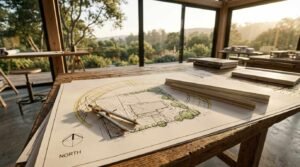
South-facing lots in California generally offer the best solar exposure for both passive heating strategies and rooftop solar panel efficiency. Homes designed with primary living spaces facing south capture more natural light and warmth during cooler months while allowing smarter shading strategies during summer heat.
Passive solar design is a building approach that uses a structure’s orientation and materials to naturally regulate indoor temperature. Getting the orientation right from the lot selection stage makes this design strategy dramatically easier and cheaper to execute.
Lot Shape Impact on Home Layout Options
Rectangular lots generally offer the most design flexibility, while irregular or narrow lots constrain floor plan options and can increase architectural design costs. A pie-shaped or triangular lot might work beautifully for a custom layout, but it usually requires more design creativity and site-specific engineering.
I always recommend clients bring a rough floor plan concept to a site visit. Seeing how it actually fits the lot shape prevents disappointment during the design phase.
HOA Restrictions, Easements, and Title Considerations
Homeowners association rules and property easements can restrict what you build even on land you own outright. I’ve seen buyers purchase land only to discover an easement runs directly through their intended building envelope.
A full title search before purchase catches these issues while there’s still time to negotiate or walk away. Skipping this step is one of the riskiest shortcuts in the entire lot-buying process.
Reading Easements and Right-of-Way Documents
An easement grants another party a legal right to use a portion of your property for a specific purpose, such as utility access or a shared driveway. Right-of-way easements are especially common on rural parcels where neighboring properties share access roads.
I have clients get a licensed title company to pull every recorded easement before closing. It’s a small cost that prevents major building restrictions later.
HOA Architectural Review Requirements
Some California communities require HOA architectural committee approval before construction begins, and these reviews cover everything from exterior materials to roofline height. An architectural review board is a committee established by a homeowners association to approve building plans against community design standards.
These reviews add time to your permitting timeline and can restrict certain design choices you may already have planned. Confirming HOA requirements before purchase avoids a frustrating conflict between your vision and community rules.
Location Factors – Schools, Commute, and Neighborhood Growth

Location affects your daily life and your home’s long-term value in ways construction quality alone can’t offset. School district quality, commute distance, and neighborhood growth trends all factor into how a property performs as an investment over time.
I encourage clients to research these factors with the same seriousness they apply to soil tests and zoning. A perfectly built home in the wrong location still underperforms on resale.
Evaluating Long-Term Property Value Trends
Neighborhood growth patterns, planned infrastructure projects, and school district boundary changes all shift property values over a five- to ten-year horizon. Counties publish general plans that outline future zoning changes and infrastructure investment, and reviewing these documents gives you insight competitors to your resale value won’t have.
I recommend checking county general plan updates for any lot under serious consideration. It’s a free resource that reveals a lot about where an area is headed.
Permitting Timeline and Local Building Department Requirements
Permitting timelines vary dramatically across California counties, and this directly affects how quickly you can move from land purchase to groundbreaking. Some counties process residential building permits in a matter of weeks, while others stretch into many months depending on backlog and complexity.
I build permitting timeline research into every lot evaluation for exactly this reason. It’s a planning factor, not an afterthought.
County-by-County Permitting Variance in California
Coastal counties and areas with strict environmental review requirements generally carry longer permitting timelines than inland counties with more streamlined processes. Some jurisdictions also require additional reviews for lots in wildfire zones, flood zones, or areas with protected environmental features.
Checking your target county’s average permitting timeline before purchase sets realistic expectations for your entire project schedule. It also helps you plan financing and temporary housing needs more accurately.
Working With Land Surveyors, Civil Engineers, and Your Builder
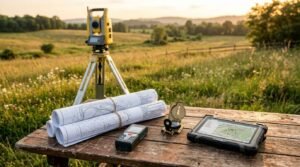
A licensed land surveyor confirms exact property boundaries, easements, and topographic details that inform every decision after purchase. Civil engineers evaluate drainage, grading, and utility feasibility with a level of technical precision a standard real estate inspection never provides.
I bring these professionals into the conversation as early as possible, ideally before an offer gets made. That early involvement catches problems while there’s still room to negotiate price or walk away entirely.
Why Builder Involvement Before Purchase Saves Money
Involving your builder before you close on land lets us flag site-specific cost concerns most buyers never think to ask about. We’ve caught soil issues, easement conflicts, and setback problems during pre-purchase site visits that saved clients from buying land that would have cost far more to build on than expected.
That early conversation costs nothing compared to discovering a problem after the purchase is final. It’s the difference between a smooth project and a budget that spirals before construction even starts.
Conclusion
Choosing the right lot means weighing zoning, soil, utilities, and risk factors together, not evaluating any single one in isolation. Every parcel tells a different story once you look past the surface appeal.
The land you choose shapes your budget, your design options, and your home’s performance for decades to come. Getting this decision right sets the foundation, literally, for everything that follows.
We walk prospective homeowners through every one of these factors before they commit to land. Contact Tiny Home Builders California today, and let’s evaluate your lot together before you buy.
Frequently Asked Questions
What is the most important factor when choosing a lot for a custom home?
Zoning and soil quality matter most because they determine whether a lot can legally and physically support your intended home. I always recommend verifying both before considering any other lot feature.
How much does a percolation test cost in California?
Percolation tests typically cost between $500 and $2,000 depending on the county and site accessibility. The cost is minor compared to discovering septic feasibility problems after purchase.
Can I build on a lot in a high fire hazard severity zone?
Yes, but construction must meet stricter building code requirements for materials and defensible space. These requirements add cost but don’t prevent building in most cases.
How do I find out if a lot has easements?
A title company or licensed surveyor pulls recorded easements as part of a title search before closing. I recommend ordering this search before making a final offer on any parcel.
What is a buildable envelope?
A buildable envelope is the legally permitted construction area on a lot after setbacks, height limits, and easements are applied. It’s often significantly smaller than the total lot size suggests.
How long does permitting take for a custom home in California?
Permitting timelines range from a few weeks to several months depending on the county and site complexity. Coastal and environmentally sensitive counties typically take longer than inland areas.
Do I need a soil test before buying land?
Yes, a geotechnical soil test reveals bearing capacity and foundation requirements before you commit to a purchase. Skipping this test is one of the costliest mistakes a land buyer can make.
Why does lot orientation matter for energy efficiency?
South-facing orientation maximizes passive solar heating and rooftop solar panel efficiency throughout the year. This reduces long-term energy costs without adding to construction expenses.
Should my builder see the lot before I buy it?
Yes, builder involvement before purchase catches site-specific cost issues that standard inspections often miss. This step has saved clients from buying land that would have cost significantly more to build on.


