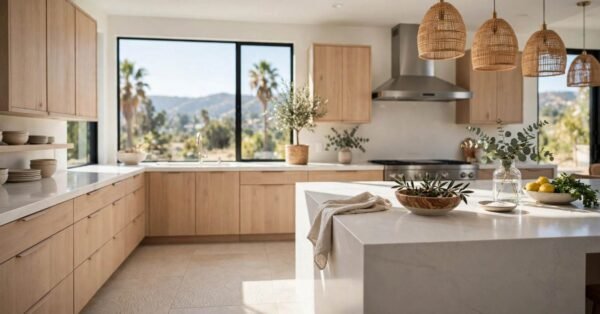
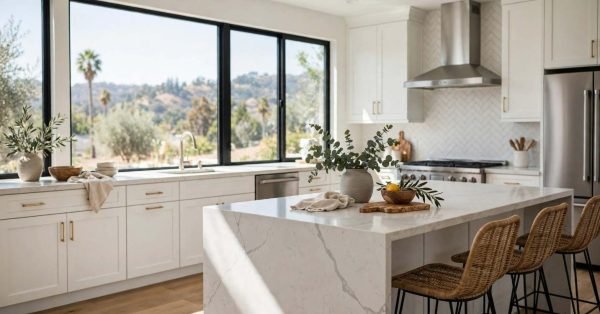
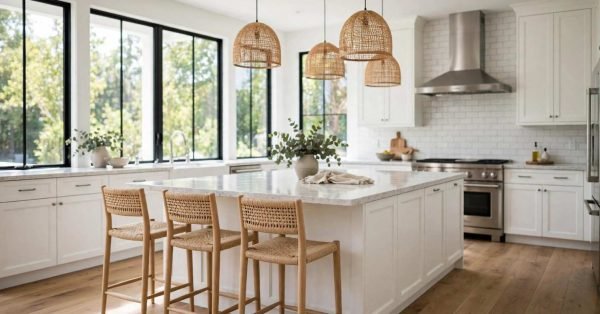
Modern kitchen in California with large-format porcelain tile flooring, light wood cabinets, quartz countertops and large island in natural daylight.

Kitchen Flooring Options: Materials, Costs & Durability

I’ve walked through hundreds of kitchens mid-build, and flooring is where homeowners second-guess themselves the most.

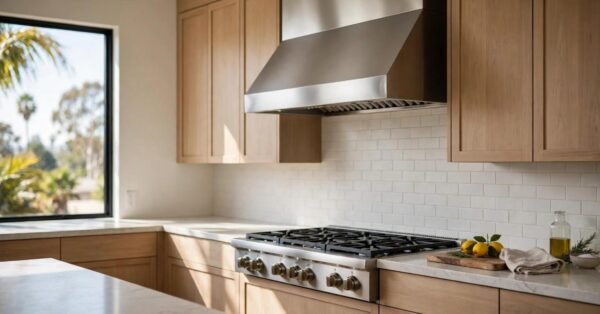
Modern kitchen in California with a large stainless steel range hood above a professional gas cooktop, quartz countertops and light wood cabinets in natural daylight.

Kitchen Ventilation & Range Hood Guide: Sizing & Installation

Kitchen ventilation is the system of fans, ducts, and exterior venting that removes smoke, grease, heat,

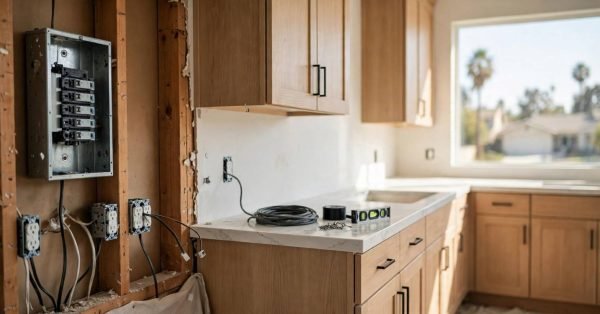
Kitchen under electrical remodel in California with exposed wiring, new outlets and an electrical panel, cabinets and quartz countertops in natural daylight.

Kitchen Remodel Electrical: Codes, Outlets & Wiring

Kitchen remodel electrical codes in California govern outlet spacing, GFCI and AFCI protection, dedicated appliance circuits,

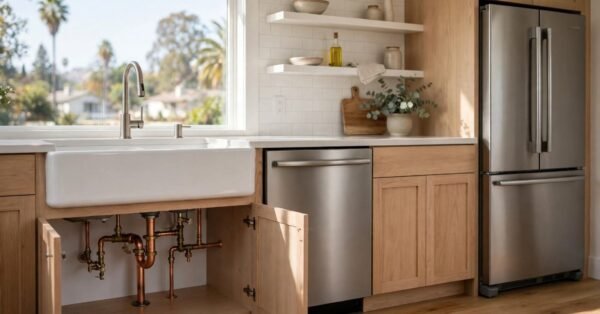
Modern kitchen in California with a large farmhouse sink, modern faucet, dishwasher and refrigerator, copper supply lines and drain pipes visible under the sink in natural daylight.

Kitchen Remodel Plumbing: What You Need to Know

I’ve walked through more kitchen remodels than I can count, and plumbing is almost always the

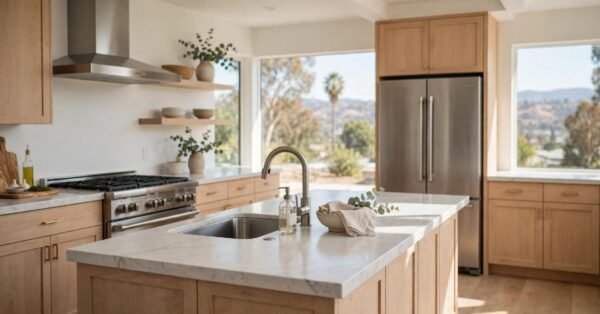
Modern kitchen in California with sink, stove and refrigerator arranged in a work triangle around a central island, quartz countertops, light wood cabinets and stainless steel appliances in natural daylight.

Kitchen Work Triangle: Design Principles & Layout Tips

The kitchen work triangle is a design principle that connects the sink, stove, and refrigerator into

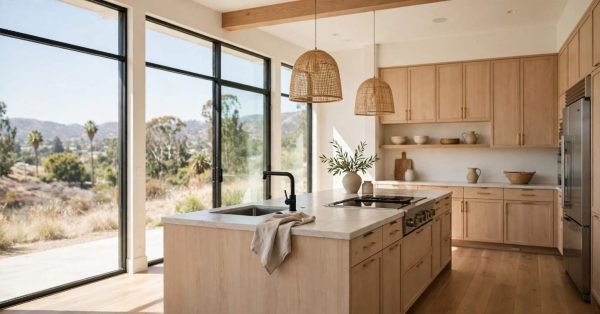
Well-planned modern kitchen in California with a large central island, wide clear walkways, sink, cooktop and refrigerator arranged in work zones, light wood cabinets, quartz countertops and wooden floor in natural daylight.

Kitchen Space Planning: Layout & Sizing Guide

A well-planned kitchen balances square footage, work zones, and traffic flow so the space functions efficiently

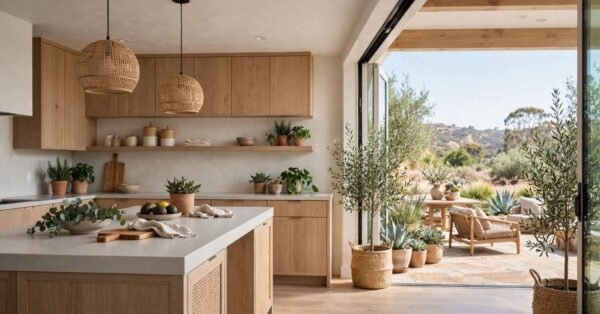
Modern 2026 kitchen design in California with matte quartz countertops, light wood cabinets, large island, indoor-outdoor flow with sliding glass doors opening to a patio, sustainable materials and indoor plants in natural daylight.

Kitchen Design Trends 2026: Modern Styles & Ideas

Kitchen design in 2026 centers on layouts, materials, and finishes that balance current style with long-term

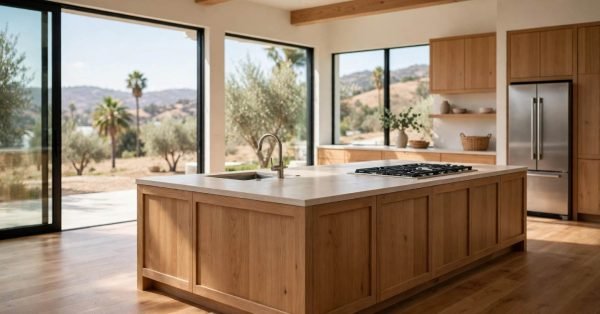
Open-concept kitchen in California with a large central island, sink, cooktop and refrigerator arranged around it, wide clear aisles, wooden floor and large windows in natural daylight.

Kitchen Remodel Design: Planning Layout & Flow

Kitchen remodel design is the process of planning a kitchen’s layout, workflow, and spatial relationships before

Newly remodeled modern kitchen in California with white shaker cabinets, quartz countertops, large island with bar stools, stainless steel appliances, tile backsplash and wooden floor in natural daylight.

Kitchen Remodel Types: 7 Popular Approaches Explained

A kitchen remodel type describes the scope of work involved in a renovation, ranging from a

Newly remodeled modern kitchen with white shaker cabinets, quartz countertops, large island with bar stools, stainless steel appliances, tile backsplash and wooden floor in natural daylight.

What Is a Kitchen Remodel? A Complete Guide for Homeowners

A kitchen remodel is a construction project that changes a kitchen’s layout, structure, systems, or finishes