
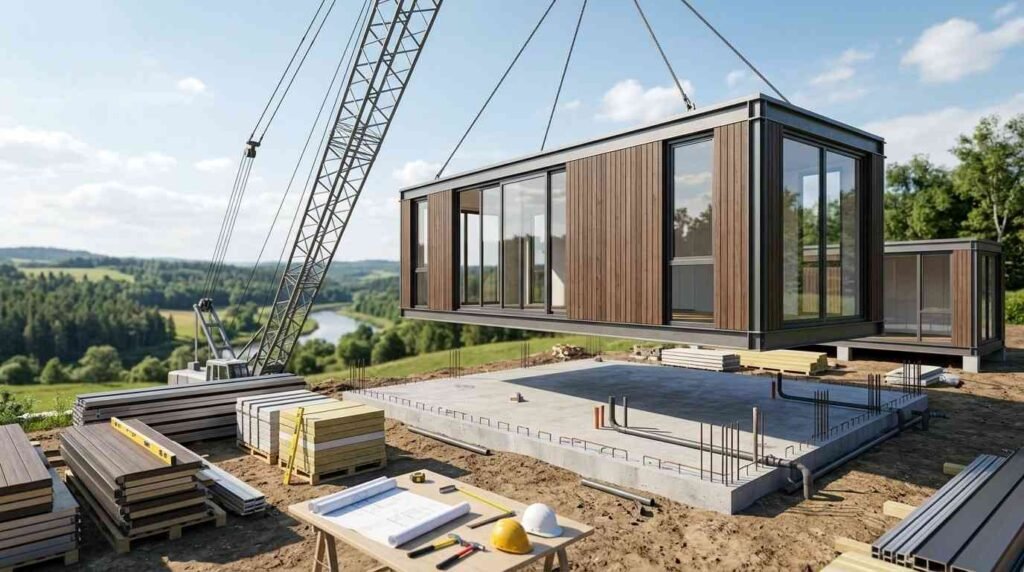
A prefab home is a house whose structural components are manufactured in a controlled factory and then delivered to your land for assembly. I work with homeowners across California who want that speed without sacrificing craftsmanship, and the category confuses almost everyone at first.
The confusion costs people real money. I have watched buyers sign contracts believing “modular” and “manufactured” mean the same thing, then discover their financing, permits, and resale value work completely differently.
This guide covers prefab types, the build process, California costs, quality standards, permits, timelines, financing, builder evaluation, comparisons to site-built construction, sustainability, and the mistakes I see most often.
What Are Prefab Homes and How Do They Differ From Site-Built Houses?
Prefab is an umbrella term, not a product. It describes any home where a meaningful share of the structure gets built indoors, under a roof, before it ever reaches your property.
The Core Definition of Prefabricated Construction
A prefabricated home is a residential structure assembled from components fabricated off-site in a factory setting. The factory produces walls, floors, roof systems, or entire volumetric modules, then ships them to the building site.
I like to describe it this way to clients. The house gets built twice: once in a plant with jigs, gantries, and repeatable processes, and once on your lot where the pieces come together.
Off-site construction remains a small slice of U.S. housing, though it has grown steadily. The U.S. Census Bureau’s Survey of Construction tracks modular and panelized starts annually, and modular units consistently represent roughly 2% of new single-family completions.
Factory-Built vs. Stick-Built: The Real Differences
Stick-built means every board gets cut and nailed on your lot, exposed to weather from day one. Factory-built means that same framing happens on a level deck, indoors, with materials stored dry.
That single difference drives most of the quality gap. Lumber that never absorbs rain warps less, and drywall that goes up over dry framing cracks less.
Factory builds also run inspections differently. A third-party inspection agency checks work in the plant at stages that get buried later, which means the insulation, wiring, and plumbing behind your walls were seen by an inspector before the sheetrock went on.
Common Myths About Prefab Housing Quality
The biggest myth is that prefab means cheap. Modular homes are engineered to meet the same building code as any site-built house in the same jurisdiction, and they carry extra structural reinforcement to survive highway transport.
The second myth is that prefab means identical boxes. Custom modular design has moved well past that, and I have delivered homes with vaulted ceilings, structural steel, and full custom kitchens.
The third myth is that prefab homes do not last. A well-built modular home on a permanent foundation has the same expected service life as its stick-built neighbor.

The Main Types of Prefab Homes Explained
Most confusion in this category comes from lumping five distinct product types under one word. Each type has a different code path, a different financing profile, and a different cost structure.
Modular Homes
Modular homes arrive as three-dimensional volumetric boxes, typically 85% to 95% complete, with cabinets, fixtures, and finishes already installed. A crane sets each module onto a permanent foundation, and crews marry them together on site.
These homes follow local and state building codes, not a separate federal standard. In California, that means California Building Standards Code (Title 24) compliance, verified through the state’s factory-built housing program.
Modular is the right pick when you want maximum factory completion and minimum site labor. It is also the type appraisers treat most like conventional construction.
Panelized Homes
Panelized construction ships flat wall panels, floor cassettes, and roof trusses to your lot. Crews stand the panels, and everything after framing happens on site.
I recommend panelized systems for complex custom designs and difficult sites. Panels fit on standard flatbeds, which matters enormously on narrow mountain roads and tight urban lots where a crane and a wide-load escort are impractical.
The tradeoff is more on-site labor. You gain design flexibility and lose some of the schedule compression that modular delivers.
Kit Homes and Shell Packages
A kit home is a materials package. The manufacturer ships precut lumber, fasteners, windows, doors, and plans, and you or your general contractor build it.
Kits appeal to owner-builders and to buyers on remote land. The catch is that the kit price almost never includes foundation, plumbing, electrical, HVAC, permits, or finishes, and those exclusions frequently double the real number.
I tell people to read the inclusion list line by line before comparing a kit price to any other quote.
Manufactured and Mobile Homes
Manufactured homes are built entirely to a federal standard rather than local code. The HUD Manufactured Home Construction and Safety Standards govern design, fire safety, energy performance, and transportation for every unit built after June 15, 1976.
These homes sit on a permanent steel chassis and carry a red HUD certification label. Older units built before 1976 are properly called mobile homes and generally fail modern financing and placement requirements.
The distinction matters for lending. Manufactured homes on leased land are typically financed as chattel, which carries higher rates than a real-property mortgage.
Prefab Tiny Homes and ADUs
Prefab accessory dwelling units have become California’s fastest-moving prefab category, driven by statewide zoning reform. Factory-built ADUs arrive nearly finished and set in a single day.
Tiny homes split into two paths. Units on wheels register as recreational vehicles or park models, while foundation-set tiny homes fall under standard residential code and count as permanent dwellings.
How the Prefab Home Building Process Works
The sequence looks different from conventional construction because two workstreams run in parallel. Your site gets prepared while your house gets built, and that overlap is where the schedule savings come from.
Design, Engineering, and Permit Approval
Everything starts with a locked plan set. Factories need final engineering before production slots open, so late design changes cost far more than they do in stick framing.
I front-load this phase deliberately. We finalize floor plans, structural calcs, energy compliance, and finish selections before anything gets ordered.
Factory Fabrication and Quality Control
Production runs on a line. Floors get decked, walls get stood and sheathed, MEP rough-in goes in, insulation and drywall follow, then finishes and fixtures.
Inspectors check the work at each station. That in-plant record is the single strongest quality document in the whole prefab process, and I ask every factory for it.
Transport, Crane Set, and On-Site Completion
Modules travel wrapped and braced, often with pilot cars and permitted routes. Set day brings a crane, a rigging crew, and a foundation that must be within a fraction of an inch of plan.
After the set, crews complete the marriage line, roof, siding, utility tie-ins, and any site-built elements like garages, decks, or porches.
Prefab Home Costs in California: What Drives the Price
Prefab pricing confuses buyers because the advertised number almost never represents what lands on your land. I separate every estimate into three buckets so nothing hides.
Unit Cost vs. Total Delivered Cost
The unit cost is the factory price for the structure itself. The total delivered cost adds transport, crane, set crew, foundation, site work, utilities, permits, and finish-out.
In California, that gap runs wide. Site work and soft costs frequently add 40% to 60% on top of the factory invoice, and steep or remote parcels push it higher.
Site Work, Foundation, and Utility Connections
Grading, drainage, access roads, and retaining walls come first. Then the foundation, which for modular must be engineered specifically for module loads and anchor points.
Utilities are the wildcard. A septic system, a well, or a long power drop turns a manageable budget into a difficult one, and I always price these before anyone falls in love with a floor plan.
Soft Costs: Permits, Fees, Engineering, and Financing
Permit and impact fees vary enormously between California jurisdictions. School fees, park fees, traffic mitigation, and utility connection charges stack quickly in growth areas.
Add engineering, Title 24 energy compliance documentation, surveys, and construction loan interest. These line items rarely appear in a factory quote, and they are entirely real.
Construction Quality, Materials, and Building Standards
This is the section I care most about, because quality claims are easy to make and hard to verify. The good news is that prefab produces documentation conventional builders often cannot match.
HUD Code vs. IRC and California Title 24
Two separate legal frameworks govern factory-built housing. Manufactured homes follow the federal HUD Code, while modular and panelized homes follow the same International Residential Code base that California amends into Title 24.
The practical effect is significant. A modular home is legally a site-built home for permitting, insurance, and appraisal purposes, while a HUD-code home operates under a different set of rules entirely.
Structural Engineering for Transport and Seismic Loads
Modules get engineered for forces a stick-built house never encounters. A module endures highway vibration, crane lift points, and torsional stress before it ever sees a design wind load.
That produces heavier framing, additional shear panels, more fasteners, and steel reinforcement at lift points. In California’s seismic design categories, that surplus structure is a genuine advantage.
Envelope, Insulation, and Energy Performance
Factory conditions produce tighter envelopes. Continuous insulation, sealed penetrations, and consistent air barrier detailing are far easier indoors, and blower door results typically reflect that.
California’s energy code is among the most demanding in the country, including solar requirements for new residential construction. Factories handle this well because compliance gets engineered once and repeated on every unit.
Finish Quality and Material Specification
Ask for the specification sheet, not the brochure. I want to see stud spacing, sheathing type, window U-factor and SHGC, insulation R-values, cabinet box construction, and flooring wear layers.
Vague specs signal a builder with something to hide. Precise specs let you compare two quotes honestly.
California Regulations, Permits, and Site Requirements
California runs a dual-approval system for factory-built housing, and understanding who approves what prevents most permitting delays.
HCD Insignia and Local Building Department Roles
The California Department of Housing and Community Development approves factory-built housing plans and applies an insignia to units built in approved plants. That covers everything inside the factory’s scope.
Your local building department handles the rest. Foundation, site work, utility connections, and final occupancy fall under city or county jurisdiction, and both approvals must line up.
Zoning, Setbacks, and ADU Allowances
Zoning determines what you can place and where. Setbacks, height limits, lot coverage, and parking requirements apply to prefab exactly as they apply to conventional homes.
ADU rules are the exception worth studying. California has repeatedly preempted local restrictions on accessory dwelling units, which opened enormous prefab opportunity on existing residential lots.
Wildfire, Seismic, and Coastal Site Considerations
Parcels in a Fire Hazard Severity Zone trigger Chapter 7A ignition-resistant construction requirements. That affects siding, roofing, eaves, vents, decking, and glazing.
Seismic design category drives structural requirements, and coastal parcels add Coastal Commission review. I check all three overlays before quoting any project.
Timelines: How Long a Prefab Home Actually Takes
Prefab compresses construction, not paperwork. The factory portion moves fast, and the phases around it move at the same speed they always have.
Pre-Construction Phase Duration
Design, engineering, HCD plan approval, and local permitting typically consume the largest block of calendar time. This phase runs several months in most California jurisdictions.
I use that window productively by starting site work and foundation once local permits clear.
Factory Build and On-Site Assembly Windows
Factory production for a modular home usually runs a matter of weeks once your slot opens. Set day takes one to two days, and site completion follows over several weeks.
The total from contract to keys generally lands well under conventional custom construction, primarily because weather never stops the factory.
Financing, Appraisal, and Resale Value
Lending is where the type distinctions become expensive. Two homes that look identical get financed completely differently based on which code they were built under.
Construction-to-Permanent Loans and Draw Schedules
Modular projects use construction-to-permanent financing, the same instrument used for custom stick-built homes. The complication is the factory deposit, since manufacturers require substantial payment before delivery while lenders prefer to fund completed work.
I resolve this by matching the draw schedule to the factory’s payment milestones during loan structuring. Lenders familiar with modular handle it routinely.
How Appraisers Treat Modular vs. Manufactured Homes
Appraisers treat modular homes as real property and compare them to site-built comparables in the same market. Manufactured homes get compared against other manufactured homes, which produces different valuation outcomes.
Fannie Mae and Freddie Mac both purchase modular loans under standard conventional guidelines. That secondary-market acceptance is a large part of why modular holds value.

How to Evaluate a Prefab Home Builder
Marketing language is uniform across this industry. Every company promises quality, so I evaluate builders on documents rather than adjectives.
Licensing, Insurance, and Factory Credentials
Verify the contractor’s license directly through the California Contractors State License Board rather than trusting a logo on a website. Check the classification, the expiration date, and the complaint history.
Then verify the factory separately. Ask which plant builds your home, confirm its HCD approval status, and ask which third-party agency inspects it.
Measurable Quality Indicators to Request
I ask for the same five documents on every project. Full material specification sheet, structural engineering package, in-plant inspection reports, blower door or energy performance results, and the written warranty with named coverage terms.
A builder who produces these quickly is a builder who tracks them. A builder who deflects has told you something important.
Questions to Ask Before You Sign
Ask what the contract excludes, not what it includes. Exclusions are where budgets break.
Ask who holds responsibility for the marriage line, the crane set, and any transport damage. Ask for three references from homes completed at least two years ago, because year-two problems reveal build quality far better than a fresh walkthrough.
Prefab vs. Traditional Construction: Choosing Your Path
Prefab wins on schedule certainty, weather protection, waste reduction, and documented quality control. Conventional construction wins on unlimited design freedom, difficult-access sites, and last-minute changes.
The site itself often decides. Steep driveways, low bridges, tight turns, and overhead lines rule out module delivery regardless of preference, and panelized systems fill that gap well.
Budget behaves less predictably than people expect. Prefab saves on labor and time, then gives some of it back through transport, crane, and specialized foundation work.
Sustainability and Long-Term Performance of Prefab Homes
Factory construction generates measurably less waste than site building. Controlled cutting, centralized material handling, and offcut reuse divert a large share of what typically fills a jobsite dumpster.
Tighter envelopes deliver ongoing performance gains. Better air sealing lowers heating and cooling demand for the entire service life of the house, which compounds well against California utility rates.
Durability tracks with the foundation and the maintenance, exactly as it does with any home. A modular house on a permanent foundation ages like its stick-built neighbors.
Common Mistakes Buyers Make With Prefab Projects
The most expensive mistake is comparing a factory quote to a turnkey quote. Those numbers measure different things, and the difference is your site work budget.
The second is buying land before verifying access, utilities, soil, and zoning. I have seen beautiful parcels that no module can physically reach.
The third is changing the design after production starts. Factory change orders are punishing, and locking the plan early is the single best cost control available.
Conclusion
Prefab covers modular, panelized, kit, manufactured, and ADU construction, each with distinct code paths, cost structures, financing routes, and quality documentation.
Every section here points toward deeper resources on types, costs, permits, and builder vetting, and California’s regulatory landscape keeps expanding prefab opportunity statewide.
We build homes designed to last generations. Talk with Tiny Home Builders California about your land, your budget, and your timeline.
Frequently Asked Questions
What is the difference between a modular home and a manufactured home?
Modular homes meet local and state building codes on permanent foundations. Manufactured homes meet the federal HUD Code and sit on a steel chassis, which changes financing and appraisal.
Are prefab homes cheaper than site-built homes in California?
Prefab usually saves on labor and schedule. Site work, transport, crane, permits, and utility connections narrow that gap considerably, so total delivered cost matters more than unit price.
Do prefab homes hold their value over time?
Modular homes on permanent foundations appreciate alongside comparable site-built homes in the same market. Manufactured homes on leased land follow a different and weaker valuation pattern.
How long does a prefab home take to build?
Factory production runs weeks, and set day takes one to two days. Design, engineering, and permitting consume the largest block of total project time.
Can I get a regular mortgage on a prefab home?
Modular homes qualify for conventional construction-to-permanent and standard mortgages. Manufactured homes on leased land typically require chattel loans at higher rates.
Do prefab homes meet California earthquake requirements?
Yes. Modules carry extra structural reinforcement for transport and crane lifting, and factory-built housing must satisfy the same seismic design requirements as site-built homes.
What permits do I need for a prefab home in California?
You need state HCD approval for the factory-built structure plus local permits for foundation, site work, utilities, and occupancy. Both approvals run in parallel.


