
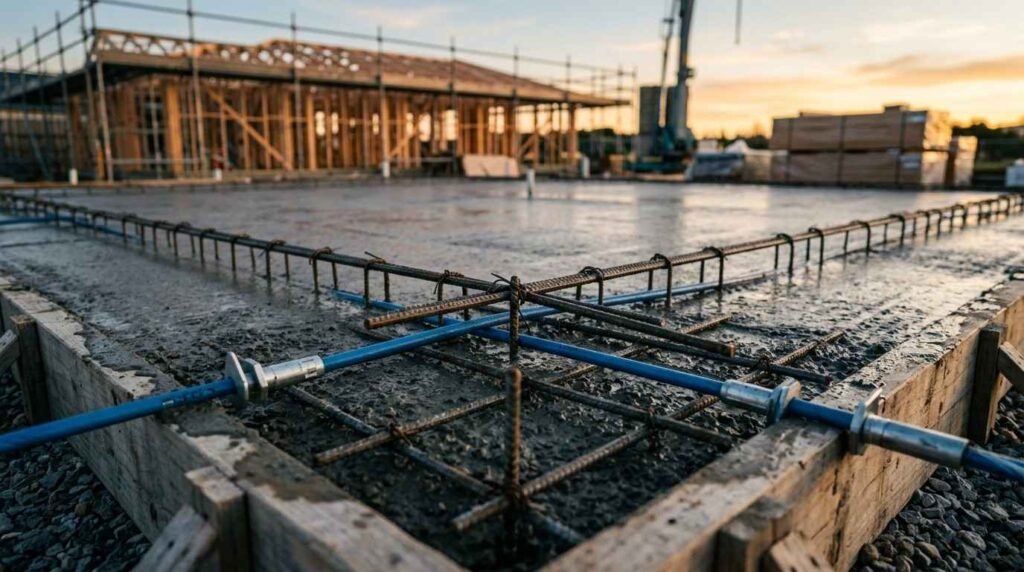
A foundation is the structural base that transfers a home’s entire weight into the ground, and getting it wrong is the single most expensive mistake in custom home construction. I’ve walked enough job sites to know that foundation problems don’t show up on day one. They show up three years later, as a hairline crack that turns into a door that won’t close.
Every custom home in California sits on soil that behaves differently than the lot next door. Seismic activity, expansive clay, and drainage patterns all change what “correct” looks like for a foundation. Get the type wrong for the site, and you’re paying for it twice.
This guide covers what a foundation actually does, the main foundation types builders use across California, how materials and soil testing shape the design, and what the installation process and code requirements look like in practice. I also walk through the warning signs that tell you a foundation is failing long after the crew has left.
What a Home Foundation Does and Why It Matters
A home foundation is the structural component that transfers the weight of a building into the supporting soil while resisting movement from moisture, seismic activity, and frost. Every wall, floor system, and roof load eventually routes down through this one structural layer.
I look at a foundation as the translator between a house and the ground it sits on. Soil moves. Buildings can’t. The foundation’s whole job is managing that conflict for the next fifty years.
Load-Bearing Function, Soil Interaction, Long-Term Structural Role
The foundation carries dead loads, the weight of the structure itself, and live loads, which include furniture, occupants, and weather events like snow or wind. It distributes both into the soil evenly enough that no single point settles faster than another.
Soil type dictates almost everything here. Expansive clay swells when wet and shrinks when dry, and that cycle puts uneven pressure on a slab that a sandy, well-draining lot never experiences.
I’ve seen two identical home designs need completely different foundations because of what sat six feet underground. That’s not a design preference. That’s engineering necessity.
Slab-on-Grade Foundations
A slab-on-grade foundation is a single, thick layer of poured concrete that sits directly on prepared, compacted ground with no crawl space or basement beneath it. It’s the most common foundation type for custom homes in warmer, flatter regions of California.
I recommend slab foundations often because they’re cost-effective and they eliminate the moisture and pest issues that come with an open crawl space underneath a home.
How Slab Foundations Are Built
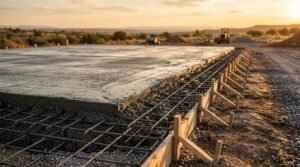
Crews excavate the site, compact the soil, and install a vapor barrier before pouring reinforced concrete over a grid of rebar or post-tension cables. The slab cures for several weeks before framing begins on top of it.
Plumbing and electrical conduit get embedded in the slab before the pour, which means any future repair to those lines means cutting into finished concrete.
Best Use Cases and Limitations
Slabs work best on flat lots with stable, well-draining soil and minimal frost concerns. They cost less than basements and reduce the moisture-related risks tied to crawl spaces.
The tradeoff is access. Once plumbing is embedded in a slab, repairs get expensive fast, and there’s no crawl space to run new lines through later.
Crawl Space Foundations
A crawl space foundation raises the home on short perimeter walls, creating a ventilated gap between the ground and the first floor. That gap typically runs eighteen inches to four feet, enough room to access plumbing and ductwork.
I like crawl spaces on sites where flooding risk or uneven grading makes a slab impractical. The elevation buys you flexibility a slab simply can’t offer.
Construction Process and Ventilation Requirements
Builders pour a perimeter footing, construct short stem walls, and install vents or a mechanical ventilation system to control moisture buildup underneath the home. California code requires specific vent spacing based on the enclosed square footage.
Without proper ventilation, crawl spaces trap humidity, and that humidity feeds wood rot and mold in the floor joists above.
When Crawl Spaces Make Sense
Sloped lots, flood-prone areas, and sites where easy access to plumbing and mechanical systems matters all favor a crawl space over a slab. They also allow for easier future repairs since the utilities aren’t buried in concrete.
The ongoing responsibility is moisture management. A crawl space that isn’t sealed and vented correctly becomes a long-term liability instead of a convenience.
Full Basement Foundations
A full basement foundation extends the home’s footprint below grade, creating usable finished or unfinished square footage beneath the main floor. It’s less common in California than in colder states, but it still shows up on sloped or hillside lots.
I only recommend a basement when the site and budget both support it, because excavation and waterproofing costs climb fast compared to a slab or crawl space.
Basement Construction Methods
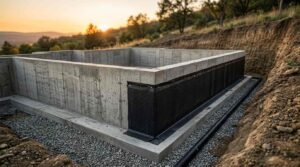
Crews excavate to the required depth, pour or form poured-concrete or block walls, and install a footing system before the main floor framing goes on top. Structural engineering here accounts for lateral soil pressure against the below-grade walls.
That lateral pressure is the part most homeowners underestimate. The wall isn’t just holding up the house it’s holding back the earth around it too.
Waterproofing and Moisture Control
Below-grade walls need an exterior waterproofing membrane, a drainage board, and a perimeter footing drain tied into daylight or a sump system. Skipping any one of those steps invites water intrusion within the first few wet seasons.
I treat waterproofing as non-negotiable on any basement project. A finished basement with a hidden leak behind the drywall is one of the costliest repairs in residential construction.
Pier and Beam Foundations
A pier and beam foundation supports the home on a series of concrete or masonry piers connected by horizontal beams, rather than a continuous slab or perimeter wall. It’s the go-to choice for steep, uneven, or remote terrain.
I’ve used pier and beam systems on hillside lots where a slab foundation simply wasn’t buildable without massive grading costs.
Installation Process and Ideal Terrain
Crews drill or dig footings at engineered intervals, pour concrete piers, and set beams across them to support the floor framing above. This method minimizes the amount of grading and excavation needed compared to a slab or basement.
It’s particularly common on lots with significant elevation change, where cutting the site flat would be both expensive and environmentally disruptive.
Foundation Material Comparison
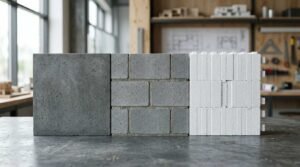
Foundation walls and slabs get built from a handful of established materials, and each one comes with a different durability, cost, and climate profile. Poured concrete, concrete masonry block, treated wood, and insulated concrete forms (ICF) cover the vast majority of custom home foundations built today.
I steer most clients toward poured concrete or ICF because both hold up well against California’s seismic activity and moisture swings.
Durability, Cost, and Climate Suitability
Poured concrete offers the highest strength-to-cost ratio and remains the default choice for slabs, basements, and stem walls across the state. Concrete masonry block costs less upfront but requires more reinforcement to match poured concrete’s seismic performance.
Insulated concrete forms combine a rigid foam layer with poured concrete, adding thermal performance that a standard concrete wall doesn’t provide on its own. The National Institute of Standards and Technology has documented that concrete’s compressive strength and low maintenance profile make it the most widely specified structural material in residential foundations nationwide. Treated wood foundations exist but see limited use in California due to moisture and pest vulnerability over the long term.
Soil Testing and Site Evaluation
Soil testing is the process of analyzing a building site’s ground composition, bearing capacity, and drainage characteristics before a foundation gets designed. Skipping this step is how homes end up with foundations mismatched to the ground beneath them.
I never let a foundation design move forward without a soil report in hand. It’s the one document that tells you what the ground can actually support.
Geotechnical Reports and Load Calculations
A geotechnical engineer drills test borings, analyzes soil samples, and issues a report detailing bearing capacity, expansion potential, and groundwater depth. Structural engineers use those numbers to size footings, reinforcement, and foundation depth.
The United States Geological Survey notes that soil liquefaction risk during seismic events varies significantly by region, which directly influences California foundation engineering requirements. That’s not a box to check; it’s the data that keeps a house standing after a real seismic event.
Foundation Installation Process Step by Step
The foundation installation process follows a consistent sequence regardless of foundation type: site preparation, excavation, forming, reinforcement, pouring, and curing. Each phase depends on the one before it being done correctly.
I walk clients through this sequence early because understanding the timeline sets realistic expectations for how long a foundation actually takes to cure and settle.
Excavation, Forming, Pouring, Curing Timeline
Excavation clears and levels the site to the engineered depth, followed by forming, where crews build the wood or metal molds that shape the poured concrete. Rebar or post-tension cable goes in next, then the concrete pour happens in a single, continuous session whenever possible.
Curing takes a minimum of seven days before framing loads can be applied, though full strength develops over roughly twenty-eight days. Rushing this timeline is one of the most common ways a foundation ends up compromised before the house is even framed.
Building Codes, Permits, and Inspection Standards
Foundation construction in California operates under the California Building Code, which sets minimum requirements for reinforcement, depth, and seismic resistance based on regional soil and fault-line data. Local jurisdictions layer on their own permit and inspection requirements on top of the state code.
I treat code compliance as the floor, not the ceiling. Meeting minimum code keeps a project legal; building past it is what actually protects the home long term.
California-Specific Seismic and Soil Requirements
California’s seismic design categories require additional reinforcement, anchor bolting, and shear wall connections at the foundation level compared to states with lower earthquake risk. Soil reports factor directly into how deep and how reinforced a footing needs to be in a given seismic zone.
Inspectors check rebar placement and forming before the pour happens, and again after, since that reinforcement becomes invisible and unverifiable once concrete covers it.
Signs of Foundation Problems and Long-Term Maintenance
Foundation problems typically show up as cracking, uneven floors, sticking doors, or visible gaps between walls and ceilings months or years after construction. Catching these signs early keeps a minor repair from becoming a structural rebuild.
I tell every homeowner the same thing: a foundation doesn’t fail overnight. It tells you something’s wrong months before the damage gets expensive.
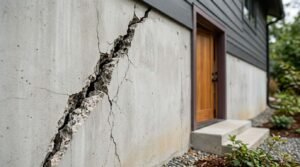
Cracking, Settling, and Drainage Warning Signs
Hairline cracks under an eighth of an inch are typically cosmetic, but cracks wider than a quarter inch, especially diagonal ones, signal structural movement worth having assessed. Doors and windows that stick without a clear cause often point to uneven settling beneath the frame.
Poor drainage around the foundation perimeter is the root cause behind a huge share of these issues. Grading the yard to slope away from the home and maintaining gutters solves more foundation problems than most homeowners realize.
Conclusion
A foundation’s type, materials, and installation quality determine how a custom home performs for decades, not just how it looks on day one. Soil conditions and seismic factors make California foundation design its own discipline.
Choosing the right foundation type starts with honest site evaluation, not a default assumption. The homes that hold up longest are the ones built on foundations matched to their actual ground.
We build every custom home on a foundation engineered for its specific site and soil conditions. Talk to Tiny Home Builders California before you break ground, and build on a foundation designed to last.
Frequently Asked Questions
What is the most common foundation type for custom homes in California?
Slab-on-grade is the most common foundation type across California’s warmer, flatter regions. It costs less than a basement and avoids the moisture risks tied to crawl spaces.
How long does a poured concrete foundation take to cure?
A poured foundation reaches enough strength for framing loads within about seven days. Full curing strength develops over roughly twenty-eight days total.
Do all California homes need seismic-reinforced foundations?
Foundation reinforcement requirements depend on the property’s specific seismic design category under the California Building Code. Homes in higher-risk zones need additional anchor bolting and shear wall connections.
What’s the difference between a crawl space and a basement foundation?
A crawl space creates a short, unfinished gap under the home for utility access. A full basement extends usable square footage below grade and costs significantly more to build and waterproof.
Can I add a basement to a home built on a slab foundation?
Converting a slab foundation to include a basement after construction isn’t practical. That decision needs to happen at the original design and engineering stage.
Why is soil testing required before foundation design?
Soil testing reveals bearing capacity, expansion potential, and groundwater depth, all of which determine footing size and reinforcement needs. Skipping this step risks a foundation mismatched to the actual ground conditions.
What causes foundation cracks after a home is built?
Foundation cracks usually come from soil movement, poor drainage, or settling that wasn’t accounted for during design. Expansive clay soil is a common culprit across many California regions.
How much does a pier and beam foundation cost compared to a slab?
Pier and beam foundations generally cost more than a standard slab due to the drilling, forming, and beam work involved. They become cost-effective on steep or uneven lots where a slab would need extensive grading.
What is insulated concrete form (ICF) construction used for foundations?
ICF foundation walls combine rigid foam insulation with poured concrete to add thermal performance beyond standard concrete. They’re increasingly used where energy efficiency is a design priority alongside structural strength.


