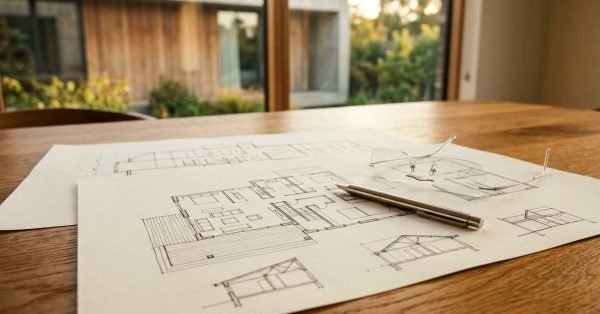
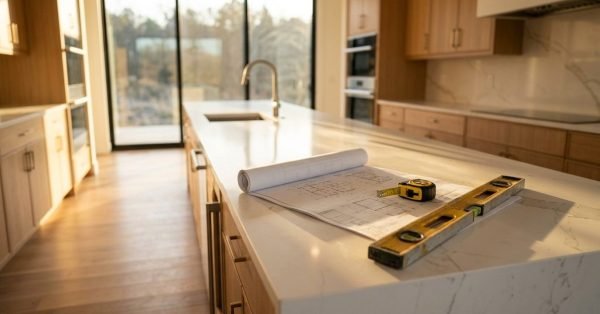
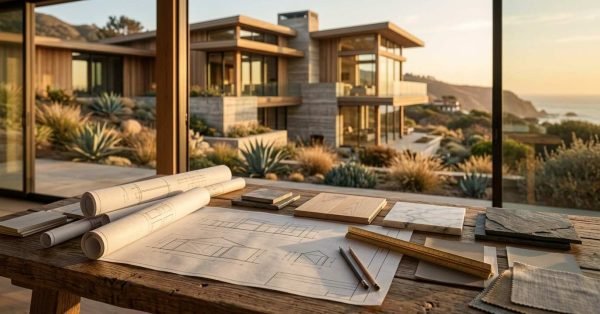
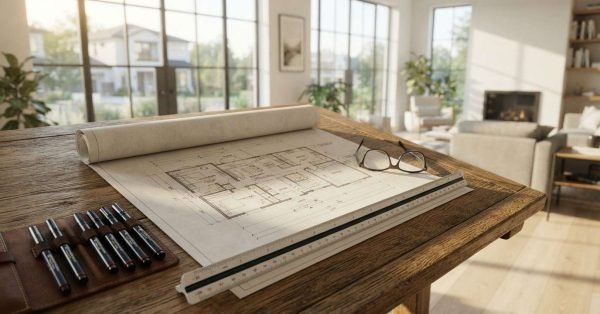
Architectural house plans laid out on a dark wooden table with drafting tools, marble slab, wood block, and metal frame sample inside a timber-framed house under construction

    Custom Home Cost Breakdown & Budgeting Guide

    A custom home cost breakdown is a line-item map of every dollar a build consumes, from

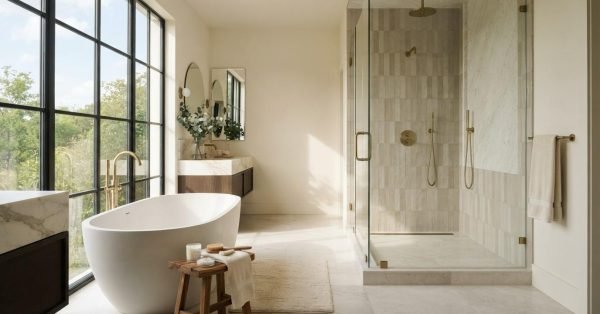
    Freestanding white soaking tub in a spa-like bathroom with a natural stone feature wall and large floor-to-ceiling windows

    Custom Home Bathroom & Spa Design Guide

    A well-designed custom bathroom and spa is the space where daily function meets long-term home value,

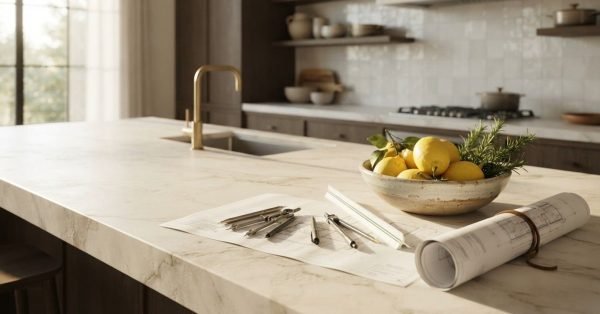
    Modern kitchen featuring white marble island and countertops, natural oak cabinetry, brass brass hardware, and a stainless steel range stove

    Custom Home Kitchen Design & Layout Guide

    Custom home kitchen design is the planning process that turns how you cook, gather, and live

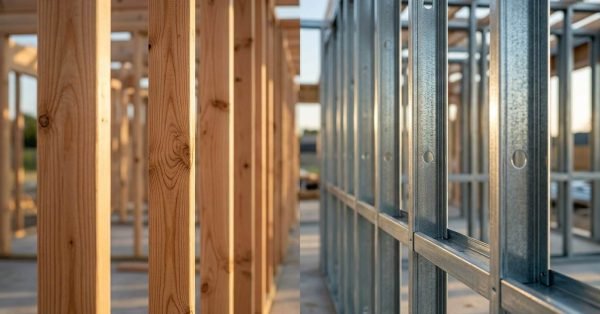
    Structural wood framing detail showing a 2x10 joist connected to a Boise Cascade LVL beam using a metal Simpson Strong-Tie joist hanger

    Custom Home Structural Framing Methods & Engineering Standards

    Structural framing is the load-bearing skeleton of a house, the system of studs, joists, beams, and

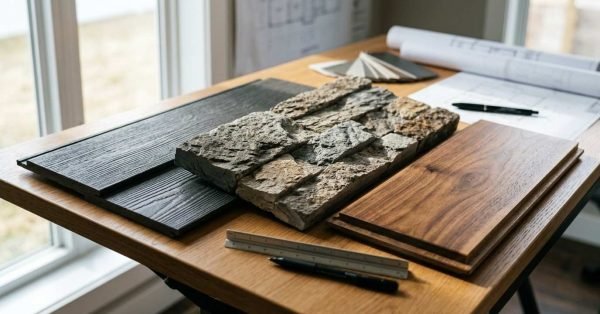
    Architectural construction material flat lay featuring a rough timber block, standing seam metal roofing sample, white quartz slab, light wood plank, and grey tile on a concrete table

    Best Materials for Building a Custom Home

    The best materials for building a custom home are the ones that match your climate, your

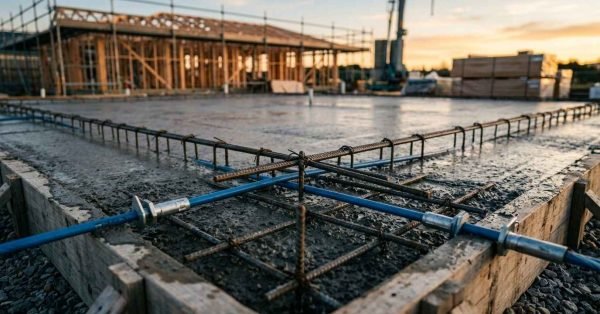
    Structural engineering foundation plan blueprint with a brass drafting compass, scale ruler, and rolled raw concrete structural plans on a rustic wooden desk

    Custom Home Foundation System Design & Engineering

    A custom home foundation system is the engineered assembly of concrete, steel, and soil preparation that

    Architectural ground floor plan blueprint labeled "RESIDENCE A" on a wooden drafting table with a brass scale ruler and silver pen near a sunny window

    Custom Home Floor Plan & Space Planning Guide

    A custom home floor plan is the blueprint that determines how every room in your house

    Wooden architectural scale model of a modern house on top of architectural floor plans with drafting compass, pencil, and scale ruler, overlooking the completed luxury home through floor-to-ceiling windows

    Custom Home Design Principles & Architectural Style Guide

    I’ve walked through hundreds of custom home projects, and one thing always stands out. A well-designed

    Architectural building blueprints laid out on a wooden desk with leather-bound books, scale ruler, and fountain pen in a high-rise office with city views

    Custom Home Legal Classification & Building Code Guide

    I’ve walked enough clients through the permitting maze to know this: a custom home’s legal classification