
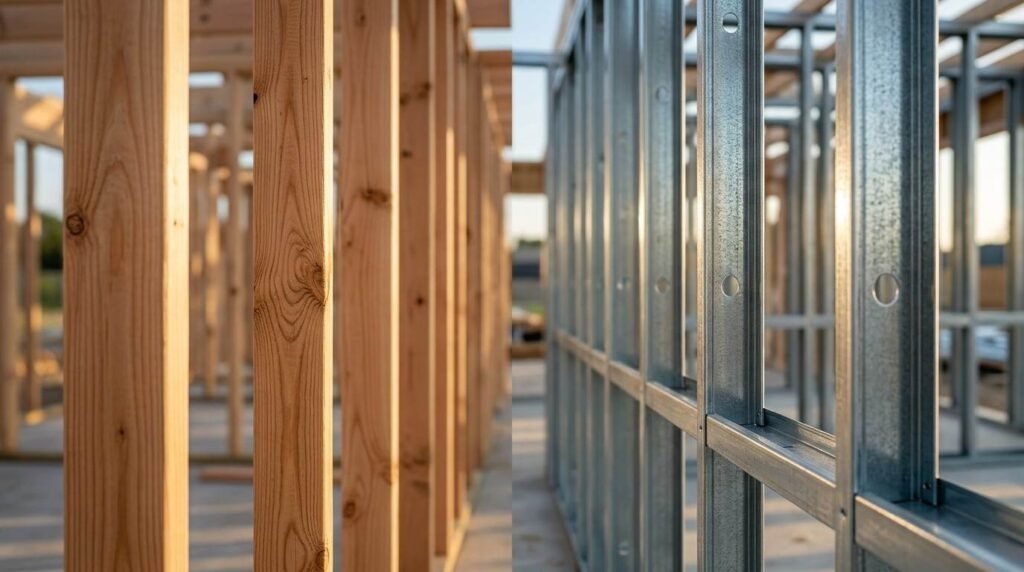
Wood framing costs less upfront, and steel framing resists fire, pests, and warping better over time. That single tradeoff drives most of the decision, and I walk through exactly where each material wins for a new home build.
Choosing framing isn’t just a materials decision. It affects your budget, your timeline, your insurance rates, and how the house performs for the next 50 years.
I cover what each framing type actually is, how they compare on strength, cost, durability, energy efficiency, and sustainability, plus design flexibility, build timelines here in California, and a straightforward framework for deciding which one fits your project.
What Wood Framing and Steel Framing Actually Are
Wood framing is a structural system that uses dimensional lumber, typically 2×4 or 2×6 studs, to build the skeleton of a home’s walls, floors, and roof. It’s been the dominant residential building method in the United States for over a century.
Steel framing is a structural system that uses cold-formed galvanized steel studs and tracks instead of lumber to build the same structural skeleton. It showed up in commercial construction first and has been steadily moving into residential builds over the past two decades.
I’ve walked job sites using both, and the visual difference is obvious immediately. Steel studs are lighter than they look, perfectly straight, and arrive pre-punched for wiring runs. Wood studs vary piece to piece, and a good framing crew still hand-picks lumber to avoid warped or twisted boards.
Both systems get covered by drywall in the finished home, so the visual difference disappears completely once construction wraps. What doesn’t disappear is how each material behaves over the following decades, which is where the real comparison starts.
How Wood Framing Performs in Strength and Structural Load
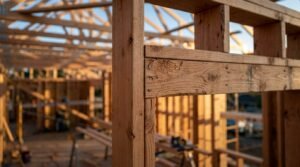
Wood framing carries residential structural loads reliably and has done so in nearly every code jurisdiction in the country for generations. It handles vertical loads from floors and roofs well, and standard 2×6 construction meets code requirements for most single-family and low-rise homes without added engineering.
Wood flexes under stress instead of snapping. That flexibility actually helps in seismic zones, since the material absorbs and redistributes energy during ground movement rather than failing abruptly.
The tradeoff shows up over time. Wood shrinks and expands with humidity changes, and lumber can warp, crack, or twist as it dries further after installation, sometimes creating small gaps or nail pops in finished walls years later.
The International Code Council publishes the structural standards both wood and steel framing must meet under the International Residential Code, and wood framing passes those standards in the overwhelming majority of U.S. climates.
How Steel Framing Performs in Strength and Structural Load
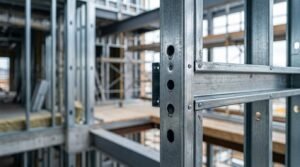
Steel framing offers a higher strength-to-weight ratio than wood, meaning a steel stud carries more load per pound of material. That makes it well suited for taller wall spans, larger window openings, and rooflines that need extra support without oversized structural members.
Steel doesn’t shrink, warp, twist, or split the way lumber does. A steel-framed wall stays as straight ten years after construction as it was on installation day, which keeps drywall seams tighter for longer.
Steel is also non-combustible, so it doesn’t contribute fuel to a structure fire the way wood framing does. That property alone changes insurance calculations for a lot of homeowners.
The rigidity that makes steel strong also makes it behave differently under seismic stress than wood. Steel-framed structures need engineered connections and bracing designed specifically for lateral movement, since the material doesn’t flex and absorb energy the way wood does.
Cost Comparison – Material, Labor, and Lifetime Costs
Wood framing costs less to purchase than steel framing in almost every market, and that gap has narrowed and widened repeatedly as lumber prices swing with supply and demand. The National Association of Home Builders tracks these material cost fluctuations and their direct impact on new home construction budgets.
Labor costs tell a different story. Steel framing crews are less common than wood framing crews in most parts of California, and that scarcity pushes labor rates higher even when material costs are comparable.
Lifetime cost favors steel more often than upfront cost suggests. Lower maintenance, no pest damage, and no warping-related repairs add up over a 30-year ownership window, even when the initial framing bill runs higher.
I tell clients to price both systems for their specific home design before deciding. Complex rooflines, tall walls, and long spans shift the math substantially in either direction depending on the project.
Durability and Resistance to Fire, Pests, and Moisture

Steel framing doesn’t burn, rot, warp, or feed termites, which removes three of the most common long-term threats to a wood-framed structure. That resistance profile matters most in regions with heavy termite pressure or elevated wildfire risk.
Wood framing faces real threats from moisture intrusion, termite damage, and dry rot over decades of exposure, especially in humid coastal areas or homes with poor drainage detailing. The U.S. Forest Service’s Forest Products Laboratory has researched wood decay resistance extensively, and proper detailing dramatically reduces these risks.
Termite damage alone costs U.S. homeowners billions annually, and wood-framed homes carry that exposure permanently unless treated and monitored. Steel framing eliminates that specific risk entirely since termites can’t consume metal.
Moisture still matters with steel. Condensation can form on steel studs in certain climate conditions, and that moisture needs proper vapor barrier detailing to avoid corrosion over time, even though steel won’t rot the way wood does.
Energy Efficiency and Insulation Differences
Wood is a natural insulator with a higher R-value per inch than steel, meaning heat moves through a wood stud more slowly than through a steel one. That difference creates what builders call thermal bridging in steel-framed walls, where heat escapes through the steel studs themselves.
Steel-framed homes need additional insulation strategies, like continuous exterior insulation or insulated sheathing, to offset thermal bridging and hit the same energy performance as a comparable wood-framed wall.
Properly detailed, either system reaches strong energy performance. The difference is that wood gets there with standard cavity insulation, while steel usually needs an extra insulation layer added to the assembly.
California’s Title 24 energy code sets minimum performance standards regardless of framing choice, so whichever material you choose, the insulation package gets engineered to meet that bar.
Environmental Impact and Sustainability Considerations
Wood is a renewable resource, and sustainably harvested lumber carries a smaller carbon footprint in production than steel, which requires significant energy to mine, smelt, and manufacture. Wood also sequesters carbon for the life of the structure.
Steel framing is highly recyclable, with most residential steel studs containing a substantial percentage of recycled content already, and steel can be recycled again at the end of a building’s life without losing structural quality.
I find sustainability arguments cut both ways depending on what you weigh most. Wood wins on renewable sourcing and embodied carbon at production. Steel wins on recyclability and eliminating deforestation pressure tied to lumber demand.
Neither material is the clear environmental winner across every metric, so the better sustainability question is usually about sourcing practices and certifications rather than the material category itself.
Design Flexibility and Architectural Considerations
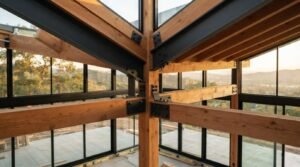
Wood framing supports nearly any residential design style and gives contractors decades of familiar building patterns to draw from, which keeps custom detailing straightforward for architects and builders alike.
Steel framing allows longer spans and taller walls without the bulk that comparable wood members would need, which opens up design options like larger great rooms, expansive window walls, and open floor plans with fewer interior support columns.
Custom homes with dramatic rooflines, cantilevers, or oversized openings often lean toward steel for the structural sections that need it, while using wood framing for the rest of the home to control cost.
That hybrid approach is common on high-end custom builds here in California, where a home combines both materials strategically rather than choosing one exclusively.
Construction Timeline and Builder Availability in California
Wood framing crews are widely available across California, and that availability keeps timelines predictable since scheduling a wood framing crew rarely creates project delays.
Steel framing crews are less common, and finding an experienced steel framing contractor sometimes extends the bidding and scheduling process before construction even starts.
Material lead times matter too. Lumber typically ships faster since it’s stocked locally at most suppliers, while custom steel stud orders sometimes need longer lead times depending on the specific gauge and profile required for the design.
I always confirm framing crew availability and material lead times before finalizing a construction schedule, since framing delays cascade into every trade that follows.
How to Decide Which Framing Material Is Right for Your Home

Your decision comes down to four factors: budget, design complexity, environmental exposure, and long-term ownership plans. Weighing those honestly points most homeowners toward a clear answer.
Choose wood framing when budget flexibility matters most, the design uses standard wall heights and spans, and the site doesn’t carry severe termite or wildfire exposure.
Choose steel framing when the design needs long spans or tall walls, the property sits in high fire-risk terrain, or you’re prioritizing minimal long-term maintenance over lower upfront cost.
A lot of custom homes end up using both, with steel handling structurally demanding sections and wood filling in standard framing throughout the rest of the house. That combination often delivers the best value across the whole project.
Conclusion
Wood and steel framing both build sound, code-compliant homes, and the right choice depends on your budget, site conditions, and design goals rather than one material being universally superior.
Cost, durability, fire resistance, and design complexity all pull the decision in different directions depending on your specific project and location here in California.
We help homeowners weigh these tradeoffs against their actual home design and site conditions. Reach out to Tiny Home Builders California to talk through which framing system fits your project best.
Frequently Asked Questions
Is steel framing more expensive than wood framing?
Steel framing usually costs more upfront due to higher labor rates and material pricing in most California markets. Lifetime costs often favor steel due to lower maintenance and no pest or rot damage.
Can you combine wood and steel framing in one home?
Yes, many custom homes use steel framing for long spans or tall walls and wood framing for standard sections. This hybrid approach balances cost with structural performance.
Does steel framing perform better in earthquakes?
Steel framing requires engineered connections designed specifically for seismic movement since it doesn’t flex like wood. Wood framing’s natural flexibility helps absorb seismic energy without additional engineering in many standard applications.
Is wood framing still allowed under current building codes?
Yes, wood framing meets International Residential Code structural standards in nearly every U.S. climate zone. It remains the most common residential framing method nationwide.
Does steel framing reduce homeowners insurance costs?
Many insurers offer lower premiums for steel-framed homes due to steel’s fire resistance and pest immunity. Actual savings vary by insurer and regional risk factors.
Which framing material is better for energy efficiency?
Wood has a naturally higher R-value than steel, reducing thermal bridging in standard wall assemblies. Steel-framed homes need additional insulation strategies to reach comparable energy performance.
Do termites damage steel framing?
No, termites cannot consume steel, which eliminates that specific risk entirely. Wood framing remains vulnerable to termite damage without proper treatment and monitoring.
How long does steel framing last compared to wood?
Steel framing doesn’t warp, rot, or split, so it maintains structural integrity with minimal degradation for the life of the home. Wood framing lasts just as long when properly protected from moisture and pests but faces more maintenance considerations over time.


