
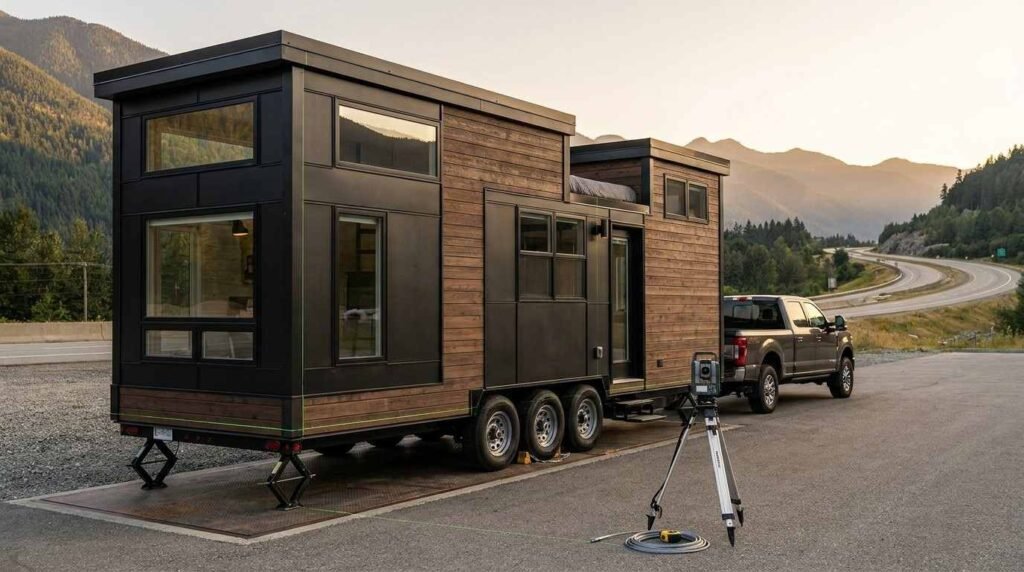
A road-legal tiny home on wheels tops out at 8.5 feet wide, 13.5 feet tall, and roughly 40 feet long, with total weight capped by its axle configuration and towing vehicle rating. Get any one of those numbers wrong and the build either can’t legally travel down the highway or overloads its trailer the first time you tow it.
I’ve seen too many homeowners fall in love with a floor plan before checking whether it actually fits within legal size limits. That gap between design dreams and DOT reality causes expensive redesigns, and sometimes it causes a home that never leaves the driveway.
This guide covers the legal size standards that define a road-legal THOW, how height, length, and towing setup interact with each other, the weight classes and axle math that decide what you can safely haul, what California specifically requires on top of federal rules, and how to sidestep the sizing mistakes that trip up first-time builders.
What Determines a Tiny Home’s Legal Size on Wheels
A tiny home on wheels is a dwelling built on a trailer chassis that must comply with both trailer transportation law and building safety standards simultaneously. That dual requirement is what makes THOW sizing different from a stick-built house or a standard RV.
Federal DOT standards set the outer limits for anything traveling on public highways without a special permit. States then layer their own rules on top, and California adds a few of its own quirks around registration and inspection.
The RV Industry Association (RVIA) publishes construction and safety standards specifically written for towable structures, and many tiny home builders certify against them voluntarily. That certification matters more than people expect. It affects insurance, financing, and whether a jurisdiction treats your home as a legitimate dwelling or an oversized trailer.
DOT and RVIA Standards Explained
DOT road-legal limits define the maximum dimensions a trailer can have without requiring an oversize permit. RVIA standards go further, covering electrical, plumbing, and structural safety inside the unit itself.
I always tell clients to check both boxes. A trailer within DOT width limits still needs RVIA-grade wiring and connections to pass inspection and qualify for standard insurance.
Standard Width Classes for Tiny Home on Wheels
Width is the single most rigid constraint in THOW design, and it drives almost every other decision in the floor plan. Most builders design to 8.5 feet because that width crosses every state line in the country without triggering a wide-load permit.
Go wider than 8.5 feet and the home needs pilot cars, special routing, and permits in most states. That turns a simple move into a logistics project.
The 8.5-Foot Width Baseline
8.5 feet wide is the federal standard width limit for trailers traveling without an oversize permit, and it’s the number nearly every road-legal tiny home is built around. I push back hard when clients ask for a wider build “just this once.” That extra foot of interior space isn’t worth the permitting headache every time the home relocates.
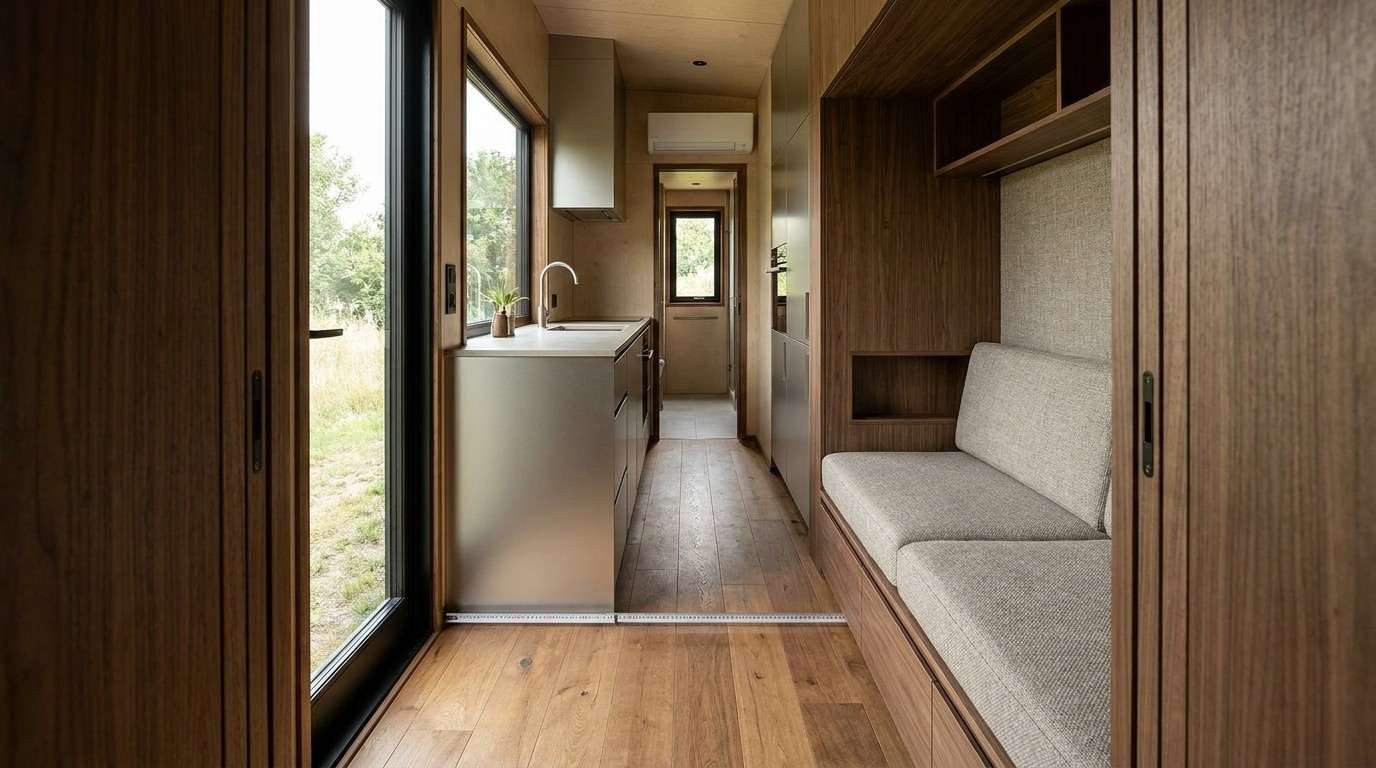
Interior width actually available runs closer to 8 feet once wall thickness and insulation eat into the trailer’s outer dimension. Good designers plan furniture and walkways around that real number, not the marketing number.
Height Restrictions and Overall Clearance Limits
Total height gets measured from the road surface to the highest point of the structure, and most states cap that figure at 13.5 feet. Some states allow up to 14 feet, but building to the lower number keeps a home legal everywhere it might travel.
That 13.5-foot ceiling includes the trailer deck height, which typically runs 12 to 18 inches off the ground depending on axle setup. Subtract that from the total, and the livable interior height ends up tighter than most people initially assume.
How Roof Design Affects Total Height
Roof pitch and loft placement both eat directly into that height budget. A steep gable roof looks great in photos but can push a build over the legal limit fast if the loft sits too high inside it.
Flatter shed roofs and low-profile loft designs buy back inches that steeper designs give away. I’ve redesigned more than one client’s roofline specifically to claw back clearance for a workable sleeping loft underneath.
Length Categories and How They Affect Towing
Length limits vary more by state than width or height does, but most fall in the 40 to 53-foot range for the total combined length of tow vehicle and trailer. The tiny home itself typically maxes out around 30 to 40 feet to leave room within that combined limit.
Longer trailers distribute weight differently and handle differently behind the tow vehicle. A 40-foot single-axle build behaves nothing like a 24-foot one on the highway.
Single-Axle vs Extended-Length Trailers
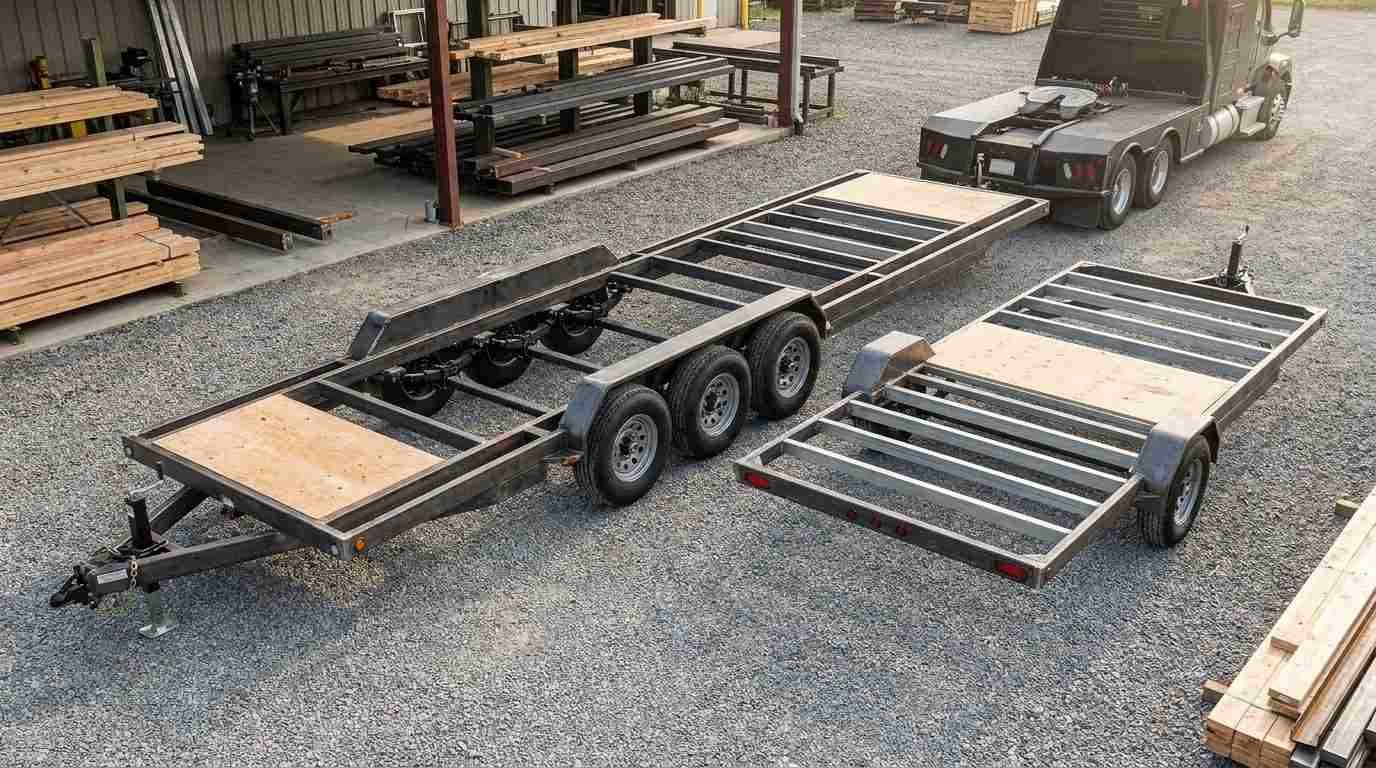
Single-axle trailers work fine under roughly 20 feet of length and lighter total weight, but anything longer needs dual or triple axles to distribute the load safely. Stretching a single-axle chassis past its rated length creates a whipping motion at highway speed that’s dangerous and hard to control.
I match axle count to length before a single wall goes up. Retrofitting axles after the fact means tearing into a finished trailer.
Weight Classes Explained (GVWR, Dry Weight, Payload)
Gross Vehicle Weight Rating (GVWR) is the maximum total weight a trailer can legally carry, including the structure, all belongings, water, and passengers. Dry weight is the trailer’s weight with nothing added, and payload capacity is the difference between the two.
Most builders undersell payload capacity because they only account for the empty shell. Add a full water tank, a stocked kitchen, and two people’s belongings, and that payload number disappears fast.
How Construction Materials Affect Total Weight
Standard stick-frame construction with drywall interiors runs heavier than steel-frame or SIP panel builds using lighter interior finishes. A homeowner choosing tile flooring and a soaking tub adds hundreds of pounds that a lighter-finish build never carries.
I walk every client through a rough weight budget before finishes get selected. It’s far easier to swap a heavy tile choice for lightweight vinyl plank early than to discover an overweight trailer after move-in.
Axle Configurations and Their Weight Capacities
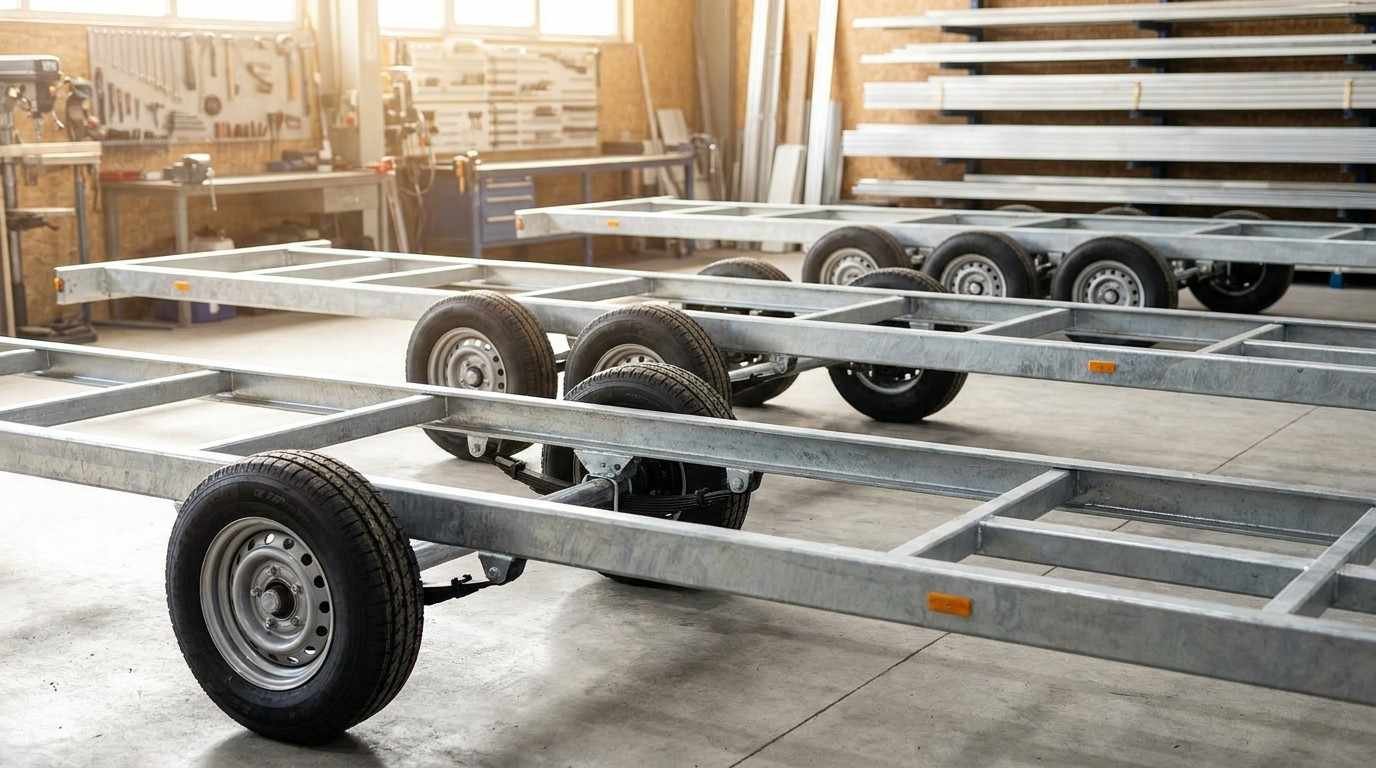
Axle rating determines how much total weight a trailer safely carries, and it’s usually the limiting factor long before wall framing becomes an issue. A single 5,200-pound axle caps total capacity well below what a triple-axle configuration handles.
Axle count also affects towing stability, braking distance, and how the tow vehicle needs to be rated. Under-axled trailers sway more and stop slower, which matters at highway speed.
Single, Dual, and Triple Axle Comparisons
Single axles suit lighter, shorter builds under roughly 7,000 pounds GVWR. Dual axles handle the mid-range most tiny homes fall into, generally 7,000 to 14,000 pounds, and they add a safety margin if one tire fails on the road.
Triple axles show up on larger, heavier builds pushing past 14,000 pounds, and they’re less common but necessary for full-size two-story designs. Each additional axle adds cost and complexity, so builders size up only when the weight math actually requires it.
State-by-State Road Legality Considerations in California
California treats road-legal tiny homes on wheels as trailers for registration purposes, which means DMV registration and a title separate from any building permit process. That dual-track system trips up out-of-state builders who assume one process covers both requirements.
The California Department of Motor Vehicles requires trailer registration based on weight class, and heavier units fall into higher fee brackets with additional inspection requirements. Getting that classification wrong at purchase time creates registration delays later.
California DMV and Caltrans Requirements
Caltrans enforces the same federal width, height, and length limits that apply nationwide, but California adds specific permit requirements for anything approaching the upper legal limits. A build sitting right at 8.5 feet wide and 13.5 feet tall needs zero special permits for in-state travel.
Builders targeting California specifically should design with margin below the legal maximums rather than right up against them. Road conditions, bridge clearances, and local variances make that buffer worth the small loss in interior space.
How Size and Weight Affect Foundation and Design Choices
Weight distribution across the trailer frame directly shapes where load-bearing walls, lofts, and heavy fixtures can go. A design that ignores axle placement risks putting too much weight over the wrong section of the chassis.
Builders who understand trailer load paths design floor plans around them from day one rather than fighting the structure later. That’s the difference between a home that tows evenly and one that fishtails.
Loft Placement and Structural Load Distribution
Sleeping lofts positioned over the axles distribute weight far more evenly than lofts cantilevered out over the tongue or tail of the trailer. A rear-heavy design makes hitching difficult and unsafe, sometimes lifting weight off the tow vehicle’s rear axle entirely.
I always position heavy elements like lofts, bathrooms, and kitchen appliances as close to the axle centerline as the floor plan allows. It keeps tongue weight in the safe range and makes towing predictable.
Common Size Mistakes That Cause Legal or Towing Issues
The most frequent mistake I see is designing the interior first and checking legal dimensions second. That backward process almost always produces a home that needs a costly redesign before it can legally travel anywhere.
Underestimating payload capacity ranks second. Homeowners plan for the empty trailer weight and forget water tanks, propane, appliances, and personal belongings all count against that same GVWR limit.
Overweight Builds and Their Long-Term Risks
An overweight THOW strains its axles, brakes, and tires every time it moves, and that strain compounds over years of towing. Tire blowouts and axle failures happen disproportionately on trailers running near or above their rated capacity.
Insurance and registration also get complicated fast. A trailer registered under one weight class but actually operating above it can void coverage after an accident, leaving the homeowner exposed to the full cost of damage.
How to Choose the Right Size and Weight Class for Your Needs
Choosing a size and weight class starts with an honest look at towing capability, intended full-time or part-time use, and how often the home will actually relocate. A homeowner who tows twice a year has more flexibility than one who moves monthly for work.
Matching those real-world factors to a size class before floor plan design saves redesign costs and prevents the mismatch between dream layout and legal reality that derails so many first builds.
Matching Size to Lifestyle, Towing Vehicle, and Budget
A half-ton truck realistically tows a lighter single or dual-axle build, while a heavy-duty diesel truck opens up triple-axle, full-size options. Matching the tow vehicle you already own, or plan to buy, to the weight class keeps the whole project grounded in what’s actually achievable.
Budget plays into this too. Heavier builds cost more in materials, axle hardware, and often require upgrading a tow vehicle, so the size decision touches nearly every other line item in the project.
Conclusion
Tiny home dimensions and weight classes aren’t arbitrary numbers. They’re the framework that determines whether a build travels safely, legally, and predictably down the road.
Getting width, height, length, and weight class right from the start prevents the redesigns, registration headaches, and towing risks that catch first-time builders off guard.
We help California homeowners plan THOW builds around real legal limits from day one. Reach out to Tiny Home Builders California to size your project correctly before construction begins.
Frequently Asked Questions
What is the maximum legal width for a tiny home on wheels?
The maximum road-legal width without a special permit is 8.5 feet in nearly every U.S. state. Going wider triggers oversize load permits and travel restrictions.
How tall can a tiny home on wheels legally be?
Most states cap total height at 13.5 feet measured from the road surface. Some allow up to 14 feet, but designing to the lower limit keeps the home legal everywhere.
What’s the difference between GVWR and dry weight?
Dry weight is the trailer’s weight with nothing added, and GVWR is the maximum total weight it can legally carry. Payload capacity is the gap between those two numbers.
Do I need a special permit to tow a tiny home in California?
Builds within standard federal width, height, and length limits need no special permit for in-state California travel. Units exceeding those limits require Caltrans oversize permits.
How many axles does my tiny home need?
Axle count depends on total weight and length, with single axles suiting lighter builds under 7,000 pounds and dual or triple axles handling heavier, longer designs. Matching axle rating to actual weight is critical for safe towing.
What happens if my tiny home is overweight for its axle rating?
An overweight build strains tires, brakes, and axles every time it tows, increasing blowout and failure risk over time. It can also void insurance coverage if an accident occurs while overloaded.
Does California require separate registration for a tiny home on wheels?
Yes, California DMV requires trailer registration and titling separate from any building permit process. Weight class determines the registration fee bracket.
Where should heavy elements like lofts be placed in the design?
Heavy elements like lofts and bathrooms belong as close to the axle centerline as the floor plan allows. This keeps tongue weight safe and towing behavior predictable.


