
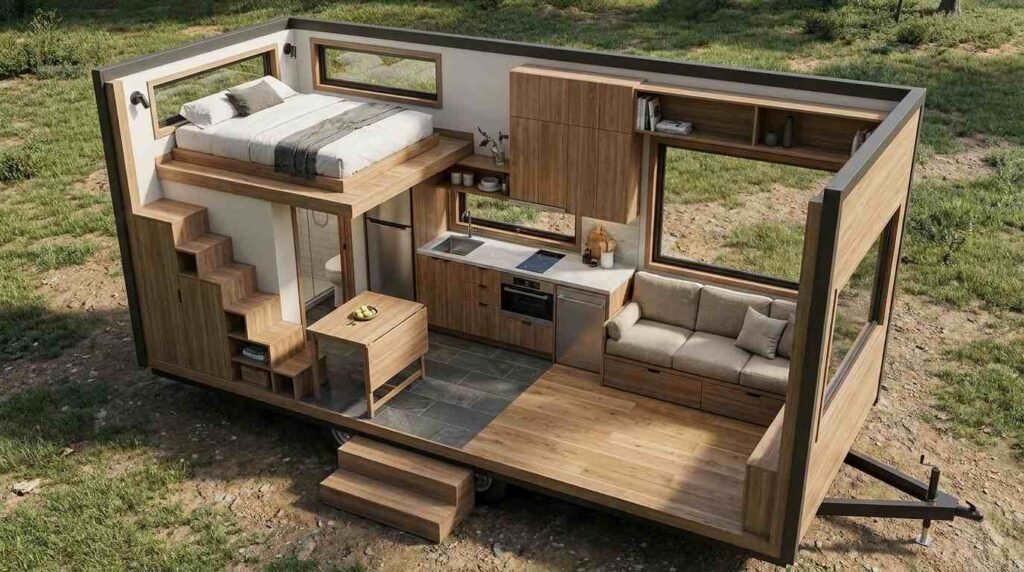
I have walked through dozens of tiny homes on wheels, and the floor plan is the single decision that shapes everything else about how the home feels. A well-designed THOW layout can make 200 square feet feel spacious, while a poorly planned one makes 300 square feet feel cramped. The trailer dimensions, loft configuration, and room arrangement all work together to define daily livability.
Choosing a layout matters because you live inside these decisions every single day, not just when the home looks good in photos. Storage, sleeping arrangements, and kitchen flow determine whether the home supports your actual routine. Getting the layout right upfront saves costly redesigns later.
I walk through what separates a THOW floor plan from a standard home layout, then break down loft configurations, room-by-room design options, and square footage considerations. By the end, you will know how to match a floor plan to your household size and daily habits.
What Makes a Tiny Home on Wheels Floor Plan Different
A tiny home on wheels floor plan is a residential layout designed within fixed trailer dimensions and weight limits, unlike a stationary home that can expand its footprint. Every inch of a THOW layout competes for multiple uses, and the trailer itself dictates the maximum width, length, and height available before the design process even starts.
I always start layout conversations by looking at the trailer first, not the furniture. The trailer sets the non-negotiable boundaries, and the interior design has to work within them rather than the other way around.
Trailer Dimensions and Their Impact on Layout
Trailer width typically runs 8.5 feet to stay within standard road-legal limits, and that width becomes your single biggest layout constraint. A 20-foot trailer supports a compact single-loft design, while a 34-foot trailer opens up room for dual lofts and a separated living area.
Length changes what’s possible far more than most people expect going in. I have seen clients add four extra feet to a trailer just to fit a proper kitchen island, and that decision alone reshaped their entire layout.
Weight Distribution and Structural Constraints
Weight distribution affects both towability and long-term structural integrity, so heavier elements like the kitchen and bathroom typically sit toward the front or over the axles. Poor weight balance creates towing instability and uneven wear on the trailer over time.
I plan heavy fixtures like tubs and full-size appliances early in the layout process for this exact reason. Retrofitting them into a plan designed around lighter assumptions rarely works cleanly.
Core Design Principles for Functional THOW Layouts
Functional tiny home design relies on zoning, vertical space use, and multi-purpose elements working together rather than in isolation. These principles apply across nearly every layout style, whether the home includes a loft or stays single-story.
I treat these principles as the framework I build every layout on, regardless of the client’s specific style preferences. Skipping them tends to produce a home that looks good in a rendering but frustrates the owner within the first month.
Zoning and Activity Separation in a Small Footprint
Zoning divides a tiny home into distinct functional areas, like sleeping, cooking, and lounging, even without full walls separating them. Visual cues such as ceiling height changes, flooring transitions, or half-walls help define zones without sacrificing openness.
I use these transitions constantly in THOW layouts because full walls eat too much square footage. A shift in flooring material does the zoning job a wall would otherwise handle.
Vertical Space Utilization Strategies
Vertical space utilization stacks function on top of function, placing storage above doorways, lofts above living areas, and shelving up to the ceiling line. This approach recovers square footage that a single-story design would otherwise waste on empty air above head height.
I push clients toward vertical storage before anything else when floor space runs tight. It’s usually the easiest capacity gain in the entire design.
Single-Loft Floor Plans
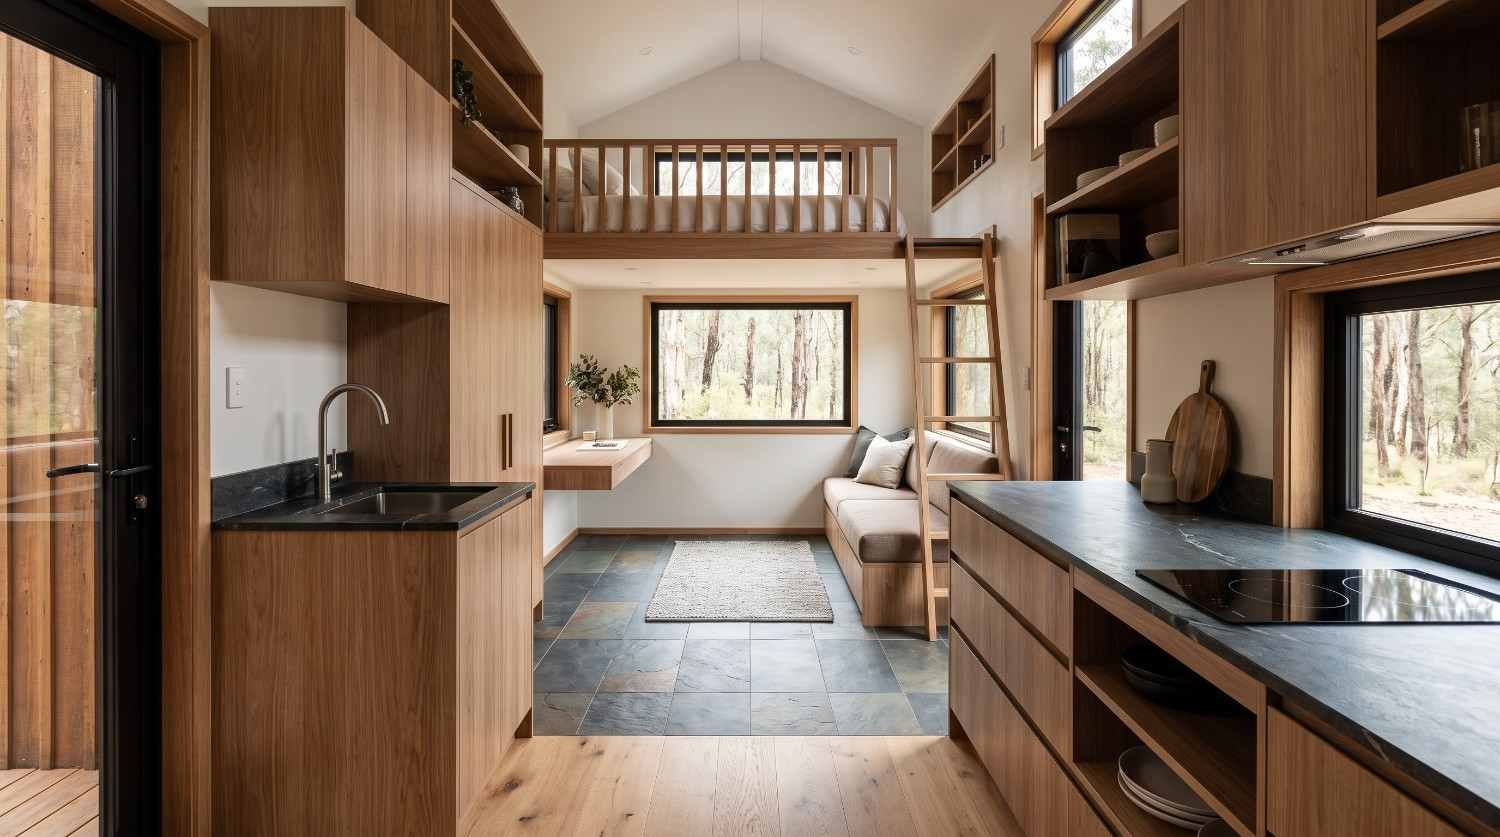
A single-loft floor plan places one elevated sleeping area above the main living space, leaving the ground floor open for kitchen, bathroom, and lounge functions. This configuration is the most common THOW layout because it balances sleeping privacy with usable daily living space.
I recommend single-loft plans most often to individuals and couples without children. The layout keeps construction simpler and the ground floor more open than dual-loft alternatives.
Best Uses for Single-Loft Layouts
Single-loft layouts work best for one or two residents who don’t need a second bedroom-equivalent space. The freed-up ground floor square footage typically goes toward a larger kitchen or a proper seating area instead of a second sleeping zone.
I’ve found this layout suits full-time solo dwellers particularly well. It gives them enough ground-floor room to actually work from home comfortably.
Dual-Loft Floor Plans
A dual-loft floor plan includes two separate elevated sleeping areas, usually positioned at opposite ends of the trailer above the main living zone. This layout supports families, roommates, or owners who want a dedicated guest sleeping space without sacrificing the main living area.
I only recommend dual-loft designs on trailers 28 feet or longer. Trying to fit two lofts on a shorter trailer compresses the ground floor to an uncomfortable degree.
Balancing Two Sleeping Areas with Living Space
Balancing two lofts against ground-floor living space requires careful ceiling height planning, since each loft steals vertical clearance from the space below it. Designers typically stagger loft heights or place one loft over the kitchen, where standing clearance matters less.
I always model ceiling clearance under each loft before finalizing a dual-loft plan. Getting this wrong leaves you ducking every time you walk through your own kitchen.
Single-Story (No-Loft) Floor Plans
A single-story THOW floor plan eliminates lofts entirely, placing the bedroom at ground level alongside the kitchen, bathroom, and living area. This layout sacrifices some living space to gain full standing-height access to the sleeping area, without a ladder or loft stairs.
I steer aging clients and anyone with mobility concerns toward this layout first. Climbing a loft ladder daily isn’t sustainable for everyone, and this design solves that problem completely.
Accessibility Advantages of Ground-Level Living
Ground-level bedrooms remove the fall risk and physical strain associated with loft ladders, making single-story THOW plans a common choice for accessibility-focused builds. This layout also simplifies emergency egress, since every room sits on one level.
I consider this the safest layout option for long-term aging in place. It trades some square footage for daily practicality that only grows more valuable over time.
Kitchen Layout Configurations for Tiny Homes
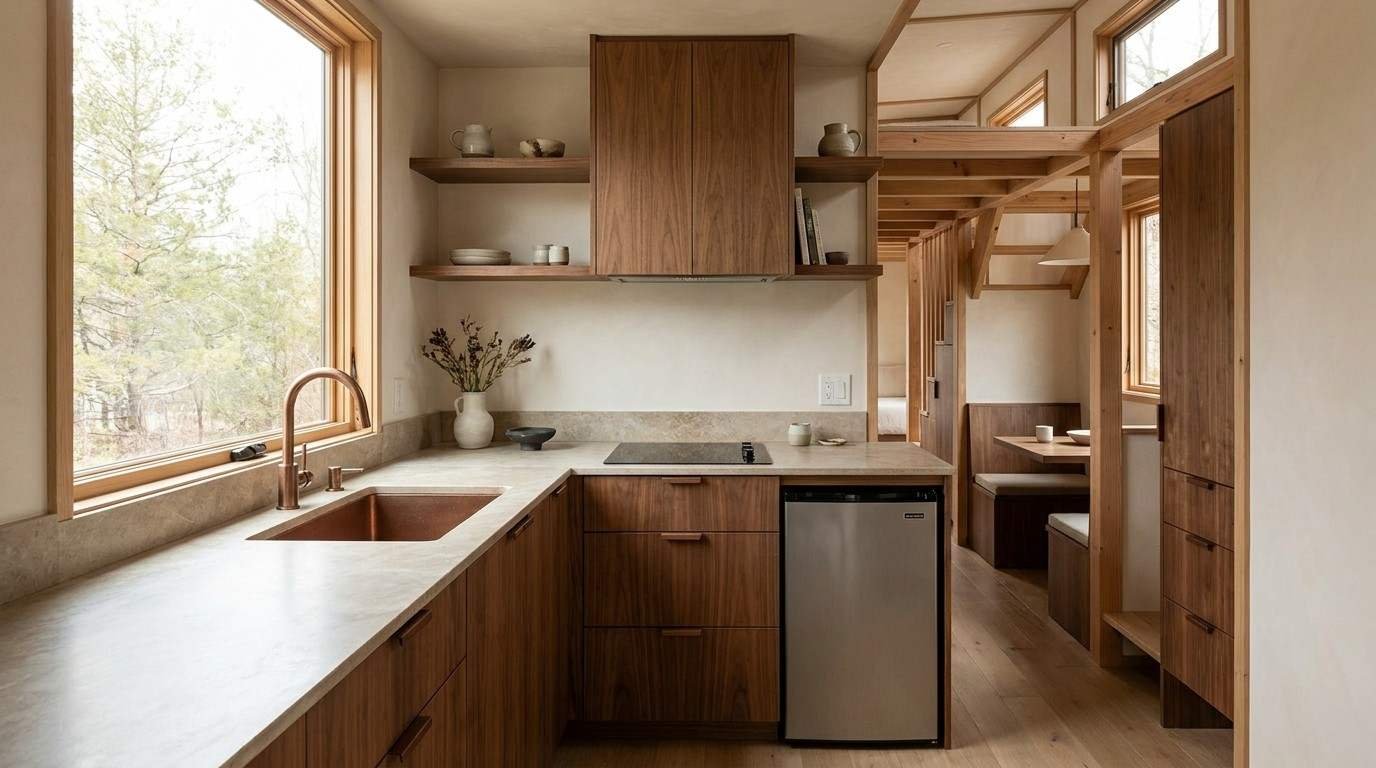
Kitchen layout in a THOW typically follows a galley, L-shaped, or single-wall configuration, chosen based on available width and the owner’s cooking habits. The kitchen usually anchors one end of the trailer, near the heaviest fixtures and closest to the axle for weight balance.
I ask clients how they actually cook, not how they imagine cooking, before recommending a kitchen shape. Someone who cooks daily needs different counter space than someone who mostly reheats meals.
Galley vs L-Shaped Kitchen Trade-Offs
A galley kitchen runs along one or two parallel walls and suits narrower trailers, while an L-shaped kitchen wraps around a corner and offers more counter space at the cost of floor clearance. Galley layouts work more efficiently in tight widths, but two people can’t easily work in one at the same time.
I lean toward L-shaped kitchens whenever the trailer width allows it. The corner configuration gives cooks noticeably more elbow room without adding length to the home.
Bathroom and Wet Room Layout Options
Tiny home bathrooms typically use either a wet bath, where the shower shares the same waterproofed space as the toilet and sink, or a separate shower stall. Wet baths save significant square footage, while separate showers offer a more conventional home feel at the cost of space.
I explain this trade-off to nearly every client early on because it’s one of the most polarizing layout decisions in tiny home design. There’s rarely a middle ground people feel neutral about.
Wet Bath vs Separate Shower Configurations
A wet bath waterproofs the entire bathroom floor and walls, letting the shower spray freely without a separate enclosure, which can save two to three feet of floor space. A separate shower stall keeps water contained but demands that extra footprint somewhere else in the design.
I recommend wet baths for anyone building under 200 square feet total. The space savings matter more at that size than the convenience of a separate stall.
Living and Storage Area Design Strategies
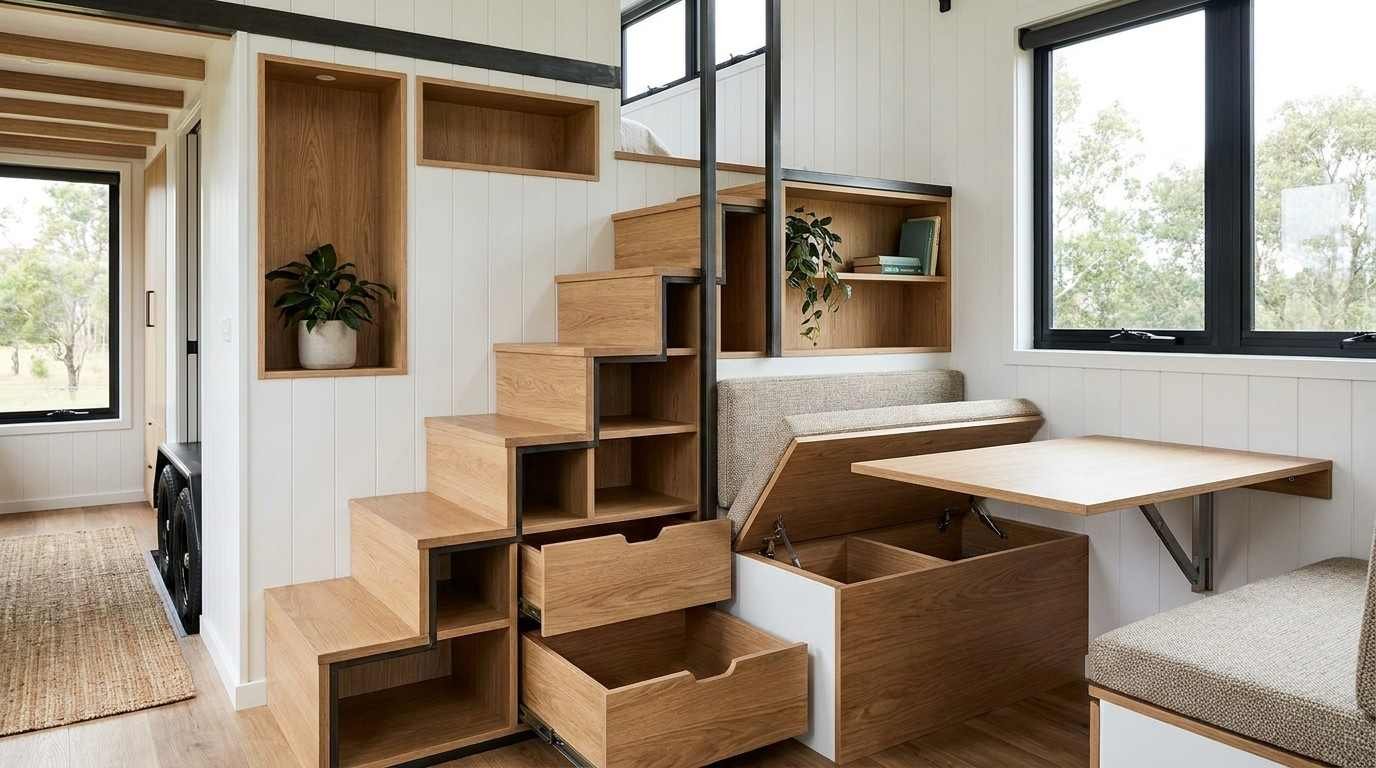
Living and storage areas in a THOW rely heavily on built-in furniture and multi-purpose design to avoid wasting square footage on single-use pieces. A couch that converts to a guest bed or a dining table that folds against the wall does double duty in a way traditional furniture never has to.
I push built-ins over freestanding furniture in almost every design I work on. Freestanding pieces look flexible on paper, but they rarely earn their square footage in a space this size.
Multi-Purpose Furniture and Built-In Storage
Multi-purpose furniture combines two functions into one footprint, like stairs that double as drawers or a bench that lifts to reveal storage underneath. Built-in storage integrated into walls, stairs, and platforms recovers space that standalone furniture would otherwise consume.
I treat every stair riser and wall cavity as potential storage before considering it dead space. In a THOW, unused volume is wasted opportunity.
Square Footage Ranges and What They Allow For
THOW square footage typically ranges from 120 to 400 square feet, with each size bracket unlocking different layout possibilities. Smaller homes under 200 square feet generally force single-loft or no-loft designs, while homes above 300 square feet can support dual lofts and separated rooms.
I map square footage against lifestyle needs before a client picks a trailer size. Committing to a trailer length before understanding the layout implications tends to create regret later.
Comparing 20-Foot, 28-Foot, and 34-Foot Trailer Layouts
A 20-foot trailer generally supports around 150 to 180 square feet of usable floor space, enough for a single-loft layout with a compact kitchen. A 28-foot trailer expands that to roughly 220 to 260 square feet, opening the door to dual lofts or a larger kitchen with a dedicated dining nook.
A 34-foot trailer pushes usable space toward 300 to 340 square feet, the range where separated bedrooms and larger living areas become realistic. I generally recommend clients add two feet of buffer beyond their calculated minimum, since real-world furniture rarely fits as tightly as floor plan software suggests.
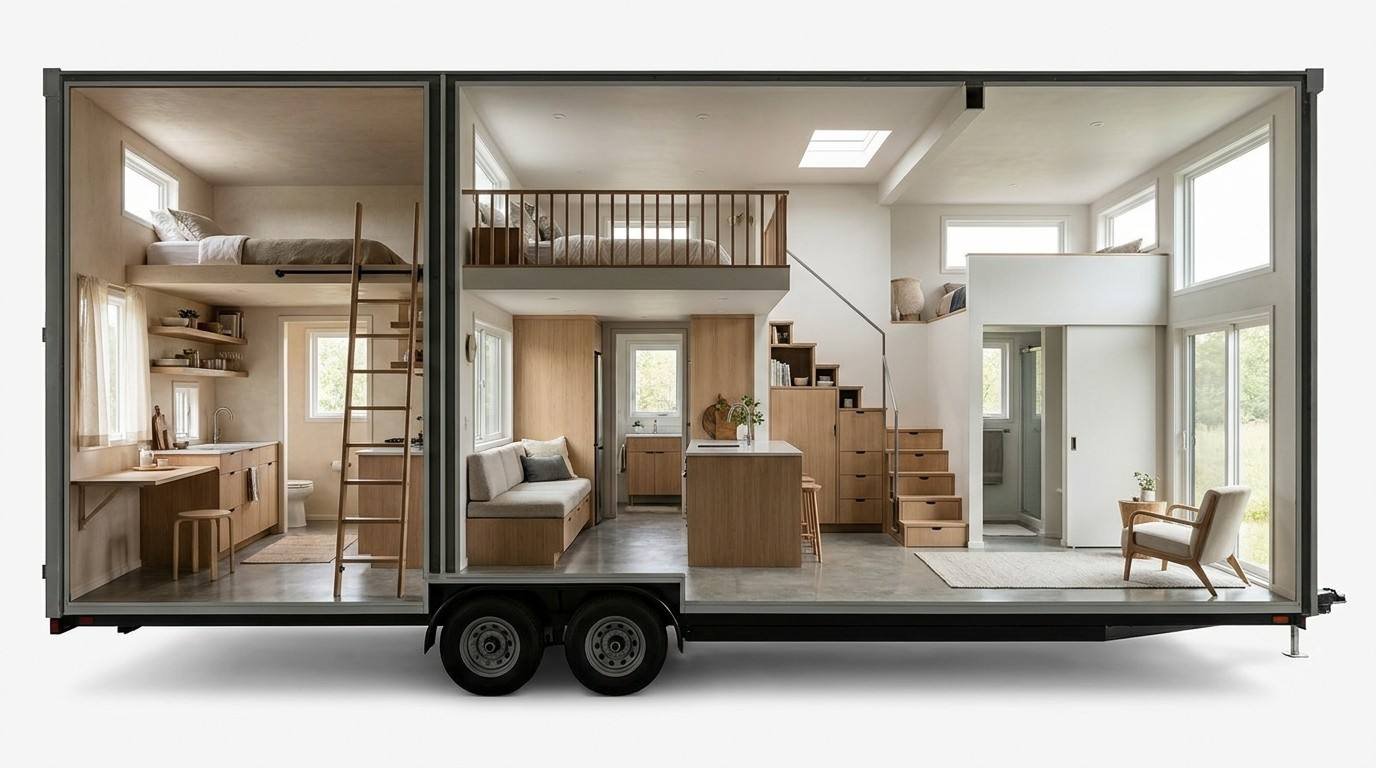
How to Choose the Right Floor Plan for Your Lifestyle
Choosing the right THOW floor plan starts with an honest inventory of household size, daily routines, and long-term plans rather than aesthetic preference alone. A layout that photographs beautifully but ignores how you actually cook, sleep, or work from home will frustrate you within weeks of moving in.
I ask clients to walk me through a typical day before we discuss layout options at all. That single conversation usually reveals which floor plan will actually work versus which one just looks appealing in photos.
Matching Layout to Household Size and Daily Routine
A single occupant with an active remote work routine benefits most from a single-loft layout with a dedicated desk zone, while a family of three or four typically needs the extra sleeping capacity a dual-loft plan provides. Retirees or anyone with mobility limitations tend to do best in a single-story, no-loft configuration regardless of household size.
I always weigh five-year plans alongside current needs when making this recommendation. A floor plan that fits your life today should still make sense if your household changes.
Conclusion
Every THOW floor plan decision traces back to trailer dimensions, weight distribution, and how you actually plan to live day to day. Loft configuration, kitchen shape, and bathroom layout all interact rather than standing alone.
Tiny home design keeps evolving as more builders refine what works across different lifestyles and trailer sizes. The right layout today should still serve you well years down the road.
We help homeowners translate these design principles into a floor plan built around real daily life. Reach out to Tiny Home Builders California to start mapping out your ideal THOW layout.
Frequently Asked Questions
What is the most space-efficient tiny home floor plan?
A single-loft layout is generally the most space-efficient floor plan for one or two residents. It frees the entire ground floor for kitchen, bathroom, and living functions while still providing a dedicated sleeping area above.
Can a tiny home on wheels have two bedrooms?
Yes, dual-loft floor plans function as two separate sleeping areas, similar to two bedrooms, and work best on trailers 28 feet or longer. Ceiling clearance under each loft needs careful planning to stay comfortable.
Is a wet bath a good idea in a tiny home?
A wet bath works well in homes under 200 square feet because it saves two to three feet of floor space compared to a separate shower stall. It waterproofs the entire bathroom rather than isolating the shower.
How much square footage do I need for a family of four?
A family of four typically needs at least 300 to 340 square feet, which usually means a 34-foot trailer with a dual-loft configuration. This size allows for separated sleeping areas and a larger shared living space.
What trailer length is best for a single-story tiny home?
Single-story layouts generally need more length than lofted designs since the bedroom sits on the ground floor instead of above the living space. A 28 to 34-foot trailer usually provides enough room for this configuration without feeling cramped.
Do tiny homes on wheels need a specific kitchen layout?
Tiny homes don’t require one specific kitchen layout, but trailer width usually determines whether a galley or L-shaped design fits better. Narrower trailers tend to favor galley kitchens, while wider trailers accommodate L-shaped configurations comfortably.
How does weight distribution affect floor plan design?
Weight distribution pushes heavier elements like the kitchen and bathroom toward the front or over the trailer’s axles for towing stability. This constraint often determines where these rooms are placed in the overall layout.
What size tiny home is best for a single person?
A 20 to 24-foot trailer with a single-loft layout generally suits one person well, providing 150 to 200 square feet of usable space. This size balances a full kitchen and living area with manageable towing dimensions.


