
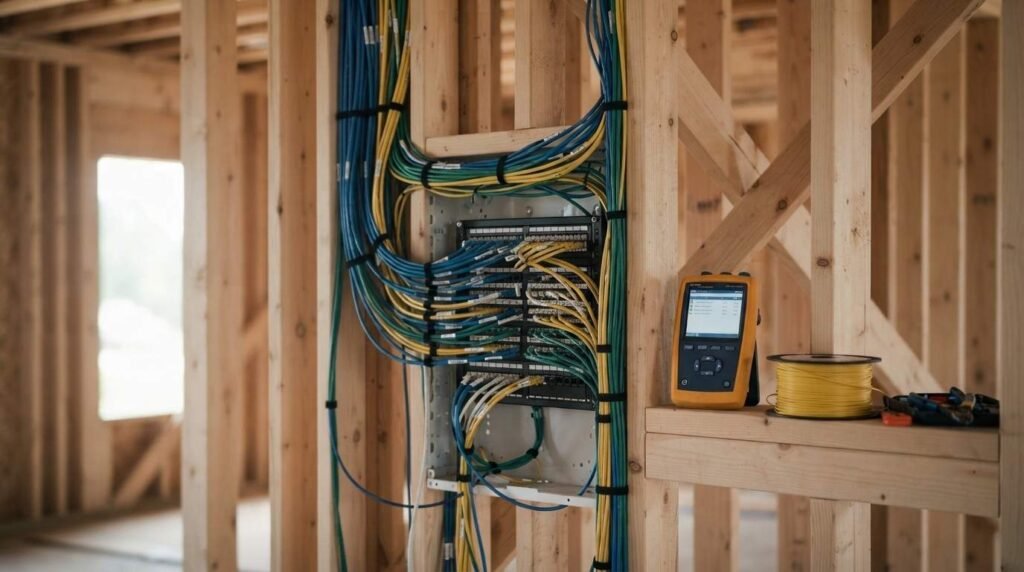
I’ve watched too many homeowners rip open finished drywall six months after move-in because nobody prewired for the smart features they actually wanted. The smartest money you spend during new construction is on low-voltage wiring for systems you haven’t even picked out yet. Prewiring costs a fraction of retrofitting, and it happens once, while the walls are still open.
New construction gives you a window that never reopens once insulation and drywall go up. Every conduit, every cable run, every low-voltage box has to be planned before the framing inspection passes. Skip this stage, and you’re stuck with mesh Wi-Fi extenders and surface-mounted cameras for the life of the house.
I’m covering the foundational logic of smart home prewiring, the core systems worth running cable for, the comfort and energy systems that pay off long-term, and how to actually work with your builder to get this planned correctly from day one.
What Smart Home Prewiring Actually Means
Smart home prewiring is the installation of low-voltage cabling, conduit, and infrastructure boxes during the framing stage of construction, before drywall closes up the walls. It’s not the smart devices themselves; it’s the physical pathway that lets you add, upgrade, or swap those devices later without cutting into finished walls.
I think of it as building the nervous system of the house before the skin goes on. Ethernet runs, coaxial cable, speaker wire, low-voltage conduit for future cameras all of it gets pulled through open stud bays while an electrician or low-voltage contractor has full access.
The distinction matters because most “smart home” marketing focuses on the gadgets. A smart thermostat or a video doorbell is easy to add after move-in. Structured wiring inside a finished wall is not.
Why Prewiring Beats Retrofitting Every Time
Retrofitting a finished home for structured wiring means cutting drywall, fishing cable through insulated cavities, and patching everything back up. It’s slow, it’s messy, and it costs significantly more than running the same cable during framing. I’ve seen retrofit quotes come in at three to five times the cost of the identical prewire job.
There’s also a ceiling on what retrofitting can achieve. Fire-blocked wall cavities, insulation, and structural framing all limit where cable can physically travel after the fact. Some runs simply aren’t possible without exposed conduit or surface raceways, which nobody wants visible in a finished living room.
Prewiring during new construction sidesteps all of it. The walls are open, the contractor has full access, and adding one more cable run costs almost nothing compared to doing it as a standalone project later.
Networking and Wi-Fi Backbone Infrastructure
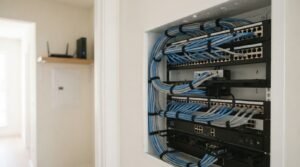
Every smart home system depends on a strong network, and Wi-Fi alone can’t carry that load reliably in a full-size house. I always recommend running Cat6A Ethernet to a central distribution point, then out to hardwired access points in two or three locations across the home.
A structured wiring panel in a closet or utility room becomes the hub. From there, Ethernet runs to a home office, a media room, each floor’s access point location, and any spot where a hardwired device makes more sense than relying on Wi-Fi.
A quality network backbone eliminates dead zones before they ever become a problem. Cat6A costs marginally more than Cat6 and handles higher bandwidth demands for years to come, which matters as smart home device counts keep climbing in new builds.
Whole-Home Audio and Entertainment Wiring
Speaker wire behaves the same way Ethernet does: it’s cheap to run during framing and expensive to add later. I prewire in-ceiling or in-wall speaker locations in the main living areas, primary bedroom, and outdoor patio spaces, even for homeowners who haven’t picked an audio system yet.
Coaxial and HDMI runs matter too, particularly for wall-mounted televisions where nobody wants visible cables hanging down to a media console. Running conduit behind the TV location during framing keeps that installation completely clean.
I also recommend a dedicated low-voltage closet or panel location for AV equipment, receivers, and streaming hardware, which keeps the mechanical side of the entertainment system out of the living space entirely.
Smart Lighting and Switch Prewiring
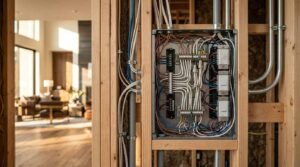
Smart lighting works two different ways, and the wiring requirements differ based on which path you choose. Some smart switches need a neutral wire at the switch box, which older wiring methods sometimes skip. New construction gives you the chance to make sure every switch box includes a neutral wire from the start.
Whole-home lighting control systems, the kind with a central panel and low-voltage switch legs, need an entirely different wiring topology than standard switches. If a homeowner wants that level of control, the decision has to happen before the electrician runs Romex through the walls.
I walk clients through their lighting control goals early, because switching from standard wiring to a low-voltage lighting control system after drywall is one of the most expensive smart home retrofits a homeowner can attempt.
Security, Cameras, and Access Control Wiring
Hardwired security cameras outperform battery-powered wireless ones on reliability, video quality, and long-term maintenance. Running Cat6 or coaxial cable to each planned camera location during framing means the cameras themselves can go in or get upgraded at any point down the road.
I plan camera locations around entry points, driveways, and the perimeter of the home, then run conduit or cable to each spot before siding or stucco covers the exterior walls. Waiting until after the exterior finish is complete turns this into a much harder job.
Access control matters just as much. Smart locks, video doorbells, and gate entry systems often need low-voltage wiring or, at minimum, a wired power source, and planning those locations early avoids battery-powered compromises later.
Climate Control and Smart HVAC Integration
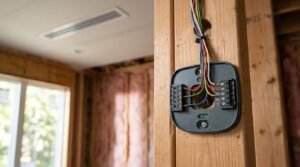
Smart thermostats need a C-wire (common wire) to function properly in most systems, and older HVAC wiring sometimes leaves that wire out entirely. New construction is the easiest possible time to make sure every thermostat location includes a full wire set, C-wire included.
Zoned HVAC systems take this further, using multiple thermostats and dampers to control temperature independently by room or floor. Building this in during construction costs meaningfully less than converting a single-zone system afterward.
I also recommend low-voltage wiring for smart vents and zone controllers in larger homes, since retrofitting ductwork for zoning after the home is finished involves tearing into ceilings and walls that are otherwise done.
EV Charging and Energy Management Prewiring
Electric vehicle adoption keeps climbing, and a garage without EV charging infrastructure is a limitation for resale down the line. According to the U.S. Department of Energy, homes built with a dedicated 240-volt circuit and conduit to the garage avoid a costly panel upgrade and trenching project later.
I recommend running a dedicated circuit and conduit for a Level 2 charger even for homeowners without an EV yet, because the cost during framing is a fraction of adding it after the garage slab and walls are finished.
Energy management systems, including smart panels that monitor and control circuit-level power usage, also need planning at the electrical panel stage. A panel sized and wired for future solar, battery storage, or generator integration saves a full panel replacement later.
Kitchen, Laundry, and Specialty Room Wiring
Kitchens carry more smart technology than almost any other room: smart refrigerators, ovens, under-cabinet lighting, and in some cases integrated displays or charging stations. I map out dedicated circuits and low-voltage runs for these features before cabinets go in, since cabinet installation covers most of the wall space permanently.
Laundry rooms increasingly include smart washers and dryers that connect to the home network, along with water leak sensors near the washing machine connection. A single Ethernet or low-voltage run to this room during framing covers both needs.
Home offices, gyms, and bonus rooms each deserve their own look too. I treat these as mini-projects within the larger prewire plan, since a home office needs different infrastructure than a home gym with a mounted television and smart equipment.
Working With Your Builder on a Prewiring Plan

The single biggest mistake I see is homeowners deciding on smart home features after the electrical rough-in is already scheduled. Every prewiring decision needs to happen during the design and planning phase, while changes still cost a phone call instead of a change order.
I sit down with homeowners early and walk through every room, every system, and every “maybe someday” feature, because it’s far cheaper to run an unused cable than to add one later. We document every low-voltage location on the electrical plan before the framing crew starts.
We build every new home with this conversation as a standard part of our process at Tiny Home Builders California. Reach out to us before your framing stage locks in, and we’ll walk your plans for every prewiring opportunity worth the investment.
Conclusion
Smart home prewiring during new construction protects your investment and your walls. Getting networking, security, lighting, and energy systems planned early costs far less than retrofitting them later.
The technology inside these systems will keep evolving, but structured wiring built into the walls today stays useful for decades. That infrastructure is what actually future-proofs a home.
We help homeowners map out every prewiring opportunity before framing locks in. Talk to our team at Tiny Home Builders California and build a smart home that’s ready for what comes next.
Frequently Asked Questions
What is smart home prewiring?
Smart home prewiring is low-voltage cabling and conduit installed during framing, before drywall goes up. It creates pathways for networking, security, audio, and other smart systems without cutting into finished walls later.
Does prewiring add much to my construction budget?
Prewiring adds a modest amount to your electrical budget compared to retrofitting, which often costs three to five times more. Running extra cable during framing is inexpensive labor since the walls are already open.
Do I need to pick my smart devices before prewiring?
No, prewiring only requires knowing which systems and locations you want wired, not the specific brand or device. Structured wiring works with most smart home products you choose later.
What’s the most important system to prewire?
A strong Ethernet backbone matters most, since nearly every other smart system depends on reliable networking. I recommend Cat6A Ethernet to a central panel with hardwired access points throughout the home.
Can I add EV charging later if I skip it now?
Adding EV charging after construction means trenching, panel upgrades, and possibly opening finished garage walls. A dedicated circuit and conduit during framing avoids all of that expense later.
Why do smart thermostats need special wiring?
Most smart thermostats require a C-wire, or common wire, to power their display and Wi-Fi features. New construction wiring should always include a full wire set at every thermostat location.
When should I plan my prewiring with my builder?
Prewiring decisions need to happen during the design and electrical planning phase, before the rough-in schedule locks in. Changes made after framing starts become expensive change orders.
Is wired security better than wireless?
Hardwired cameras and sensors offer more reliable video quality and eliminate battery maintenance compared to wireless options. Running cable to camera locations during framing keeps future upgrades simple.


