
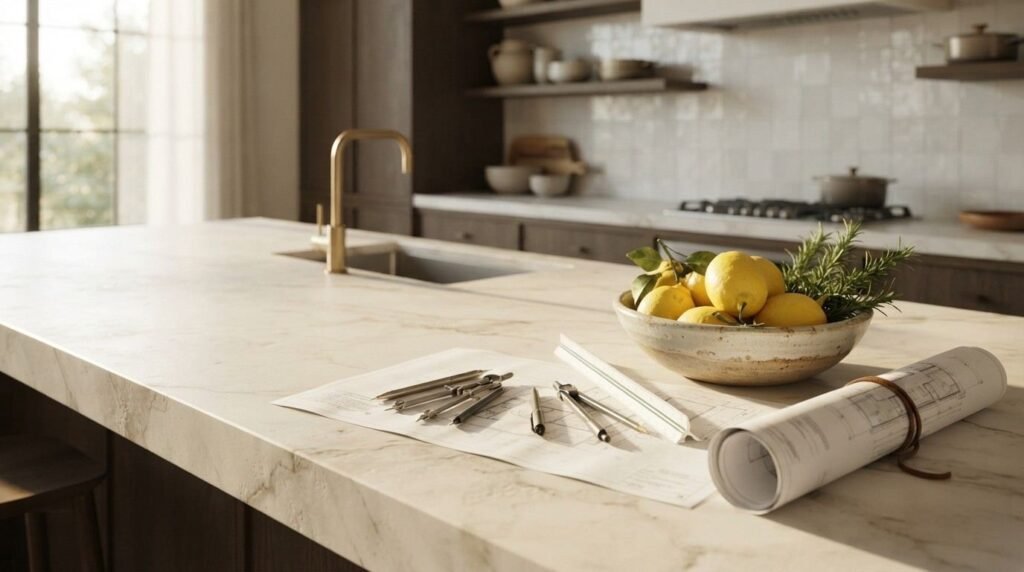
A kitchen layout works when it matches how your household actually cooks, gathers, and moves through the space. I’ve walked through enough custom builds to know that the prettiest kitchen on Pinterest falls apart fast if the fridge is twelve steps from the stove. Layout is function first, style second.
Most homeowners planning a custom build focus on countertops and cabinet color before they think about flow. That’s backwards. A kitchen you use every single day needs a layout that reduces wasted steps, supports more than one cook, and adapts as your family changes.
This guide covers the core layout types and how they function, space planning for open-concept designs and different home footprints, workflow zoning with the materials and cabinetry that support it, and the technical systems and common mistakes that determine whether a layout holds up long term.
What Makes a Kitchen Layout “Work” in a Custom Home
A working kitchen layout is one that minimizes travel distance between the sink, stove, and refrigerator while giving every task its own clear zone. I judge a layout by how it performs during a real Tuesday night dinner, not how it photographs.
Traffic flow matters as much as counter space. A layout that forces someone to cross the main cooking zone to reach the pantry creates friction every single day.
Work Triangle vs. Modern Zone-Based Planning
The kitchen work triangle connects the sink, stove, and refrigerator in a triangular path with each leg between 4 and 9 feet. It’s a decades-old planning method still taught in residential design programs, and it holds up well in smaller kitchens with one primary cook.
Modern zone-based planning breaks the kitchen into activity zones instead of prep, cook, clean, and storage, which works better for larger kitchens and multiple cooks. I lean toward zones for anyone building a kitchen over 200 square feet. The triangle starts to break down once you add an island, a second sink, or a butler’s pantry into the mix.
How Household Size and Lifestyle Shape Layout Choices
A family of five with two working parents needs a different layout than a retired couple who cooks solo most nights. Kids doing homework at an island, multiple people prepping dinner at once, or a household that entertains often all change where the zones need to sit.
I always ask clients how they actually live before I ask what they want the kitchen to look like. The layout should follow the lifestyle, not the trend.
The Main Kitchen Layout Types for Custom Homes
Every custom kitchen layout traces back to a handful of proven configurations. Understanding the strengths and limits of each one makes it much easier to choose the right starting point for your floor plan.
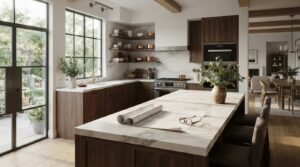
L-Shaped Kitchen Layouts
An L-shaped kitchen layout is a configuration where countertops and cabinetry run along two perpendicular walls, forming a continuous L. It’s one of the most flexible layouts because it opens the kitchen to adjoining rooms while still keeping the work triangle tight.
This layout fits small and mid-sized custom homes well. It leaves room for a dining table or a small island in the open corner, and it doesn’t trap anyone in a closed-off room.
U-Shaped Kitchen Layouts
A U-shaped kitchen layout wraps cabinetry and countertops around three walls, creating maximum storage and counter space. I recommend this shape for serious home cooks who want everything within arm’s reach without walking far in any direction.
The tradeoff is square footage. A U-shape needs more room to avoid feeling cramped, and it can isolate the cook from open-concept living areas unless one leg opens up.
Galley Kitchen Layouts
A galley kitchen layout places two parallel counters facing each other with a walkway in between, typically in narrow spaces. It’s efficient for a single cook and common in smaller custom homes or ADUs where square footage is tight.
The narrow footprint that makes galley kitchens efficient also makes them tough for two people to share. I steer larger households away from this layout unless the home’s footprint genuinely demands it.
Island and Peninsula Layouts
An island layout adds a freestanding counter block to any base configuration, and a peninsula does the same thing while staying attached to the existing counter run. Islands add prep space, seating, and often house the sink or cooktop as a secondary work zone.
Peninsulas make sense in tighter kitchens that can’t fit a fully freestanding island. Either option needs at least 42 inches of clearance on all sides for comfortable movement, and I push for 48 inches wherever the floor plan allows it.
Open-Concept Kitchen Layouts and Great Room Integration
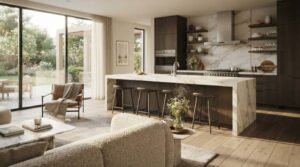
Open-concept layouts remove the walls between the kitchen, dining, and living areas, blending them into one continuous space. This is the dominant request I get from custom home clients right now, and it makes sense for how most families actually spend time together.
The layout still needs defined zones even without walls. Flooring transitions, ceiling treatments, or a strategically placed island can visually separate the kitchen’s work area from the living space without closing it off.
Sightlines, Noise, and Ventilation Considerations
Open kitchens put every mess, sound, and smell directly into the living room. A well-planned layout accounts for this with a strong range hood, sound-dampening materials, and a sink or prep area angled away from the main sightline into the living space.
I always push clients toward a ducted range hood in open-concept designs. Recirculating hoods don’t move cooking odors far enough away from an open living area to make a real difference.
Kitchen Layouts for Different Home Sizes and Lot Types
Lot size and home footprint dictate which layouts are even possible before style preferences enter the conversation. A layout that works beautifully on a half-acre lot might be physically impossible on a narrow infill site.
Compact and Narrow-Lot Kitchen Layouts
Narrow lots push toward galley or single-wall layouts because there isn’t width to spare for an island or a full U-shape. Vertical storage becomes critical here; tall upper cabinets, pull-out pantries, and appliance garages recover storage that a bigger footprint would give for free.
I tell clients on narrow lots to prioritize function over open-concept flow. A tight galley kitchen that’s well-organized beats a cramped open layout that never quite works.
Large-Footprint and Multi-Cook Kitchen Layouts
Larger custom homes can support a full U-shape with a large island, sometimes called a G-shaped or horseshoe layout when a peninsula extends the U further. These layouts genuinely support two or more people cooking at once without collision.
A second prep sink or a secondary cooktop zone makes multi-cook layouts function in practice, not just on paper. I’ve seen plenty of large kitchens that look impressive but still bottleneck around one sink during a real family dinner.
Kitchen Zoning: Prep, Cooking, Cleanup, and Storage
Zoning breaks the kitchen into functional areas so tasks don’t compete for the same space. A well-zoned kitchen lets someone unload the dishwasher while another person preps vegetables without stepping over each other.
Each zone needs its own storage nearby. Pots and pans belong near the stove. Everyday dishes belong near the dishwasher and cabinet storage, not across the room.

Placing Appliances for Workflow Efficiency
Appliance placement should follow the sequence of actual cooking tasks: retrieve, prep, cook, plate, clean. The refrigerator sits closest to the entry point for groceries, the stove sits between the prep zone and the plating area, and the dishwasher sits adjacent to both the sink and the dish storage.
Microwaves and ovens do better at counter height than buried under a countertop. I push for this placement in every layout where budget allows it, since it saves backs and prevents burns from bending over a hot oven door.
Materials and Cabinetry That Support Smart Layouts
The right layout still needs materials and cabinetry built to support how the space gets used. Durable countertops near the cooktop, water-resistant cabinet finishes near the sink, and slip-resistant flooring throughout all extend the life of a well-planned kitchen.
According to the National Kitchen and Bath Association, cabinetry and countertops together account for the largest share of a typical kitchen remodel budget, which is exactly why matching materials to layout function protects that investment long term.
Cabinet Configuration and Storage Systems
Base cabinets, wall cabinets, and full-height pantry units each serve a distinct storage role, and the layout determines how much of each type fits. Pull-out drawers, lazy Susans, and vertical dividers turn awkward corner space into usable storage instead of dead zones.
I favor drawers over doors in base cabinets wherever the budget allows it. Drawers put everything at a glance instead of forcing someone to kneel and dig through a dark cabinet.
Lighting and Electrical Planning for Kitchen Layouts
Every kitchen layout needs three layers of lighting: ambient, task, and accent. Task lighting under upper cabinets illuminates the counter workspace directly, which general ceiling light alone never handles well.
Electrical planning follows the layout just as closely as plumbing does. Islands need dedicated circuits for outlets and any built-in appliances, and code typically requires ground-fault protection for every kitchen countertop outlet.
Plumbing, Ventilation, and Structural Considerations
Plumbing runs are expensive to move once a layout is finalized, so sink and dishwasher placement should lock in early during design. Moving a sink across the kitchen after framing starts adds real cost and schedule delay to a custom build.
Structural beams and load-bearing walls also shape what layouts are physically possible in an open-concept design. A structural engineer needs to confirm that removing a wall for an open floor plan won’t compromise the home’s load path before any layout gets finalized.
Common Kitchen Layout Mistakes in Custom Home Builds
I see the same layout mistakes repeat across custom builds, and most of them are preventable with better planning up front. Cramped walkways under 42 inches, islands too large for the room, and inadequate ventilation over the cooktop top the list.
Another common mistake is designing the kitchen in isolation from the rest of the home’s flow. A beautiful layout that dead-ends into a hallway or blocks the path to the garage creates daily friction that a homeowner lives with for decades.
How to Choose the Right Kitchen Layout for Your Custom Home

Start with how your household actually cooks and gathers, not with a style you saw online. Match that lifestyle to one of the core layout types, then adjust for your lot size, budget, and the structural realities of your floor plan.
A good builder walks through these tradeoffs with you before finalizing drawings. That conversation, more than any single design trend, is what determines whether your kitchen still works for you ten years from now.
Conclusion
A kitchen layout succeeds when it matches your household’s real cooking habits, not a trend. The right combination of zoning, materials, and structural planning turns a floor plan into a space you’ll use every day.
We build custom homes with kitchens designed around how families actually live and cook. Contact Tiny Home Builders California to start planning a kitchen layout built to last.
Frequently Asked Questions
What is the most functional kitchen layout for a custom home?
The most functional layout depends on household size and cooking habits, though U-shaped and island layouts generally offer the best combination of storage and workflow. I recommend zone-based planning over a strict work triangle for any kitchen over 200 square feet.
How much clearance does a kitchen island need?
A kitchen island needs a minimum of 42 inches of clearance on all sides for comfortable movement. I push for 48 inches whenever the floor plan allows it, especially in multi-cook households.
Is an open-concept kitchen layout a good idea?
Open-concept layouts work well for families who want the kitchen connected to living and dining spaces. They do require stronger ventilation and sound planning since cooking noise and odors travel directly into the open living area.
What’s the difference between a galley kitchen and an L-shaped kitchen?
A galley kitchen uses two parallel counters facing each other in a narrow walkway, while an L-shaped kitchen wraps counters around two perpendicular walls. Galley layouts suit tight footprints, while L-shapes offer more flexibility and openness.
Can plumbing be moved after a kitchen layout is finalized?
Plumbing can be moved after a layout is finalized, but it adds high cost and schedule delay once framing begins. I always recommend locking in sink and dishwasher placement early in the design process.
How do I choose a layout for a small custom home kitchen?
Small custom home kitchens typically work best with galley or single-wall layouts paired with vertical storage solutions. Pull-out pantries and tall upper cabinets recover storage space that a larger footprint would otherwise provide.
Do I need a structural engineer for an open-concept kitchen layout?
An open-concept layout that removes load-bearing walls requires a structural engineer to confirm the home’s load path stays intact. This step happens before the layout gets finalized in the design phase.
What causes most kitchen layout mistakes in custom builds?
Most kitchen layout mistakes come from designing the space in isolation from the rest of the home’s traffic flow and from undersized walkway clearances. Inadequate ventilation over the cooktop is another common and preventable issue.


