
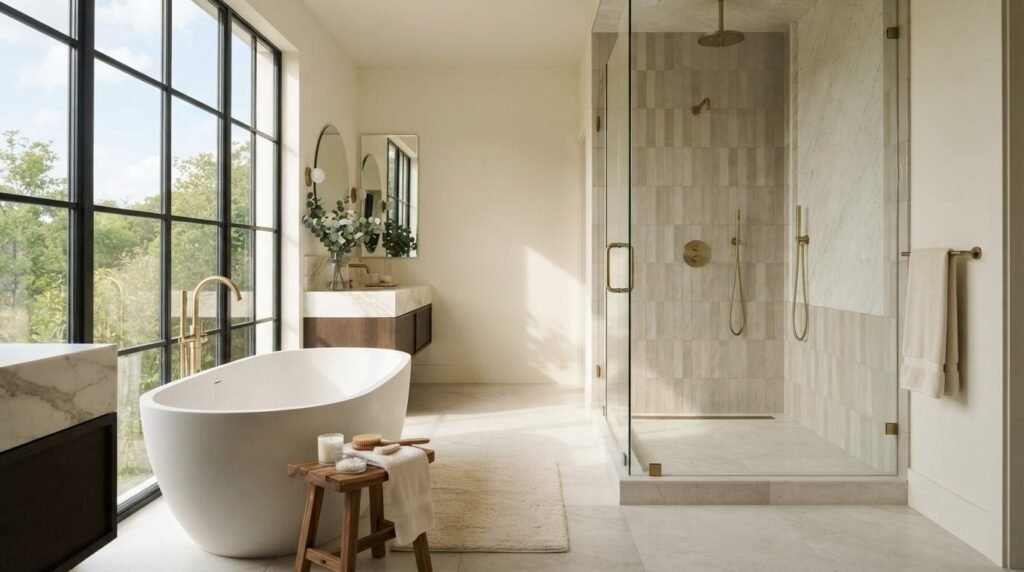
A well-designed master bathroom in a new build starts with three things: a layout that fits how you actually live, materials rated for daily moisture exposure, and a builder who coordinates plumbing and electrical before drywall goes up. I’ve seen homeowners fall in love with a tile pattern and forget to ask whether the subfloor can support a soaking tub.
Getting this room wrong is expensive to fix later, and a new build gives you a rare window to get it right the first time. Every rough-in decision made now locks in your options for decades.
I’ll walk through what separates a high-quality master bathroom from an average one, covering the foundational planning and layout choices first, then the materials and fixtures that hold up over time. From there, I get into storage, lighting, and efficiency, comfort upgrades, and realistic budgeting, and finally how to work with your builder to make sure the vision on paper actually gets built.
What Defines a High-Quality Custom Master Bathroom
A high-quality master bathroom is a space built with moisture-resistant materials, proper structural support, and construction sequencing that accounts for plumbing, ventilation, and electrical needs before finishes go in. It’s not defined by how expensive the fixtures look. It’s defined by what’s happening behind the walls.
I judge quality by what I can’t immediately see. Waterproofing membranes behind tile, correctly sloped shower pans, and blocking installed in the walls for future grab bars or heavy fixtures all matter more than the faucet finish.
A builder who plans construction quality standards into the bathroom from the framing stage saves homeowners from tear-outs five years down the road. That’s the real difference between a good bathroom and a great one.
Craftsmanship Signals to Look For
Look for tight grout lines, level tile, and consistent caulk joints with no visible gaps. These are small details, but they tell you how much care went into the installation.
Cabinet doors should close flush, and drawers should glide without sticking. Sloppy craftsmanship in small details usually signals sloppy craftsmanship in things you can’t see, like waterproofing.
Layout and Floor Plan Considerations for New Builds
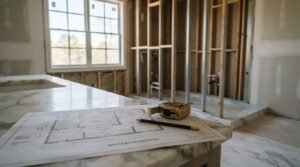
The layout of a master bathroom in a new build should separate wet zones from dry zones and locate the toilet in its own enclosed area when space allows. Getting this right during the design phase costs nothing extra. Getting it wrong after framing costs thousands.
I always recommend walking the framed space before drywall to confirm door swings, vanity clearances, and shower entry points feel right in person. Blueprints don’t always translate the way you expect once walls are standing.
Think about how you and your partner use the space at the same time. Two people getting ready in the morning need clearance and storage that a single-person layout doesn’t need.
Wet Room vs. Separated Zones
A wet room design fully waterproofs the floor and walls of the entire bathroom, letting the shower open directly into the room without a curb or enclosure. It creates a sleek, spa-like look and works well in larger new-build layouts.
Separated zones use a defined shower enclosure and keep water contained to one area. This approach tends to suit families better because it limits moisture exposure to cabinetry and electrical outlets elsewhere in the room.
Choosing Durable, High-Performance Materials
Material selection for a master bathroom should prioritize water resistance, scratch resistance, and long-term maintenance requirements over appearance alone. Porcelain tile, quartz countertops, and moisture-rated paint all perform better over a decade than their lower-cost alternatives.
I’ve walked through homes where a homeowner chose a beautiful natural stone that etched within a year of use. It looked incredible on day one and disappointing by year two.
Every material choice in this room faces humidity, temperature swings, and daily water contact. That environment punishes anything not built to withstand it.
Tile, Stone, and Countertop Durability
Porcelain tile is a manufactured ceramic material that resists water absorption and scratching better than natural stone alternatives. It holds up to daily use without the sealing maintenance that natural stone requires.
Quartz countertops resist staining and etching from the acidic products found in most skincare and cleaning routines. Granite and marble need periodic sealing to maintain that same resistance, which is a maintenance step many homeowners forget.
Custom Shower and Bathtub Design Options
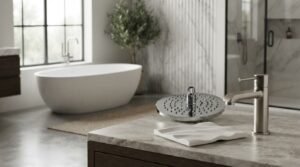
Shower and bathtub choices affect both daily function and resale value, so I recommend prioritizing features that serve your actual routine over ones that just photograph well. A massive walk-in shower looks stunning in photos but might not beat a well-designed tub-shower combo for a family with young children.
Curbless showers require additional floor structure planning during framing to achieve a flush transition. This is a decision that has to happen early, not after the fact.
Multiple shower heads and built-in benches add cost but also add daily comfort that homeowners consistently mention when asked what they’d change if they rebuilt.
Freestanding Tubs vs. Built-In Soaking Tubs
A freestanding tub sits independently in the room and requires floor space clearance on all sides, along with a floor rated to support its filled weight. These tubs can weigh several hundred pounds once filled, so structural planning matters here more than most homeowners realize.
Built-in soaking tubs integrate into a surround or platform, which gives you a shelf for toiletries and often costs less to install. They also tend to retain heat better than freestanding models because of the surrounding structure.
Double Vanity and Storage Design Strategies
A double vanity gives two people separate sink and counter space, which reduces morning bottlenecks in households with multiple adults. In a new build, I always recommend planning vanity plumbing rough-ins during the framing stage rather than trying to retrofit them later.
Storage should be planned around what you actually own, not a generic template. Deep drawers for hair tools, a designated spot for towels, and a linen closet nearby all reduce daily friction.
Custom Cabinetry vs. Prefabricated Vanities
Custom cabinetry is built to the exact dimensions of your space and can incorporate specific storage features like built-in outlets or pull-out organizers. It costs more but eliminates the wasted gaps that come with standard-sized units.
Prefabricated vanities come in fixed sizes and finishes, which shortens the timeline and lowers upfront cost. They work well when the bathroom footprint matches standard dimensions closely.
Lighting, Ventilation, and Energy Efficiency
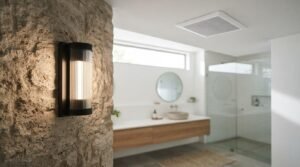
Good bathroom lighting layers ambient ceiling light, task lighting at the vanity mirror, and accent lighting in the shower. Ventilation planning matters just as much, because trapped humidity leads to mold growth and damages finishes over time.
A properly sized exhaust fan pulls moist air out before it settles into grout lines and behind mirrors. Builders should calculate fan capacity based on the room’s square footage, not just install a standard unit by default.
Energy Star reports that ENERGY STAR certified bathroom exhaust fans use up to 70% less energy than standard models while still meeting ventilation requirements. That efficiency adds up over the life of the home.
Natural Light Placement in New Construction
Natural light placement should account for privacy from neighboring lots while still bringing daylight into the space. A well-placed high window or skylight brings in light without sacrificing privacy near the shower or tub.
Window placement decisions happen early in the framing process, so they’re worth discussing with your builder before the walls go up. Once framed, moving a window becomes a significant and costly change.
Smart Technology and Modern Fixture Upgrades
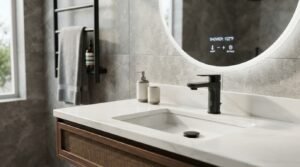
Smart technology in a master bathroom now includes programmable shower systems, heated towel racks on timers, and voice-controlled lighting. These upgrades add convenience, but they also require additional electrical planning during construction.
I recommend discussing low-voltage wiring needs with your builder early, even if you’re not installing every smart feature immediately. Running the wiring during framing costs far less than adding it after drywall is finished.
Water Efficiency and Smart Fixtures
WaterSense-labeled fixtures reduce water use without sacrificing performance, and the EPA confirms WaterSense showerheads use 20% less water than standard models while meeting flow performance standards. That translates directly into lower utility bills over time.
Smart faucets with motion sensors also reduce water waste from taps left running. In a master bathroom used daily by multiple people, that efficiency compounds significantly over a year.
Heated Floors and Comfort Features
Radiant floor heating warms the bathroom floor directly rather than relying solely on forced air, which keeps tile comfortable underfoot during cold months. This feature has to be planned before flooring installation, since the heating elements or cables sit beneath the finished surface.
Comfort features like heated towel bars, anti-fog mirrors, and built-in benches in showers add daily quality-of-life value that’s easy to overlook during initial planning. These aren’t luxuries that show up in photos, but homeowners consistently rate them as high-value additions after moving in.
Radiant Heat Installation During New Construction
Radiant heat installation during a new build costs significantly less than retrofitting an existing floor, because the system installs directly on the subfloor before tile goes down. Electric radiant systems are the most common choice for master bathrooms due to their simpler installation compared to hydronic systems.
The system needs its own dedicated electrical circuit, so this decision needs to reach your electrician well before the rough-in inspection. Waiting until later in the process usually means the option disappears entirely.
Budgeting for a Custom Master Bathroom in a New Build
Budgeting for a custom master bathroom in a new build should account for materials, labor, fixtures, and a contingency fund for unexpected structural needs. I typically tell homeowners to expect fixtures and finishes to represent the largest share of the budget, followed by labor for tile and plumbing work.
Setting a realistic budget early prevents mid-project compromises that leave homeowners unhappy with the finished result. It’s far easier to scale back on a tile upgrade before ordering than to descope structural work already underway.
Cost Factors That Affect Long-Term Value
Higher upfront investment in waterproofing, ventilation, and quality tile installation reduces long-term maintenance and repair costs significantly. A bathroom built with lower-grade materials often needs partial renovation within ten years, while a well-built one can last twenty or more without major work.
Resale value also responds to bathroom quality more than almost any other room in the home. Buyers notice cheap fixtures and poor tile work immediately during a walkthrough.
Working With Your Builder to Execute the Vision
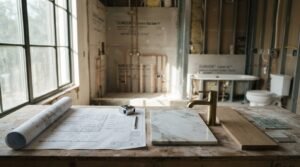
Executing a custom master bathroom vision requires clear communication with your builder about material selections, timeline milestones, and change order procedures before construction begins. Misalignment on these details is the most common source of frustration during a new build.
A transparent project management process keeps you informed at each phase, from rough-in inspection through final finish work. Ask your builder how often they’ll update you and in what format, because inconsistent communication creates unnecessary stress during a months-long process.
Questions to Ask Before Construction Begins
Ask your builder how they handle waterproofing inspections, what warranty covers plumbing and tile work, and how change orders are priced and documented. Getting these answers in writing before construction starts protects you if disagreements come up later.
Also ask to see examples of previous master bathrooms they’ve completed in new builds specifically. A builder’s general portfolio doesn’t always reflect their bathroom-specific craftsmanship.
Conclusion
A high-quality custom master bathroom comes down to structural planning, durable materials, and a builder who sequences construction correctly from framing through final finishes. These decisions, made early, determine comfort and performance for decades.
New construction gives homeowners a rare opportunity to build this space right the first time, without the constraints of an existing layout. That’s an advantage worth protecting through careful planning.
We build every master bathroom with that same commitment to craftsmanship and transparency. Reach out to Tiny Home Builders California to start planning a bathroom built for lasting value.
Frequently Asked Questions
How much does a custom master bathroom add to a new build budget?
A custom master bathroom typically adds a meaningful percentage to overall new build costs, depending on material and fixture selections. Higher-end tile, custom cabinetry, and freestanding tubs increase the total significantly compared to standard finishes.
What is the ideal size for a custom master bathroom?
There’s no single ideal size, but most well-designed master bathrooms in new builds range comfortably to accommodate a double vanity, separate shower and tub, and a private toilet area. Available square footage and household needs should guide the final layout.
Should I choose a walk-in shower or a bathtub for my master bathroom?
This depends on your household’s daily habits and resale considerations. Families with young children often benefit from keeping at least one bathtub in the home, while walk-in showers suit households prioritizing accessibility and daily convenience.
How do I prevent mold and moisture issues in a new master bathroom?
Proper ventilation through a correctly sized exhaust fan, quality waterproofing membranes behind tile, and moisture-resistant paint all prevent mold growth. These elements need to be planned during construction, not added afterward.
Is radiant floor heating worth it in a master bathroom?
Radiant floor heating is worth installing during new construction because retrofitting it later costs significantly more. It adds daily comfort during cold months and typically increases perceived home value.
What questions should I ask a builder about bathroom construction quality?
Ask how they handle waterproofing inspections, what their tile installation process looks like, and what warranty covers plumbing and finish work. Their answers reveal how seriously they treat craftsmanship in spaces prone to water damage.
How long does it take to build a custom master bathroom in a new home?
Timeline depends on the overall new build schedule, but the bathroom-specific work, from rough-in through finish, typically spans several weeks within the broader construction timeline. Custom cabinetry and specialty tile can extend this if lead times run long.
What materials last the longest in a master bathroom?
Porcelain tile, quartz countertops, and solid-surface shower systems consistently outlast their lower-cost alternatives in daily-use bathrooms. These materials resist staining, scratching, and water damage better than natural stone or laminate options.


