
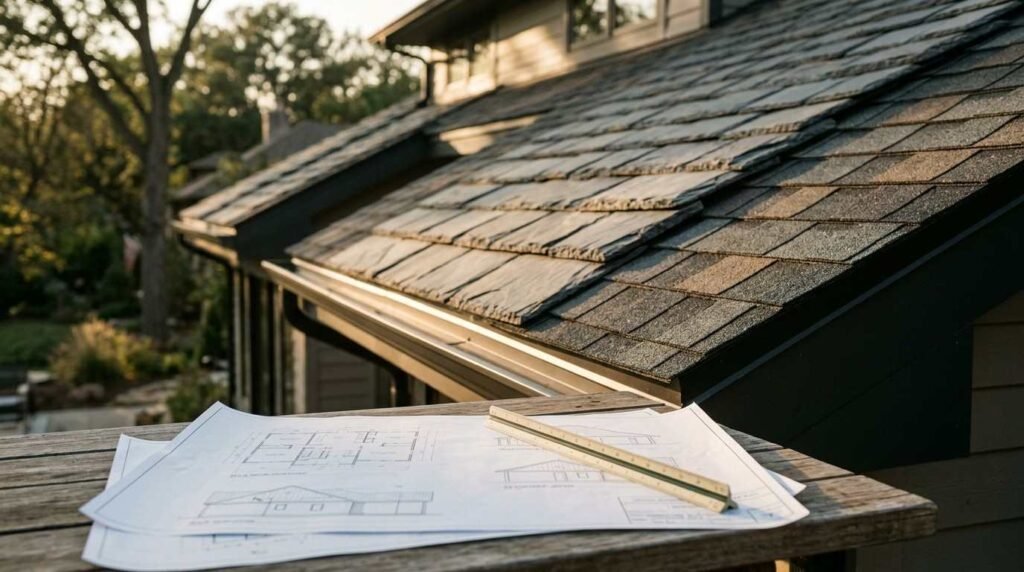
I get asked about roofing material almost every time I sit down with a family planning a new build. The best roofing material for a new home comes down to three things: your local climate, your budget over a 30 to 50 year horizon, and the architectural style of the house. Asphalt shingles cost the least upfront, metal and tile last the longest, and slate sits at the top of both categories.
Roofing is one of the most expensive parts of a new home, and it’s not something you replace easily once the house is finished. I’ve seen homeowners choose the cheapest option and regret it within 15 years, and I’ve seen others overspend on materials their climate zone didn’t need.
I’ll walk through what actually determines roofing quality, then break down asphalt, metal, tile, wood shake, slate, and flat membrane roofing one by one. After that, I’ll compare costs and lifespans side by side and help you match a material to your specific build.
What Determines Roofing Material Quality in New Construction
Roofing quality isn’t just about the material name on the invoice. It comes down to composition, thickness, warranty backing, and how the material is rated for your specific climate zone.
I look at four things before I recommend any roofing product to a client: material grade, wind and fire rating, manufacturer warranty length, and how the product performs in the specific microclimate of the build site.
Material Composition and Grade
Roofing material grade is a manufacturer classification that indicates the thickness, density, and durability tier of a roofing product. Higher grades cost more but resist wear, impact, and UV degradation far longer than economy-grade versions.
I always tell clients to ask for the grade specification sheet, not just the product name. Two roofs both labeled “asphalt shingle” can have a 10-year lifespan difference based on grade alone.
Manufacturer Warranty and Certification
A strong warranty signals that the manufacturer trusts their own product to perform. Most quality roofing materials carry warranties between 25 and 50 years, and some premium metal and tile products carry lifetime warranties.
I check for Underwriters Laboratories fire and wind certification on every material before I put it on a proposal. It’s a fast way to separate a genuinely rated product from one riding on marketing language.
Asphalt Shingles: Cost, Lifespan, and Best Use Cases
Asphalt shingles are the most commonly installed roofing material in the United States, made from a fiberglass base coated in asphalt and mineral granules. They run $3.50 to $5.50 per square foot installed and last 15 to 30 years depending on grade and climate exposure.
I recommend asphalt shingle roofing to clients who want a reliable, budget-conscious option and don’t need the extreme longevity of metal or tile. It’s also the easiest material to repair section by section if storm damage hits one area of the roof.
Architectural vs. 3-Tab Shingles
Architectural shingles are thicker, layered, and built to mimic the dimensional look of wood shake or slate. 3-tab shingles are flat, lighter, and priced lower, but they wear out faster in high-wind regions.
I steer most new-construction clients toward architectural shingles now. The price gap has narrowed enough that the extra 10 to 15 years of lifespan almost always justifies the upgrade.
Climate Suitability in California
Asphalt performs well in California’s inland and Central Valley regions where UV exposure is high, but wind loads are moderate. Coastal fog belts and high-wildfire zones need a closer look at fire-rated Class A asphalt products specifically.
I always confirm a Class A fire rating before installing asphalt in wildfire-prone counties. It’s a code requirement in many jurisdictions, not just a nice-to-have.
Metal Roofing: Cost, Lifespan, and Best Use Cases
Metal roofing is a roofing system made from steel, aluminum, copper, or zinc panels engineered to shed water and resist fire, wind, and pest damage. It runs $8 to $16 per square foot installed and lasts 40 to 70 years, making it one of the longest-lasting residential roofing options available.
I put metal roofing on the table for every client building in a high fire-risk zone. It carries a Class A fire rating naturally and holds up to embers in a way asphalt simply can’t match.
Standing Seam vs. Corrugated Panels
Standing seam metal roofing uses raised, interlocking seams that hide the fasteners and create a cleaner, more modern look. Corrugated panels cost less and expose the fasteners, which shortens the roof’s watertight lifespan slightly.
I use standing seam almost exclusively on custom homes now. The fastener exposure on corrugated panels becomes a maintenance issue by year 20, and most of my clients are building for the long term.
Heat Reflectivity and Energy Savings
Metal roofing reflects a significant portion of solar radiant heat rather than absorbing it. ENERGY STAR -certified metal roofing can reduce roof surface temperature by up to 100°F compared to darker traditional materials.
That reflectivity translates directly into lower cooling costs for California homes, especially in the Central Valley and desert-adjacent inland areas. I’ve watched clients cut summer cooling bills noticeably after switching from asphalt to reflective metal.
Concrete and Clay Tile Roofing: Cost, Lifespan, and Best Use Cases
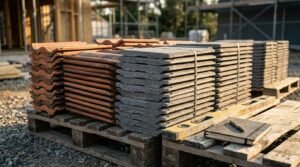
Concrete and clay tile roofing consists of molded, kiln-fired or cast tiles installed in overlapping rows to shed water and withstand extreme heat. Tile runs $10 to $20 per square foot installed and lasts 50 to 100 years, putting it among the most durable roofing materials for new construction.
Tile roofing dominates in Spanish, Mediterranean, and Mission-style architecture across California for good reason. It’s fireproof, handles intense sun exposure without degrading, and rarely needs full replacement within a homeowner’s lifetime.
Structural Load Considerations
Tile is significantly heavier than asphalt or metal, often adding 900 to 1,100 pounds per 100 square feet to the roof structure. New construction handles this well because the framing gets engineered for tile load from the start.
I always confirm the structural engineer has sized the rafters and trusses for tile before we finalize material selection. Retrofitting tile onto a frame built for asphalt is a much bigger, costlier job than choosing it upfront.
Wood Shake and Composite Shake Roofing: Cost, Lifespan, and Best Use Cases
Wood shake roofing uses split or sawn cedar, redwood, or pine shingles, while composite shake replicates the look using synthetic polymer or rubber materials. Real wood shake runs $9 to $14 per square foot and lasts 20 to 40 years, while composite versions run $7 to $12 per square foot and last 35 to 50 years with far less fire risk.
I steer almost every California client toward composite shake over real wood now. You get the rustic aesthetic homeowners want without the fire liability that real cedar shake carries in wildfire zones.
Composite shake also resists rot, insect damage, and moss growth in a way natural wood never fully can. That matters most in coastal fog belts where humidity sits high year-round.
Slate Roofing: Cost, Lifespan, and Best Use Cases
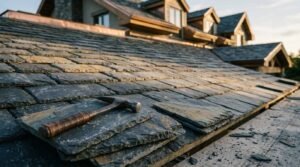
Slate roofing is a natural stone roofing material split into thin tiles, prized for its density, fire resistance, and exceptional longevity. It’s the most expensive common roofing material at $15 to $30 per square foot installed, but it lasts 75 to 150 years, often outliving the home’s original owners.
I only recommend slate to clients building a legacy home they intend to pass down, or those who genuinely value the aesthetic enough to absorb the premium. The cost per year of service actually competes well with cheaper materials once you run the full lifespan math.
Slate also carries significant weight, similar to tile, so it requires the same upfront structural planning. It’s not a material you retrofit onto a home built for asphalt.
Flat and Low-Slope Roofing Membranes (TPO, EPDM, Modified Bitumen)
Roofing membranes are single-ply or multi-layer synthetic materials engineered specifically for flat or low-slope roof sections, common on modern and contemporary home designs. TPO and EPDM run $5 to $9 per square foot and last 20 to 30 years, while modified bitumen runs slightly higher and lasts close to the same range.
Modern and contemporary architectural styles across California increasingly use flat or low-slope roof sections, especially on additions, garages, and single-story wings. I’ve installed TPO membranes on more contemporary custom builds in the last five years than in the previous decade combined.
White or reflective TPO membranes also cut cooling costs on flat sections significantly. That’s a meaningful energy efficiency win on homes with large flat-roof footprints.
Roofing Material Cost Comparison Per Square Foot
Here’s how the seven materials stack up side by side on installed cost per square foot.
| Material | Cost Per Sq Ft (Installed) | Typical Lifespan |
| Asphalt Shingles | 3.50–5.50 | 15–30 years |
| Flat Membranes (TPO/EPDM) | 5–9 | 20–30 years |
| Composite Shake | 7–12 | 35–50 years |
| Wood Shake | 9–14 | 20–40 years |
| Metal Roofing | 8–16 | 40–70 years |
| Concrete/Clay Tile | 10–20 | 50–100 years |
| Slate | 15–30 | 75–150 years |
Material Cost vs. Installation Cost
The material itself is only part of the number on your quote. Labor for steep-slope tile or slate installation runs considerably higher than asphalt because of the specialized skill and structural bracing required.
I always ask contractors to break the quote into material cost and labor cost separately. It’s the only way to see where the real price difference is coming from between two competing bids.
Roofing Material Lifespan Comparison by Climate Zone
A roofing material’s real-world lifespan depends heavily on the specific climate zone a home sits in, not just the manufacturer’s average rating.
Roofing material lifespan is the expected functional service period of a roof before it requires full replacement, influenced by UV exposure, moisture, wind, and temperature swings. A material rated for 30 years in a mild climate might only reach 20 years in a harsher one.
Coastal, Inland, and Wildfire-Prone Zone Differences
Coastal California homes deal with salt air and humidity, which accelerates corrosion on lower-grade metal fasteners and promotes moss growth on wood shake. Inland and Central Valley homes face intense UV exposure that degrades asphalt granules faster than in milder zones.
Wildfire-prone foothill and mountain communities need Class A fire-rated materials as a baseline, which immediately narrows the field toward metal, tile, slate, or fire-rated composite shake. I factor the specific zone into every material recommendation before we even discuss budget.
How to Choose the Right Roofing Material for Your New Home
Choosing roofing material comes down to matching your climate zone, budget horizon, and architectural style against the cost and lifespan data above.
I walk every client through the same three questions: how long do you plan to own this home, what’s your risk exposure to fire or coastal corrosion, and does the material fit the architectural style you’ve already committed to?

Matching Material to Architectural Style
Spanish and Mediterranean designs call for concrete or clay tile almost by default. Modern and contemporary designs lean toward metal or flat membrane sections, while traditional and craftsman styles often pair well with architectural asphalt or composite shake.
Fighting against the natural material pairing for a style usually shows up visually, even when the roof performs fine functionally. I always bring this up early in design coordination, not after the roof is already framed.
Questions to Ask Your Builder About Roofing
Ask your builder for the specific product grade, the fire and wind rating documentation, and the manufacturer warranty terms in writing. Ask how the structural frame accounts for the chosen material’s weight, especially with tile, slate, or heavy composite products.
I give every client a written material comparison before we sign off on the roofing line item. Transparency here prevents the surprise change orders that hit homeowners mid-build.
Conclusion
Roofing material shapes your home’s cost, lifespan, and long-term performance more than almost any other single construction decision. Climate zone, budget horizon, and architectural style should drive the choice, not marketing claims.
A well-matched roofing material protects the investment underneath it for decades, sometimes generations. That protection starts with asking the right questions before construction begins.
We help homeowners across California choose roofing materials that fit their climate, budget, and design vision. Contact Tiny Home Builders California to talk through the right roofing system for your new build.
Frequently Asked Questions
What is the most cost-effective roofing material for a new home?
Asphalt shingles offer the lowest upfront cost at $3.50 to $5.50 per square foot installed. They balance affordability with a respectable 15- to 30-year lifespan for most climate zones.
Which roofing material lasts the longest?
Slate roofing lasts the longest at 75 to 150 years, followed closely by concrete and clay tile at 50 to 100 years. Both require upfront structural planning due to their weight.
Is metal roofing worth the extra cost compared to asphalt?
Metal roofing costs more upfront but lasts 40 to 70 years compared to asphalt’s 15 to 30 years. Over a home’s lifetime, metal often costs less per year of service despite the higher initial price.
What roofing material is best for wildfire-prone areas in California?
Metal, tile, slate, and fire-rated composite shake all carry Class A fire ratings suited to wildfire-prone zones. I avoid untreated wood shake entirely in these areas regardless of budget.
Does roofing material affect home insurance rates?
Yes, insurers often offer lower premiums for Class A fire-rated materials like metal, tile, and slate. Wood shake and lower-grade asphalt can raise premiums in high-risk fire zones.
How much does roof weight affect construction cost?
Heavier materials like tile and slate require reinforced framing, which adds engineering and structural costs beyond the roofing material itself. New construction handles this more easily than retrofitting an existing home.
Can I mix roofing materials on one home?
Yes, many modern homes use tile or shingles on primary slopes and flat membrane materials like TPO on lower-slope sections. This is common on contemporary designs with mixed roof geometry.
How does climate zone change roofing material lifespan?
Coastal zones accelerate corrosion and moss growth, inland zones accelerate UV degradation, and wildfire zones demand fire-rated materials as a baseline. The same material can perform very differently depending on where the home sits.
What questions should I ask my builder about roofing material?
Ask for the specific product grade, fire and wind rating documentation, manufacturer warranty length, and how the structural frame accounts for the material’s weight. A transparent builder will have this documentation ready before you sign off.


