
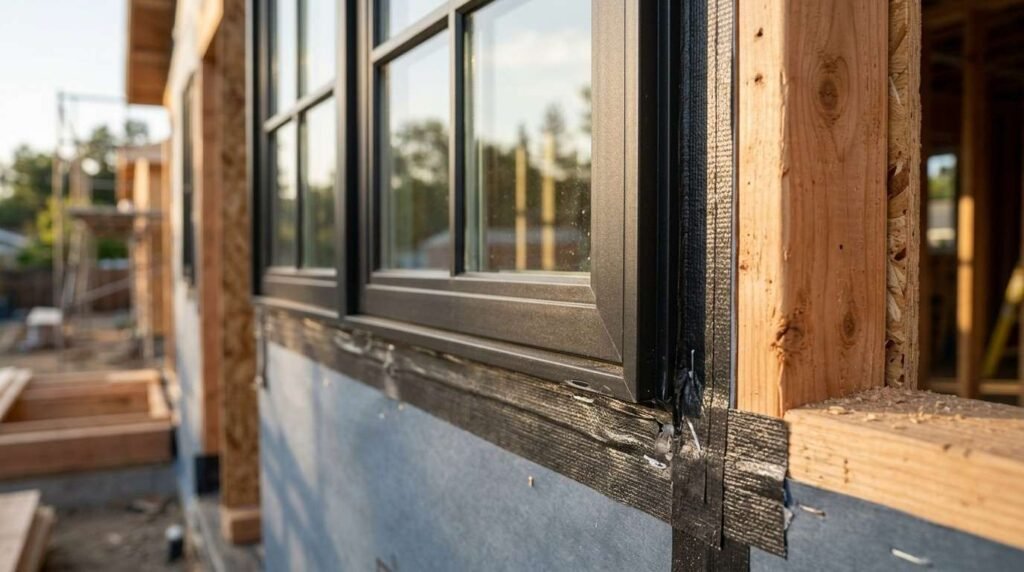
I choose windows based on climate performance, frame material, and how the opening integrates with the wall assembly, not on price alone. The right window for new construction balances energy efficiency, durability, and code compliance with the architectural intent of the home. Getting this decision right shapes comfort and utility costs for decades.
Window selection gets rushed on most builds because it feels like a finishing touch instead of a structural decision. I treat it as a performance decision, tied directly to insulation values, moisture control, and how the home holds up in California’s varied climate zones.
I walk through frame materials and glass performance, how energy ratings translate to real climate fit, style and placement choices that shape natural light, the structural and code details that keep a window watertight for decades, and what quality windows actually cost against the value they return. By the end, you will know exactly what to ask your builder before a single window gets ordered.
Why Window Selection Matters for New Construction Quality
Windows sit at the intersection of structure, energy performance, and daily livability. A poorly chosen window undermines insulation values elsewhere in the envelope, no matter how well the walls are built.
I have seen new builds lose more conditioned air through window assemblies than through any other single component. The window is not decorative trim. It is a functional element of the building envelope.
A window is a manufactured assembly that combines framing, glazing, and hardware to control light, air, and moisture transfer at a wall opening. Getting this definition right matters because every decision that follows – material, glazing, rating – ties back to how well that assembly performs.
Builders who treat window selection as an afterthought tend to cut corners elsewhere too. I use it as an early signal when evaluating construction quality overall.
What a Poor Window Choice Costs Long Term
A mismatched window strains HVAC systems year-round, not just in extreme weather. Condensation, drafts, and UV degradation of interior finishes all trace back to the wrong glazing or frame choice for the climate zone.
Replacing a window after the wall assembly is finished costs significantly more than getting it right during construction. I always push clients to finalize window specs before framing locks in the rough openings.
Window Frame Materials Compared
Frame material determines durability, maintenance needs, and thermal performance more than any other single spec. I break down the five materials builders use most in new construction below.
| Material | Durability | Maintenance | Thermal Performance | Best Fit |
| Vinyl | Good, 20–30 yr lifespan | Low | Good | Budget-conscious, moderate climates |
| Wood | Excellent with upkeep | High | Excellent | Traditional architecture, inland zones |
| Fiberglass | Excellent, 40+ yr lifespan | Low | Excellent | Coastal and high-swing climates |
| Aluminum | Good, prone to conduction | Low | Poor unless thermally broken | Modern design, mild climates |
| Composite | Excellent | Low | Very good | High-performance new builds |
Vinyl and Fiberglass in Coastal and Inland Zones
Vinyl handles humidity and salt air reasonably well but can warp under sustained heat exposure inland. Fiberglass costs more upfront and holds its shape and seal integrity across wider temperature swings.
I lean toward fiberglass for clients building near the coast or in high-desert regions where daily temperature shifts are extreme. The upfront premium pays back through fewer callbacks and better long-term seal performance.
Wood and Aluminum Tradeoffs
Wood windows deliver the best thermal performance and classic aesthetics but demand real maintenance discipline. Aluminum without a thermal break turns into a conduction path that undermines the whole envelope’s efficiency.
Glass Types and Glazing Options for Energy Performance
Glazing choice affects heat gain, UV transmission, and sound dampening as much as frame material does. Double-pane and triple-pane assemblies dominate new construction for good reason.
Low-emissivity, or Low-E, coating is a microscopically thin metallic layer applied to glass that reflects infrared energy while allowing visible light through. That single coating change can cut heat gain dramatically without darkening the room.

Double-Pane vs Triple-Pane Performance
Double-pane windows with Low-E coating and argon gas fill handle most California climate zones well. Triple-pane makes sense in mountain regions or homes prioritizing sound isolation near busy roads or flight paths.
I do not default to triple-pane everywhere. The added weight and cost only pays off in specific climate and noise conditions.
Gas Fills and Spacer Systems
Argon and krypton gas fills between panes slow heat transfer compared to standard air fill. Warm-edge spacer systems reduce the conduction path at the glass edge, which is where most seal failures start.
Understanding Window Energy Ratings and Climate Zone Fit
Energy performance labels exist so builders and homeowners can compare windows on standardized metrics instead of marketing language. The National Fenestration Rating Council certifies window energy labels using U-factor, Solar Heat Gain Coefficient, and Visible Transmittance as the core comparison metrics.
I read a window’s NFRC label before I read anything the manufacturer says about it. Those numbers do not lie the way marketing copy sometimes does.
U-Factor and Solar Heat Gain Coefficient
U-factor measures how well a window prevents heat from escaping, and lower numbers mean better insulation. Solar Heat Gain Coefficient measures how much solar radiation passes through, and the ideal number depends entirely on your climate zone.
A high SHGC helps in cold climates that want passive solar warmth. The same number becomes a liability in hot inland valleys where you are fighting to keep heat out.
Matching Ratings to California Climate Zones
California spans sixteen distinct climate zones, and window specs that work in coastal San Diego fail in Sacramento’s summer heat. The California Energy Commission requires window performance to meet Title 24 standards specific to each climate zone.
I pull the climate zone designation for the exact building site before specifying any window package. Guessing based on general region is how homeowners end up with underperforming glass.
Window Styles and Their Best Applications in New Homes
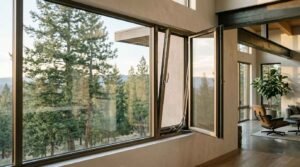
Casement, double-hung, sliding, awning, and picture windows each solve different functional problems. Style choice should follow function first, aesthetics second.
Casement and Awning Windows for Ventilation Control
Casement windows crank outward and seal tighter than sliding styles because the sash presses against the frame when closed. Awning windows hinge at the top, which lets me leave them open during light rain for ventilation.
I specify casement windows in rooms where airtightness matters most, like primary bedrooms facing prevailing wind. The compression seal outperforms sliding mechanisms on both draft resistance and sound dampening.
Picture Windows and Fixed Glass for Views and Light
Fixed picture windows have no moving parts, which means no seal to fail and no hardware to wear out over time. They cost less per square foot than operable windows and let more usable glass area into a room.
I place large fixed windows on view-oriented walls and pair them with smaller operable units nearby for actual ventilation. That combination gets the light and view without sacrificing airflow.
Window Sizing, Placement, and Natural Light Planning
Window-to-wall ratio, sill height, and orientation all shape how a home feels and performs. Oversized west-facing glass without a shading strategy is one of the most common design mistakes I see in new builds.
Solar Orientation and Overhang Strategy
South-facing windows in California benefit from properly sized overhangs that block high summer sun while allowing lower winter sun to warm interior spaces. West-facing glass takes the hardest afternoon heat load and needs the most aggressive shading or lower SHGC glass.
I map every window’s orientation against the sun path for that specific lot before finalizing sizes. A great window in the wrong orientation still underperforms.
Egress and Bedroom Window Requirements
Every sleeping room needs at least one window that meets minimum opening dimensions for emergency escape. I confirm these dimensions against local code early, since retrofitting egress after framing is expensive and disruptive.
Structural Integration, Framing, Flashing, and Installation Standards
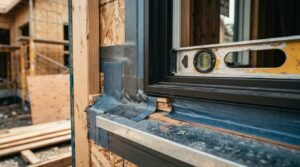
A premium window installed poorly performs worse than a mid-grade window installed correctly. Flashing sequence and rough opening prep determine whether water intrusion becomes a problem five years down the line.
Proper Flashing Sequence Prevents Water Intrusion
Flashing tape and pan flashing at the sill need to shed water outward, layered so each piece overlaps the one below it like shingles. Skipping sill pan flashing is one of the most common and costly installation errors in residential construction.
I ask builders to walk me through their flashing sequence before they order a single window. If they cannot explain it clearly, that is a red flag about overall construction quality.
Rough Opening Tolerances and Shimming
Rough openings need consistent, level shimming so the window frame is not racked or twisted during installation. A racked frame stresses the glass unit and accelerates seal failure at the corners.
Building Codes, Egress Requirements, and Impact Standards
Window specifications intersect with several code requirements beyond basic energy compliance. Wildfire-prone zones and coastal wind areas both carry additional window standards worth understanding before you finalize a spec sheet.
Wildfire Urban Interface Zone Requirements
Homes built in designated Wildland Urban Interface zones require tempered glass on exterior-facing windows to resist radiant heat and ember intrusion. California’s Office of the State Fire Marshal maintains the building material standards that apply in these zones under Chapter 7A.
I confirm WUI zone status for every new construction lot before window specs get finalized. Standard dual-pane glass does not meet these requirements in designated zones.
Impact and Wind Load Ratings
Coastal and high-wind regions may require impact-rated glass or additional structural anchoring at the window frame. These ratings get verified through local building department review before permits are finalized.
Cost Factors and Long-Term Value of Quality Windows
Window packages for a new construction home typically range widely depending on material, glazing, and quantity, and I encourage clients to think in terms of lifecycle cost, not just sticker price. A cheaper window replaced in twelve years costs more than a quality window that lasts thirty.
Calculating True Lifecycle Value
Energy savings from high-performance windows compound over the life of the home, and reduced HVAC strain extends equipment lifespan too. I calculate the payback period against the premium cost whenever a client is deciding between two glazing packages.
Where to Spend and Where to Save
I tell clients to spend on glazing performance and installation quality first, then consider frame material budget tradeoffs second. Hardware finish and grille patterns are the places where cutting cost barely affects long-term performance.
Questions to Ask Your Builder About Window Selection
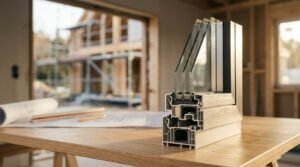
The right questions expose whether a builder actually understands window performance or is reselling whatever their supplier pushes. I keep this list in front of every client during the design phase.
Key Questions Before You Sign
Ask what NFRC ratings the proposed windows carry for your specific climate zone, and ask the builder to walk through their exact flashing installation sequence. Ask whether window specs already account for WUI zone requirements if your lot falls in one.
A builder who answers these clearly and specifically, without deflecting to generic marketing language, is one worth trusting with a major structural decision. That clarity is exactly what we bring to every project at Tiny Home Builders California, and we walk clients through every window decision before a single order gets placed.
Conclusion
Window selection touches energy performance, structural integrity, code compliance, and long-term comfort all at once. Getting frame material, glazing, and installation right protects the investment for decades.
The details covered here – ratings, flashing, climate fit – separate a well-built home from one that underperforms quietly for years. Ask the right questions before construction begins.
We build every home at Tiny Home Builders California with this level of scrutiny applied to window selection and beyond. Reach out to us to start planning a home built for lasting comfort and performance.
Frequently Asked Questions
What is the best window material for California homes?
Fiberglass and vinyl perform well across most California climate zones. The right choice depends on your specific climate zone, budget, and maintenance preferences.
How much do new construction windows cost?
Costs vary widely based on material, glazing package, and quantity needed for the home. Lifecycle value matters more than upfront price when comparing options.
What is a good U-factor for California windows?
Lower U-factor numbers mean better insulation performance for the window assembly. Your specific climate zone determines the ideal target number.
Do I need triple-pane windows in California?
Most California climate zones perform well with double-pane, Low-E, argon-filled windows. Triple-pane makes sense mainly in mountain regions or high-noise areas.
What is Low-E glass coating?
Low-E coating is a thin metallic layer on glass that reflects infrared energy while letting visible light through. It reduces heat gain without darkening the room.
Are tempered windows required in wildfire zones?
Yes, homes in designated Wildland Urban Interface zones require tempered glass on exterior-facing windows. This requirement falls under Chapter 7A building standards.
What causes window water leaks in new construction?
Improper flashing sequence at the rough opening is the most common cause of water intrusion. Correct sill pan flashing prevents this from the start.
How do I know if my builder chooses quality windows?
Ask about specific NFRC ratings, flashing sequence, and climate zone matching for your project. Clear, detailed answers signal a builder who understands construction quality.


