
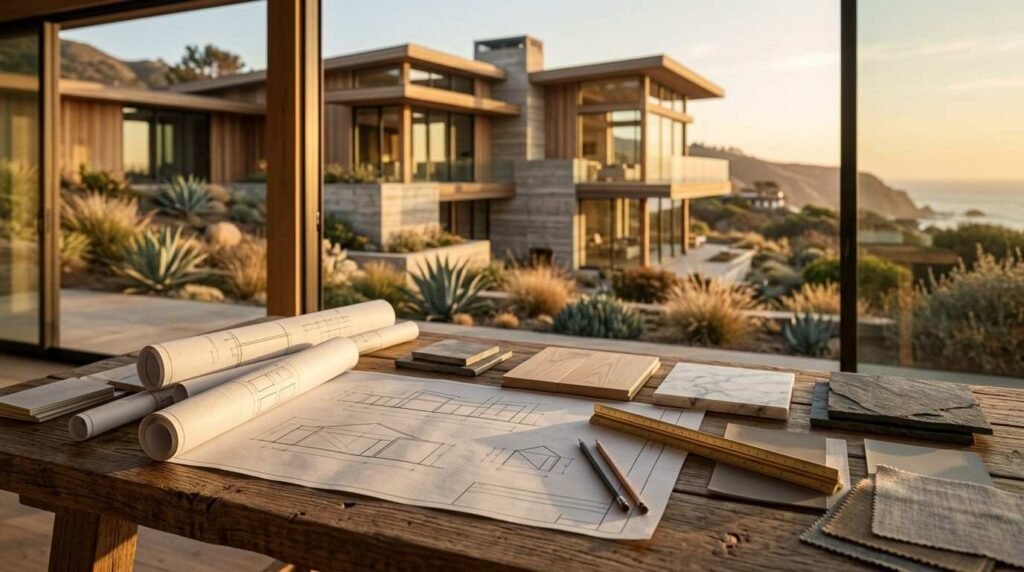
Building a custom home in California costs $300 to $700+ per square foot, depending on location, materials, and design complexity. A 2,500-square-foot home lands anywhere between $750,000 and $1.75 million once land, permits, and finishes get factored in.
That range feels enormous the first time you see it. And it should, because a custom build is not a fixed product with a sticker price. It responds to your lot, your material choices, and your builder’s process.
I break this down by cost category, starting with what actually shapes your total number and moving through land, structure, materials, and craftsmanship. From there, we get into finishes, the hidden costs most homeowners miss, and how to budget and finance the whole thing without losing control of the number.
What Determines the Cost to Build a Custom Home in California
Your total cost comes down to five variables working together: location, square footage, material grade, design complexity, and labor availability. None of these operate alone.
A coastal lot in California carries different soil, permitting, and wind-load requirements than an inland valley site. That difference alone shifts structural costs before a single wall goes up.
Design complexity multiplies cost fast. A simple rectangular floor plan runs cheaper per square foot than a home with multiple rooflines, curved walls, or cantilevered sections.
Custom home construction cost is a term that refers to the total expense of designing and building a one-of-a-kind residence, distinct from tract or production home pricing. That distinction matters because custom builds are priced by decision, not by template.
Cost Per Square Foot vs. Total Project Cost
Cost per square foot works as a rough comparison tool. It fails as a budgeting tool on its own.
Two homes at the same square footage can differ by hundreds of thousands of dollars once site conditions, finish levels, and structural engineering enter the picture. I always tell homeowners to treat per-square-foot numbers as a starting conversation, not a quote.
Total project cost accounts for land, site work, permits, construction, finishes, and contingency. That number is the one that actually matters for financing and planning.
Average Cost to Build a Custom Home in California (Regional Breakdown)
California custom home costs vary sharply by region. Coastal counties like Santa Barbara and San Diego run $500 to $800+ per square foot. Inland regions like the Central Valley run $275 to $450 per square foot.
The California Department of Housing and Community Development tracks regional construction cost variance as part of its housing affordability reporting, and the gap between coastal and inland markets has widened in recent years.
Labor rates, permitting timelines, and material transport costs all climb near the coast. Rural and inland lots offset some of that cost through cheaper land, but longer utility runs sometimes erase the savings.

Coastal vs. Inland vs. Rural Pricing Differences
Coastal construction deals with stricter seismic and wind codes, higher labor demand, and tighter lot access for equipment. All three push costs upward.
Inland construction benefits from flatter terrain and more available contractor capacity. Permitting still varies by county, so timelines shift even within a single region.
Rural builds often need well and septic systems instead of municipal utility hookups. That single factor adds tens of thousands of dollars before construction even starts.
Land and Site Preparation Costs
Land cost in California swings from $50,000 for a rural inland lot to well over $1 million for a coastal parcel. Site preparation adds another $15,000 to $60,000 depending on grading, slope, and utility access.
Steep or unstable lots need retaining walls, extensive grading, and soil engineering reports before a foundation gets poured. Flat, buildable lots skip most of that expense entirely.
I walk every client through a soil and topography assessment before finalizing a budget. Skipping that step is the fastest way to blow past an initial estimate.
Grading, Utilities, and Permit-Related Site Costs
Grading costs scale with slope severity and soil type. A gentle slope needs minor leveling. A steep hillside lot needs engineered retaining structures that cost real money.
Utility connections for water, sewer, gas, and electrical run $10,000 to $50,000 depending on distance from existing lines. Permit fees in California vary by county and project scope, typically landing between $5,000 and $20,000 for a custom single-family home.
Design and Pre-Construction Costs
Architectural design fees run 5% to 15% of total construction cost, covering floor plans, elevations, and structural drawings. Engineering and permitting add another layer of cost before construction begins.
Pre-construction is where most budget decisions actually get locked in. Every square foot, roofline, and material spec chosen here determines what the build costs later.
I push clients to spend more time in this phase, not less. Rushing design to save a few weeks almost always costs more during construction through change orders.

Architectural Plans, Engineering, and Permitting Fees
Structural engineering reports run $2,000 to $10,000 depending on lot complexity and seismic zone requirements. Title 24 energy compliance documentation adds another cost layer specific to California builds.
Permitting fees and plan check timelines vary widely by jurisdiction. Some counties process custom home permits in a few months. Others take a year or more.
Foundation, Framing, and Structural Costs
Foundation and framing typically account for 15% to 20% of total construction cost. A standard slab foundation runs cheaper than a full basement or raised foundation system.
Framing lumber costs fluctuate with market conditions, and complex rooflines or vaulted ceilings add labor hours fast. Structural steel elements for large open spans push cost higher still.
Seismic requirements throughout California add reinforcement specs that most other states skip entirely. That is not optional. It is code.
How Home Size and Design Complexity Affect Structural Pricing
A simple single-story rectangular home frames faster and cheaper than a multi-level home with offset rooflines. Every additional corner, dormer, and roof transition adds labor time.
Larger spans without interior support walls need engineered beams or steel. Those elements carry real cost premiums over standard framing.
Material Quality and Its Impact on Overall Cost
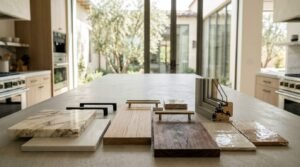
Material grade shifts total cost by 20% to 40% between standard-grade and premium-grade selections across a full build. Flooring, cabinetry, countertops, windows, and roofing all carry wide price bands.
Higher-grade materials cost more upfront and typically last longer, which changes the long-term value equation. A homeowner planning to stay long-term benefits differently from material choices than an investor building to sell.
I walk clients through material tiers early, because these decisions ripple through the entire budget. Windows alone can swing a budget by tens of thousands of dollars.
Standard-Grade vs. Premium-Grade Material Pricing
Standard-grade vinyl windows run a fraction of the cost of premium fiberglass or wood-clad windows with high-performance glazing. Both meet code. They differ in durability, energy performance, and appearance.
Engineered hardwood flooring costs less than solid hardwood but offers different long-term wear characteristics. Quartz countertops sit at a middle price point between laminate and natural stone.
Labor, Craftsmanship, and Contractor Fees
Labor and contractor fees typically make up 30% to 40% of total construction cost. General contractor markup usually runs 10% to 20% on top of direct construction costs.
Skilled trades, framing, electrical, plumbing, and finish carpentry, carry different rates depending on regional demand and project complexity. A builder with an established trade network typically delivers more consistent pricing than one sourcing subcontractors project by project.
Craftsmanship quality is a term that refers to the precision, care, and skill applied during construction, and it directly affects long-term durability regardless of material grade.
General Contractor Markup vs. Owner-Managed Builds
General contractor markup covers project management, scheduling, and liability. It typically ranges from 10% to 20% of total build cost.
Owner-managed or owner-builder projects skip that markup but shift scheduling risk and coordination responsibility onto the homeowner. That trade-off works for some. It creates real exposure for others without construction experience.
Interior Finishes and Custom Features Cost Breakdown

Interior finishes account for 20% to 30% of total project cost and represent the widest pricing range in any custom build. Kitchens and bathrooms carry the heaviest finish-related expense.
Custom features like built-in cabinetry, wine storage, and smart home integration add cost in direct proportion to complexity. These upgrades matter most to homeowners planning to stay long-term.
I always separate “must-have” finishes from “want” finishes early in planning. That distinction protects the budget when costs start climbing elsewhere.
Kitchens, Bathrooms, and High-End Finish Upgrades
A custom kitchen with premium cabinetry, stone countertops, and high-end appliances runs $60,000 to $150,000+ depending on size and finish level. Primary bathrooms with custom tile and fixtures run $25,000 to $75,000.
Appliance packages alone swing tens of thousands of dollars between mid-range and professional-grade selections.
Hidden and Often-Overlooked Custom Home Building Costs
Contingency budgeting should account for 10% to 20% of total construction cost to absorb change orders, material price shifts, and unforeseen site conditions. Homeowners who skip this step consistently run over budget.
Soil issues discovered during excavation, permit delays, and material price increases mid-project all hit budgets that were not built with cushion room. I have seen well-planned projects strain because the contingency line was too thin.
Landscaping, driveway paving, and fencing often get left out of initial construction estimates entirely. These add real cost after the home itself is complete.
Change Orders, Delays, and Contingency Budgeting
Change orders during construction typically cost more than the same decision made during design. Moving a wall after framing costs multiples of what it costs on paper.
Weather delays, permit hold-ups, and material backorders extend timelines and add carrying costs like temporary housing or storage. Building in a realistic schedule buffer protects both budget and sanity.
How to Budget and Finance a Custom Home Build
Construction loans fund custom builds in stages tied to completed work, called draw schedules, rather than as a single lump sum. Lenders typically require a 20% to 25% down payment for construction loans.
A detailed line-item budget before breaking ground gives both the homeowner and lender a clear framework for tracking spend against plan. I recommend reviewing that budget against actual draws every month, not just at major milestones.
Working with a builder who provides transparent, itemized cost tracking protects your budget far more than a low initial bid ever does.
Construction Loans, Draw Schedules, and Cost Control Tips
Draw schedules release funds at defined construction milestones: foundation, framing, rough-in, and finishes. Each draw typically requires an inspection before release.
Locking material prices early and avoiding mid-construction upgrades are the two most reliable ways to keep a custom build on budget. Small decisions made consistently protect the number far more than one big cut.
Conclusion
A custom home build in California hinges on land, materials, craftsmanship, and how tightly the budget gets managed from design through final finishes.
Every homeowner faces the same core trade-offs between cost, quality, and timeline, and understanding these categories turns a confusing number into a plan.
We build homes with transparent, itemized budgeting at every stage. Reach out to Tiny Home Builders California to map your real project cost before you break ground.
Frequently Asked Questions
How much does it cost to build a custom home in California?
Custom home costs in California run $300 to $700+ per square foot, depending on region, materials, and design complexity. A 2,500-square-foot home typically totals $750,000 to $1.75 million.
What is the biggest cost driver in a custom home build?
Location and material grade drive the biggest cost swings. Coastal lots and premium finishes push totals significantly higher than inland builds with standard-grade materials.
How much should I budget for contingency in a custom build?
Contingency budgeting should account for 10% to 20% of total construction cost. This cushion absorbs change orders, price shifts, and unforeseen site conditions.
Is cost per square foot a reliable way to budget a custom home?
Cost per square foot works as a rough comparison tool, not a full budgeting method. Total project cost, including land, site work, and finishes, gives a far more accurate number.
How much does land cost for a custom home in California?
Land costs range from $50,000 for rural inland lots to over $1 million for coastal parcels. Site preparation adds another $15,000 to $60,000 on top of the land price.
What percentage of my budget goes toward labor and contractor fees?
Labor and contractor fees typically make up 30% to 40% of total construction cost, including a general contractor markup of 10% to 20%.
How does material quality affect overall construction cost?
Material grade shifts total cost by 20% to 40% between standard-grade and premium-grade selections across flooring, cabinetry, windows, and countertops.
How do construction loans work for custom home builds?
Construction loans release funds in stages called draw schedules, tied to completed milestones like foundation, framing, and finishes. Lenders typically require 20% to 25% down.


