
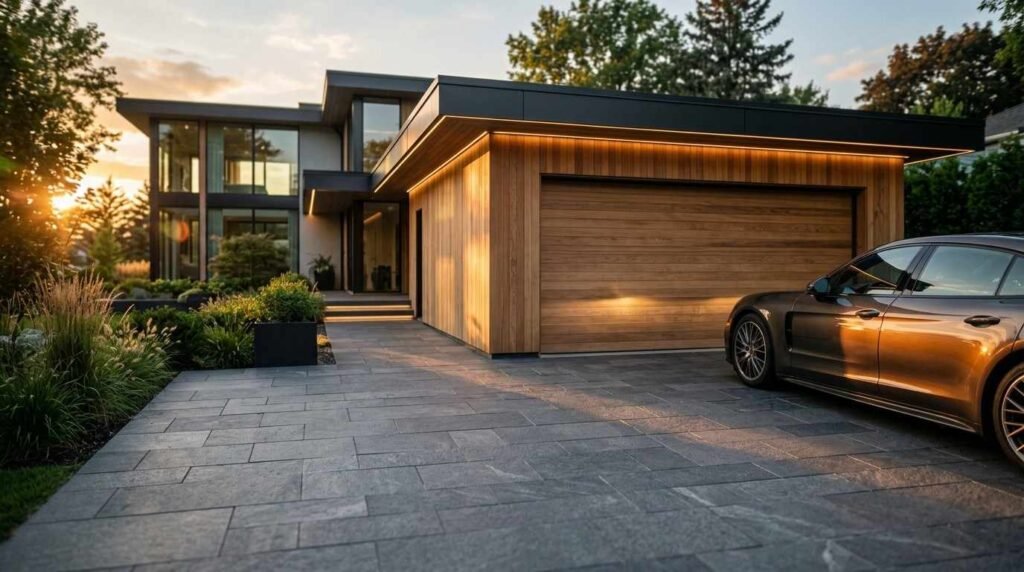
A custom home garage and driveway design is the integrated planning of vehicle storage, access, and curb appeal that shapes how you enter, use, and value your property. I treat these two spaces as one system, because they carry more weight in daily life and resale value than most people expect.
Most homeowners plan the kitchen for months and give the garage an afternoon. That backfires fast. The garage and driveway are the first things you touch every single day, and they set the tone for the whole home the moment anyone pulls up.
In this guide, I walk through the planning foundations that make a garage work, the layout and space choices for the garage itself, driveway design and traffic flow, the materials and durability that decide how long everything lasts, and the style, performance, cost, and value factors that tie it together. I close on how to choose the right builder so your investment holds up for decades.
What Defines a Well-Designed Custom Home Garage and Driveway
A well-designed garage and driveway balances function, durability, and appearance without sacrificing any one of them. Get that balance wrong, and you feel it every day, from tight parking to cracked concrete.
I start every project with three questions. How will you actually use the space? How much traffic and weight will it carry? And how should it look next to the house?
Function comes first. A garage that stores three cars but leaves no room to open a door is a failed design, no matter how big it looks on paper. The same goes for a driveway that floods every winter because nobody planned the slope.
Durability is the quiet factor. Good framing, proper drainage, and the right materials mean you build once instead of repairing forever. That is where real value lives.
And appearance ties it together. The garage and driveway make up a huge share of your front elevation, so they either lift your curb appeal or drag it down.
Garage Layout Options for Custom Homes
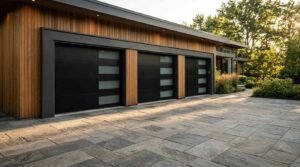
Garage layout is the single biggest decision in this whole project. It sets your footprint, your budget, and how the space serves you for the next thirty years. I break the choices into three groups.
Attached vs. Detached Garages
An attached garage connects directly to the home and gives you sheltered access in any weather. I recommend it for families who value convenience and want a shorter, cheaper utility run for power and heat.
A detached garage sits apart from the house. It keeps noise, fumes, and fire risk away from living areas, and it opens the door to a workshop, studio, or apartment above. The trade-off is cost, since you build separate walls, a separate roof, and a longer path.
Single, Double, and Multi-Car Configurations
A single-car garage fits narrow lots and lean budgets. A double-car garage is the standard for most families and holds two vehicles side by side with room to move. Multi-car garages suit collectors, large households, or anyone who needs dedicated storage and hobby space.
Tandem and Drive-Through Layouts
A tandem garage parks cars front to back in one deep bay. It fits more vehicles on a narrow lot, though the back car gets boxed in. A drive-through garage adds a rear door for easy access to a backyard, boat storage, or a workshop, which many custom home buyers love.
Garage Sizing, Clearances, and Functional Space Planning
Sizing is where good garages separate from frustrating ones. A garage that technically fits your cars but leaves no room around them fails the daily test. I plan for movement, not just parking.
Vehicle Clearance Standards
I plan a minimum of three feet of clearance on each side of a parked vehicle so doors open fully and people move safely. Ceiling height matters too, and I aim for at least ten feet if you want overhead storage or a car lift down the road.
A standard double garage runs around 20 by 20 feet, but I push toward 24 by 24 whenever the lot allows. That extra depth turns a cramped box into a usable room.
Storage, Workshop, and Multi-Use Zones
Most garages carry more than cars. I map out dedicated zones for tools, seasonal storage, laundry overflow, or a workbench before we pour a single footing. Planning these zones early avoids the classic mistake of a garage so packed you park in the driveway instead.
Driveway Layout and Configuration Options
The driveway is your home’s entrance and its most-used outdoor surface. Its layout shapes how safely and easily you move on and off the property. I design it around the way traffic actually flows, not just the shortest line to the garage.
Straight, Curved, and Circular Driveways
A straight driveway is the simplest and most affordable, ideal for short setbacks and level lots. A curved driveway softens the approach and works around trees, slopes, or a longer lot. A circular driveway lets vehicles enter and exit without reversing, which adds real safety and a premium look on larger properties.
Slope, Drainage, and Turning Radius
Slope and drainage make or break a driveway. I grade every surface to move water away from the garage and the foundation, because standing water cracks concrete and floods slabs. I also plan a turning radius wide enough that you back out safely instead of clipping the lawn or a fence every time.
Garage Building Materials and Construction Quality
Garage construction quality decides whether the space stays dry, comfortable, and solid for decades. The materials hidden behind the walls matter as much as the finishes you see.

Framing, Insulation, and Doors
I frame garages to the same standard as the home, because cut corners here show up as sagging headers and sticking doors within a few years. Insulation is not optional on a modern custom home. It keeps the garage usable, protects anything stored inside, and, on an attached garage, stops heat loss into the house.
The garage door is the largest moving part of your home. I specify insulated, well-balanced doors with quality tracks and openers, since a cheap door fails fast and drags down curb appeal.
Flooring and Finishes
The floor takes constant abuse from weight, oil, and traffic. I recommend a properly cured concrete slab with an epoxy or polyaspartic coating for durability and easy cleaning. Good finishes, from drywall to lighting, turn a raw shell into a space you actually want to spend time in.
Driveway Materials: Concrete, Pavers, Asphalt, and More
Driveway material choice affects appearance, lifespan, maintenance, and cost all at once. I match the material to your climate, budget, and the look of the home.
Material Comparison and Lifespan
Concrete is the workhorse. It lasts 25 to 30 years, handles heavy vehicles, and takes stains, stamps, or finishes for a custom look. Pavers cost more upfront but deliver the highest-end appearance and let you lift and replace single units instead of resurfacing the whole drive.
Asphalt is the budget-friendly option with a shorter lifespan and regular sealing needs. Gravel is the cheapest to install but demands ongoing top-ups and works best for rural or long rural driveways.
Cost, Maintenance, and Climate Fit
California’s mix of heat, sun, and seasonal rain rewards materials that resist cracking and drain well. I weigh maintenance honestly, because a cheap install that needs constant sealing costs more over twenty years than a quality pour done once. The right choice balances upfront budget against the years of service you get back.
Style and Curb Appeal: Matching Garage and Driveway to Your Home
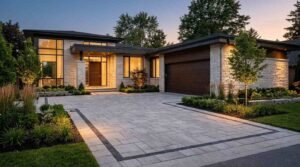
Style pulls the whole project together. The garage and driveway occupy most of your front view, so their design either strengthens the home’s character or fights it.
I match garage door style, materials, and color to the home’s architecture, whether that is a clean modern facade or a warm traditional look. A stamped or bordered driveway, thoughtful lighting, and coordinated landscaping turn a plain approach into a welcoming one.
Small details carry outsized weight here. Matching the driveway edging to the home’s stone, choosing a garage door with the right window pattern, and lining the approach with the right plants all read as intention. That is what makes a home feel custom rather than assembled.
Energy Efficiency, Drainage, and California Code Considerations
Performance and compliance protect your investment long after the build. In California, that means designing for energy efficiency, water management, and a strict code environment from the start.
Attached garages benefit from insulation and air sealing that stop energy loss into the home. The California Energy Commission enforces Title 24 building energy standards that shape insulation, lighting, and, increasingly, EV-ready wiring on new construction. I plan for these requirements early so nothing gets torn out and redone.
Drainage is both a durability and a code issue. I grade driveways and garage aprons to carry water safely off the property and away from the foundation. Getting this right the first time saves you from cracked slabs, flooded floors, and expensive corrective work.
Cost Factors and Long-Term Value of Garage and Driveway Design
Cost is the question everyone asks, and the honest answer is that it depends on choices, not luck. Layout size, materials, site slope, and finishes all move the number. I help homeowners see where every dollar goes so the budget matches the priorities.
A larger garage, premium doors, and paver driveways cost more upfront. But they also return more in daily use and resale. The garage and driveway are highly visible, high-traffic features, and buyers notice quality here fast.
I always frame cost against value over time. A quality slab, proper drainage, and durable materials mean you pay once instead of repairing for years. That long-term view is where a well-planned garage and driveway pay you back.
How to Choose a Builder for Your Garage and Driveway Project

The builder you choose matters more than any single material decision. A skilled builder plans the garage and driveway as part of the whole home, catches drainage and code issues early, and delivers work that lasts.
I tell homeowners to look past marketing and ask measurable questions. What construction standards do you follow? How do you handle drainage and grading? Can I see finished projects and talk to past clients?
Transparency is the signal to trust. A builder who explains materials, walks you through the plan, and stands behind the work is one who takes quality seriously. That is exactly the standard we hold ourselves to on every custom home project.
At Tiny Home Builders California, we design garages and driveways as an integrated part of your home, with the craftsmanship, durable construction, and thoughtful planning that protect your investment for generations.
Conclusion
A well-planned garage and driveway blend layout, materials, style, and durability into one system that serves you daily and lifts your home’s value. Every choice, from clearances to drainage to finishes, compounds over time.
Treat these spaces as core to your custom home, not an afterthought, and they reward you with comfort, curb appeal, and lasting performance. Quality planning today prevents costly repairs tomorrow.
We help California homeowners design and build garages and driveways that last. Reach out to Tiny Home Builders California to bring your vision to life with craftsmanship you can trust.
Frequently Asked Questions
What is the ideal size for a custom home garage?
A standard double garage runs about 20 by 20 feet, but I recommend 24 by 24 when the lot allows. The extra depth gives room for storage, movement, and full door clearance around each vehicle.
Which driveway material lasts the longest?
Pavers offer the longest practical lifespan because damaged units can be lifted and replaced individually. Concrete follows closely, lasting 25 to 30 years with proper installation and drainage.
Should I choose an attached or detached garage?
An attached garage gives sheltered access and lower utility costs. A detached garage keeps noise and fumes away from living space and opens room for a workshop or studio above.
How much clearance does a garage need around vehicles?
I plan a minimum of three feet on each side of a parked vehicle. That space lets doors open fully, and people move safely around the cars and any storage.
Do California homes need special garage or driveway design?
Yes. California’s Title 24 energy standards affect insulation and EV-ready wiring, and the climate rewards materials that resist cracking and drain well. I plan for both from the start.
Why does driveway drainage matter so much?
Poor drainage sends water toward the foundation and traps it on the slab. That standing water cracks concrete and floods garage floors, so proper grading protects the entire structure.
How do I know if a builder delivers quality construction?
Look for transparency, clear construction standards, and finished projects you can inspect. A builder who explains materials and drainage plans and shares references takes quality seriously.
Are pavers worth the higher upfront cost?
For many homeowners, yes. Pavers deliver premium curb appeal and easy spot repairs, which lower long-term maintenance and hold strong resale value over the driveway’s life.


