Good insulation is the difference between an ADU that costs $40 a month to heat and one that costs $200. I’ve walked through dozens of accessory dwelling units across California, and the units that feel comfortable in July and January share the same traits: tight building envelopes, correctly sized HVAC, and insulation matched to the actual climate zone, not a generic spec sheet.
Most ADU insulation problems trace back to one issue. Builders treat a tiny structure like a scaled-down house instead of a unit with its own thermal physics. That gap between assumption and reality shows up fast in utility bills and comfort complaints.
I walk through the building science that makes ADUs different, the materials and assemblies that perform best, how California’s climate zones and Title 24 code shape your options, the HVAC systems sized correctly for small footprints, and what real cost and long-term value look like so you can evaluate a builder with confidence.
What Makes ADU Insulation Different From Standard Home Insulation
An ADU is a detached or attached dwelling unit that shares a lot with a primary residence and typically ranges from 400 to 1,200 square feet. That small footprint changes the math on insulation in ways most homeowners never expect when walking into the project.
Compact Envelope, Higher Surface-to-Volume Ratio
A small building has more exterior surface area relative to its interior volume than a large one. More surface area per square foot of living space means more opportunity for heat to escape in winter and enter in summer.
I’ve seen this misunderstood constantly. A builder applies the same R-value spec used on a 2,500 square foot house to an 800 square foot ADU, and the unit still underperforms because the ratio of wall-to-floor area is completely different.
That’s why ADU-specific insulation planning matters more than copying standard residential specs.
Shared Walls, Attached Structures, and Thermal Bridging
Attached ADUs share a wall with the primary residence, and that shared wall creates a thermal bridge if it isn’t detailed correctly. Detached units avoid this problem but introduce their own challenges around foundation and roof assembly continuity.
Thermal bridging is the transfer of heat through a more conductive material that interrupts the insulation layer, typically at studs, headers, or structural connections. Wood framing conducts heat roughly five times faster than the cavity insulation around it, so uninterrupted studs bleed energy straight through the wall.
I always ask builders how they’re detailing the connection point on attached units. It’s one of the fastest ways to separate a careful builder from one cutting corners.
Understanding R-Value and Insulation Performance for ADUs

R-value measures a material’s resistance to heat flow, and higher numbers mean better insulating performance per inch of thickness. But R-value alone doesn’t tell the whole story on a small structure.
R-Value by Climate Zone
California spans 16 distinct climate zones under Title 24, and each one carries different minimum R-value requirements for walls, roofs, and floors. A coastal zone near San Diego needs far less insulation than a mountain zone near Lake Tahoe to hit the same comfort target.
I’ve seen homeowners assume a single “good” R-value exists across the state. It doesn’t, and a builder quoting one number without asking your zone is skipping a step that matters.
Continuous Insulation vs. Cavity Insulation
Cavity insulation fills the space between studs, while continuous insulation wraps the exterior of the framing in an unbroken layer, eliminating thermal bridging at the studs themselves. Continuous insulation typically adds R-3 to R-6 depending on thickness and material choice.
On a structure as compact as an ADU, that continuous layer often makes a bigger comfort difference than upgrading the cavity fill alone. I look for it specifically when I’m evaluating an assembly.
Insulation Material Types for ADU Construction
Material choice shapes performance, cost, and how the assembly handles moisture over decades of use. Each option trades off differently depending on where it sits in the structure.
Fiberglass Batt, Spray Foam, Rigid Foam, Mineral Wool
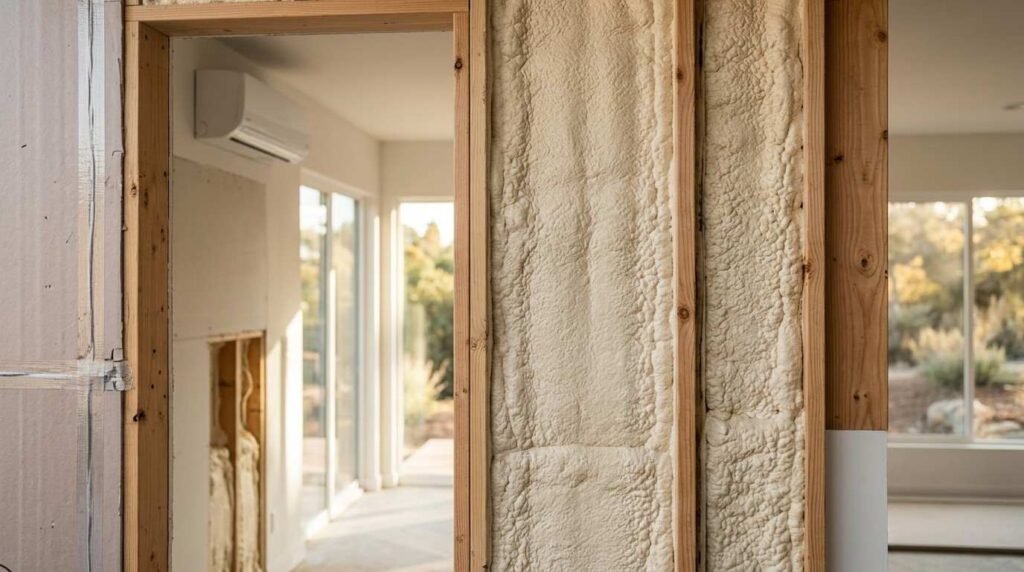
Fiberglass batt is the most affordable option and performs well when installed without gaps or compression, which is a bigger “if” than most homeowners realize. Spray foam air-seals and insulates in a single step, which suits the tight geometry of small ADU wall cavities particularly well.
Rigid foam board works as continuous exterior insulation and resists moisture better than batt products. Mineral wool handles fire resistance and sound dampening better than the alternatives, which matters more in attached ADUs sharing a wall with a primary home.
Choosing Materials by Wall, Roof, and Floor Assembly
Roof assemblies in hot California climates benefit from radiant barriers paired with rigid foam to manage solar heat gain. Floor assemblies over unconditioned crawl spaces need continuous insulation to prevent cold floors, a common comfort complaint I hear from ADU owners in inland valleys.
Wall assemblies generally perform best with a combination approach: cavity fill plus a continuous exterior layer. That combination is where a lot of the thermal bridging discussed earlier gets solved in practice.
California Climate Zones and Their Impact on ADU Insulation Strategy
Title 24 divides California into 16 climate zones, each with distinct temperature swings, humidity levels, and solar exposure patterns. Your zone drives nearly every insulation and HVAC decision that follows.
Coastal, Inland, Desert, and Mountain Zone Differences
Coastal zones like San Francisco see mild year-round temperatures and rarely need aggressive insulation to stay comfortable. Inland valleys swing from freezing winter mornings to 100-plus degree summer afternoons, demanding much higher performance assemblies.
Desert zones in the southeast face extreme heat and dramatic day-night temperature swings that stress insulation and HVAC systems differently than any other region. Mountain zones need insulation strategies built around sustained cold and snow load, closer to what you’d plan for in a colder climate state entirely.
Title 24 Energy Code Requirements by Zone
California’s Title 24 Building Energy Efficiency Standards set minimum insulation and system performance requirements by climate zone, and ADUs must comply just like primary residences. The California Energy Commission sets and updates these standards on a regular code cycle.
Every builder should be able to state your project’s specific climate zone and walk through what that number requires. If they can’t, that’s worth noting during your evaluation of California home construction quality standards.
Air Sealing and Moisture Control in ADU Assemblies
Insulation without air sealing is like a good coat with the zipper broken. Air leakage undermines even the best-rated insulation material, and moisture control determines whether that insulation survives the building’s lifespan.
Vapor Barriers and Condensation Risk
A vapor barrier is a material layer that restricts moisture movement through a wall or roof assembly, typically placed on the warm side of the insulation depending on climate. Get the placement wrong and condensation forms inside the wall cavity, which degrades insulation performance and invites mold growth over time.
Small ADU footprints concentrate moisture from cooking, showering, and breathing into a much smaller air volume than a full-size home. That concentration makes vapor barrier placement and ventilation planning less forgiving of mistakes.
Blower Door Testing and Air Leakage Standards
A blower door test measures how much air leaks through a building’s envelope by depressurizing the structure and calculating the airflow needed to maintain that pressure difference. California code requires blower door testing on new construction, including ADUs, to verify airtightness meets Title 24 targets.
I treat blower door results as one of the clearest, most objective quality signals available on a finished ADU. It’s a number, not a marketing claim, and it tells you exactly how tight the envelope actually is.
HVAC and Climate Control Systems Sized for ADUs
Insulation and HVAC work as one system, not two separate decisions. An oversized system in a well-insulated ADU short-cycles constantly and never dehumidifies properly, while an undersized system in a poorly insulated one runs nonstop and still can’t keep up.
Mini-Split Heat Pumps vs. Traditional Ducted Systems
Ductless mini-split heat pumps have become the dominant HVAC choice for ADUs because they avoid the space and efficiency losses that come with running ductwork through a small structure. A single indoor head can condition 400 to 600 square feet efficiently, matching most ADU floor plans almost exactly.
Traditional ducted systems work better in larger ADUs or units with multiple rooms needing separate temperature zones. The U.S. Department of Energy notes that ductless systems can reduce energy use compared to ducted systems by eliminating duct losses entirely.
Ventilation and Indoor Air Quality Requirements
Tighter building envelopes trap indoor pollutants unless mechanical ventilation removes stale air and brings in fresh air continuously. California’s Title 24 code requires mechanical ventilation in new construction specifically because tighter homes no longer rely on accidental air leakage to stay breathable.
An energy recovery ventilator exchanges indoor and outdoor air while transferring heat between the two airstreams, minimizing the energy penalty of constant fresh air exchange. I look for this system specifically on any ADU built to a high air-sealing standard.
Roof, Wall, and Floor Assembly Insulation Strategies
Each assembly in the building envelope faces different thermal loads and moisture risks. Treating them identically usually means one of the three underperforms.
Roof Assemblies: Vented vs. Unvented
A vented roof assembly allows outside air to flow through the attic space, carrying heat and moisture away from the living space below. An unvented roof assembly insulates directly at the roof deck, bringing the attic into the conditioned envelope entirely.
Unvented assemblies suit ADUs with mechanical equipment or storage in the attic space, since that space becomes conditioned and usable rather than a hot, humid void. Vented assemblies cost less and work fine when the attic serves no other purpose.
Slab and Raised Floor Insulation Approaches
Slab-on-grade ADUs need insulation at the slab edge and sometimes beneath the slab itself to prevent heat loss into the ground. Raised floor construction over a crawl space needs continuous insulation between the floor joists, plus a sealed and often insulated crawl space to control moisture.
I’ve walked ADUs with cold floors that trace directly back to a skipped slab-edge detail. It’s inexpensive to do correctly during construction and expensive to fix afterward.
California Building Code and Title 24 Compliance for ADU Insulation
Compliance isn’t optional, and it isn’t just a formality. It’s the baseline quality floor every ADU in the state has to clear.
Prescriptive vs. Performance Compliance Paths
The prescriptive path requires meeting specific minimum R-values and system efficiencies listed directly in the code tables for your climate zone. The performance path uses energy modeling software to demonstrate the whole building meets an equivalent energy budget, allowing tradeoffs between insulation, HVAC efficiency, and other factors.
Performance path compliance gives builders more design flexibility but requires more upfront modeling work. I ask builders which path they’re using and why, because the answer reveals how much energy planning actually went into the project.
Inspection and Documentation Requirements
California requires third-party HERS raters to verify certain Title 24 measures, including duct sealing, envelope air leakage, and ventilation system airflow. That verification happens through in-field testing, not paperwork alone, which is exactly why the blower door test matters as much as it does.
Ask for the HERS certificate on any completed ADU. It’s documented proof the assembly performs the way the plans claimed it would.
Cost Factors and ROI of High-Performance ADU Insulation
Better insulation costs more upfront and less over the life of the building. That tradeoff plays out differently depending on climate zone, material choice, and how long you plan to own the property.
Upfront Cost by Material and Assembly
Spray foam insulation typically costs more per square foot than fiberglass batt, but it also air-seals as it insulates, which can eliminate a separate air-sealing cost elsewhere in the budget. Continuous exterior insulation adds cost to the wall assembly but often pays for itself faster than upgrading cavity insulation alone in the same wall.
I ask builders to break out insulation and air-sealing costs as a line item, not a bundled allowance. That breakdown makes it much easier to compare quotes on equal footing.
Long-Term Energy Savings and Comfort Payback
The U.S. Environmental Protection Agency notes that well-insulated, properly sealed homes can reduce heating and cooling costs substantially compared to homes built to minimum code standards. On a small ADU footprint, those percentage savings translate into real dollars fast, because HVAC systems are smaller and utility bills are lower to begin with.
Comfort payback matters just as much as the dollar figure. A well-insulated ADU holds a stable temperature through a hot afternoon or cold night, and that stability is something residents notice every single day.
Signs of Poor Insulation and Climate Control in an ADU

Some quality problems don’t show up until months after move-in. Knowing what to watch for protects you during the evaluation process and after construction wraps.
Common Red Flags Homeowners Notice Post-Construction
Uneven room temperatures, drafts near outlets and window frames, and unusually high utility bills all point back to insulation or air-sealing gaps. Condensation on windows or musty odors often signal a vapor barrier or ventilation problem rather than a simple humidity issue.
I hear about these complaints from homeowners who skipped the verification step during construction. Every one of these symptoms traces back to a decision made months earlier on the job site.
How to Evaluate a Builder’s Insulation Approach
Ask for the specific R-values planned for walls, roof, and floor, matched to your climate zone by number, not a vague “code compliant” answer. Request blower door test results and the HERS certificate once construction wraps, since both give you objective, third-party verification instead of a builder’s word alone.
A builder who welcomes these questions and has clear answers ready is showing you exactly the kind of transparency and craftsmanship standard worth building a home around.
Conclusion
ADU insulation and climate control succeed when material choice, air sealing, and HVAC sizing work together as one connected system, not separate checkboxes.
Your climate zone, compliance path, and verification testing all shape what a genuinely well-built ADU looks like on paper and in daily comfort.
We build every ADU around these same standards. Reach out to Tiny Home Builders California to talk through your project and what quality construction looks like for your specific site.
Frequently Asked Questions
What R-value do I need for an ADU in California?
Required R-values depend on your specific Title 24 climate zone, and they range widely across the state’s 16 zones. A builder should confirm your exact zone and quote R-values matched to it, not a generic statewide number.
Are mini-split systems enough to heat and cool an ADU?
Mini-split heat pumps handle most ADU footprints efficiently, typically covering 400 to 600 square feet per indoor head. Larger or multi-room ADUs sometimes need a ducted system or multiple mini-split zones instead.
Why do ADUs need different insulation than a full-size house?
ADUs have a higher surface-to-volume ratio, meaning more exterior wall and roof area per square foot of interior space. That ratio makes thermal bridging and heat loss a bigger factor than in larger homes.
What is a blower door test and why does it matter for ADUs?
A blower door test measures how much air leaks through the building envelope by depressurizing the structure and calculating airflow. California requires it on new construction to verify the assembly meets Title 24 airtightness targets.
Does spray foam insulation cost more than fiberglass batt?
Spray foam typically costs more per square foot upfront than fiberglass batt insulation. It also air-seals as it insulates, which can offset some of that cost by reducing separate air-sealing work elsewhere.
How do I know if my ADU builder is following Title 24 correctly?
Ask which compliance path they’re using, prescriptive or performance, and request the HERS certificate once construction is complete. Third-party verification through blower door and duct testing confirms the numbers match what was built.
What causes cold floors in an ADU?
Cold floors usually trace back to missing or insufficient insulation at the slab edge or beneath a raised floor assembly. This detail is inexpensive to install correctly during construction and costly to correct afterward.