
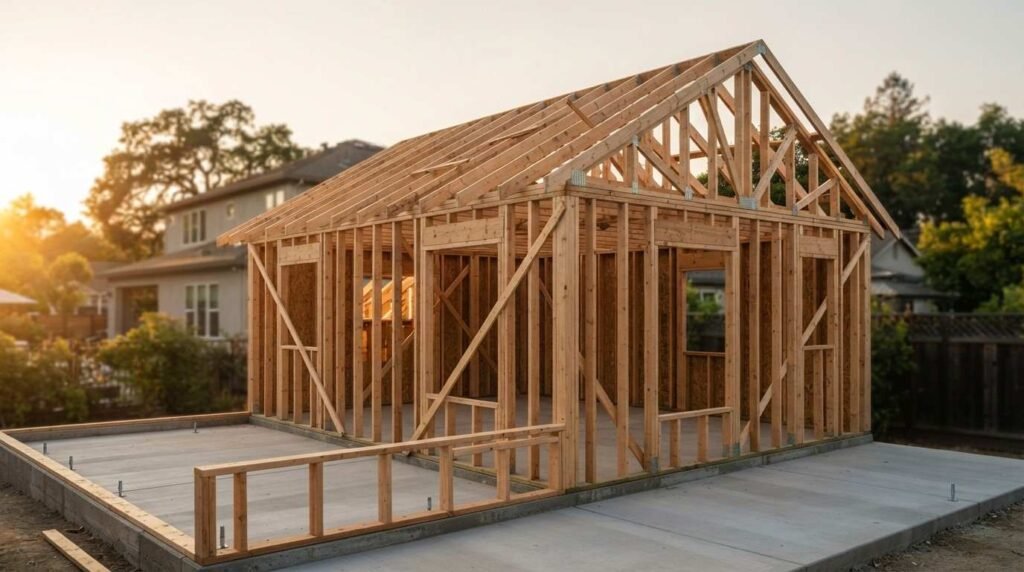
Wood framing remains the most common structural method for California ADUs, but steel and panelized systems are gaining ground fast. I have walked enough job sites to know the framing stage decides more about a building’s future than almost any other phase. It sets how the structure handles seismic movement, how energy bills behave for the next thirty years, and how much the homeowner spends on repairs down the line.
Framing mistakes are expensive to fix once drywall goes up. A homeowner who understands framing basics asks sharper questions during the bidding process and catches red flags before a contract gets signed.
I walk through how framing affects structural integrity, the main wood, steel, and panelized methods used in California ADUs, how foundations and roof systems connect to framing choices, and what seismic code actually demands. I also cover the hardware that holds it all together, how framing affects energy performance, and how to choose the right method for a specific project.
What Framing Means for ADU Structural Integrity
Framing is the skeletal structure that transfers every load in a building down to the foundation. It is a structural system that carries roof loads, wind loads, seismic forces, and the weight of the building itself through a connected network of studs, joists, rafters, and beams.
An ADU’s small footprint does not make its structural demands smaller. The same code requirements that govern a full-size house apply to an 800-square-foot unit sitting in a backyard.
Load-Bearing Fundamentals in Small-Footprint Structures
Load-bearing walls carry the weight of the roof and upper floors straight down to the foundation. Non-load-bearing walls only divide interior space and carry no structural weight.
I see homeowners assume every wall in a small unit is interchangeable. That assumption gets expensive when a wall gets removed during a later renovation, and the roof starts to sag.
How Framing Decisions Affect Long-Term Durability
Framing tolerances that are slightly off compound over time. A stud that sits even a quarter inch out of plumb throws off door alignment, window seals, and eventually roof drainage.
I have seen ADUs built on a rushed schedule develop cracked drywall and sticking doors within two years. The framing was the root cause every single time.
Wood Framing Methods for ADUs
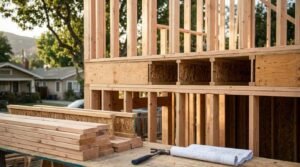
Wood framing is a construction method that uses dimensional or engineered lumber assembled into a structural frame supporting walls, floors, and roofs. It remains the dominant choice for California ADUs because of cost, familiarity among local trades, and code-approved design flexibility.
Platform Framing vs. Balloon Framing
Platform framing builds each floor level as a separate platform, with walls constructed on top of the completed floor below. Balloon framing runs studs continuously from foundation to roofline without breaks at each floor.
Platform framing dominates modern ADU construction because it is faster to build and easier to inspect. Balloon framing shows up rarely now, mostly in older structures or specific fire-rated party wall situations.
Engineered Lumber vs. Dimensional Lumber
Dimensional lumber is standard-cut wood milled to consistent sizes like 2×4 or 2×6. Engineered lumber, including LVL and I-joists, is manufactured by bonding wood layers or strands under pressure for greater strength and dimensional stability.
Engineered lumber resists warping and shrinking better than dimensional lumber over time. I recommend it for longer spans and floor systems where sag becomes a visible problem years later.
Steel Framing Methods for ADUs
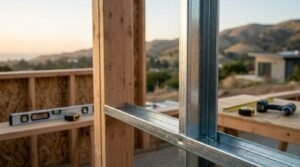
Steel framing uses cold-formed steel studs and tracks in place of wood to build the structural frame. It shows up in California ADUs where fire resistance, pest resistance, or precise dimensional stability matter more than material familiarity.
Cold-Formed Steel Framing Basics
Cold-formed steel framing is a structural system made from thin steel sheets rolled or pressed into C-shaped studs and tracks at room temperature. The steel does not warp, rot, or attract termites the way wood can.
Coastal ADU projects benefit from steel’s corrosion-resistant coatings in humid, salt-air environments. Inland projects rarely need it unless fire rating is the driving concern.
When Steel Outperforms Wood
Steel outperforms wood on fire-rated assemblies, long clear spans, and projects near wildland-urban interface zones with stricter fire codes. It also holds tighter tolerances, which matters on modular or panelized ADU designs assembled off-site.
Steel costs more upfront and requires trades who actually know how to work with it. That labor availability gap is the real reason wood still wins most California ADU bids.
Panelized and Modular Framing Systems
Panelized framing systems are pre-manufactured wall, floor, or roof panels built off-site and assembled on the foundation. They compress the framing timeline from weeks down to days in many cases.
Structural Insulated Panels (SIPs)
A structural insulated panel is a sandwich panel made of rigid foam insulation bonded between two structural facings, typically oriented strand board. The Structural Insulated Panel Association notes that SIP-built structures can reduce framing labor time by roughly half compared to stick framing.
SIPs deliver a tighter building envelope with fewer thermal gaps than traditional stud framing. That tighter envelope shows up directly in lower heating and cooling costs once the ADU is occupied.
Factory-Built Panel Systems and Site Assembly
Factory-built panels arrive on-site pre-cut, pre-wired in some cases, and ready for crane or manual placement. Site assembly time drops dramatically compared to framing a structure stick-by-stick in the field.
Weather delays hurt panelized projects less because most of the vulnerable framing work already happened indoors. I still recommend confirming the manufacturer’s local code approval before committing to a panel system.
Foundation Types and Their Relationship to Framing
The foundation type selected for an ADU directly shapes which framing methods and connection details apply. Framing crews design sill plate attachment, moisture barriers, and floor systems around whatever foundation sits beneath them.
Slab-on-Grade Considerations
A slab-on-grade foundation is a single concrete slab poured directly on prepared ground that serves as both foundation and floor. Framing sits directly on top, anchored through bolts embedded in the concrete during the pour.
Slab foundations simplify framing because there is no crawlspace floor system to build. They also demand precise anchor bolt placement, since correcting a misplaced bolt after the pour cures is a genuine problem.
Raised Foundations and Crawlspace Framing
A raised foundation uses perimeter footings and stem walls to lift the structure above grade, creating a crawlspace beneath the framed floor. This method adds a floor framing system of joists and beams that does not exist with a slab.
Raised foundations handle sloped lots and drainage-challenged sites better than slabs. They also add framing complexity and cost that many ADU budgets try to avoid on flat, well-drained lots.
Roof Framing Structural Methods for ADUs
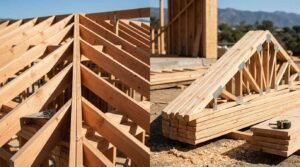
Roof framing carries snow, wind, and dead loads down through the walls to the foundation. The method chosen affects interior ceiling height, attic usability, and overall material cost.
Rafter Framing vs. Truss Systems
Rafter framing builds the roof structure piece by piece on-site using individual framing members cut to the roof’s pitch and span. Truss systems use pre-engineered, factory-built triangulated frames delivered ready to be set in place.
Trusses install faster and span longer distances without interior support walls. Rafters give more flexibility for vaulted ceilings and custom rooflines that a standard truss design cannot accommodate.
Roof Pitch and Load Distribution
Roof pitch is the angle of the roof surface, and it directly affects how snow, water, and wind loads distribute across the structural frame. Steeper pitches shed water and snow faster but generate higher wind uplift forces during storms.
California’s varied climate zones mean pitch decisions differ by region. A coastal ADU project faces different wind load calculations than one built in a mountain snow zone.
California Seismic Requirements and Structural Framing
California’s seismic activity makes lateral force resistance a defining requirement for every ADU framing plan. Framing crews build shear walls, bracing, and connection hardware specifically to keep the structure intact during ground movement.
Shear Wall Placement and Lateral Bracing
A shear wall is a structural wall panel designed to resist lateral forces from wind and seismic activity by transferring the load down to the foundation. Placement location and panel length both affect how well the wall performs during an actual earthquake.
Bracing gets distributed around the structure’s perimeter rather than concentrated in one area. Uneven bracing distribution creates weak points that twist the structure during lateral movement.
Title 24 and Structural Compliance Basics
Title 24 is California’s building energy and structural code that sets minimum requirements for construction methods statewide, including specific seismic design provisions. The California Energy Commission confirms that Title 24 standards apply to accessory dwelling units alongside primary residential structures.
Compliance is not optional, and inspectors check framing details against these standards before any wall gets covered. I always tell homeowners to ask their builder directly how their framing plan satisfies Title 24 rather than accepting a general assurance.
Structural Connectors and Fastening Systems
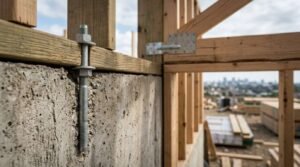
Structural connectors are metal hardware components that join framing members together to resist the forces framing alone cannot withstand. They matter as much as the lumber or steel itself in seismic zones.
Hurricane Ties and Seismic Hardware
A hurricane tie is a metal connector that secures the roof structure to the wall framing, resisting uplift and lateral forces during high wind or seismic events. Seismic hardware extends this same principle to floor-to-wall and wall-to-foundation connections throughout the structure.
Skipping this hardware to save cost is one of the most common shortcuts I see on underbid projects. It rarely shows up as a problem until the structure actually faces a real seismic event.
Anchor Bolts and Sill Plate Connections
An anchor bolt is a threaded fastener embedded in the foundation that secures the wood sill plate to the concrete below. This connection point is the single link between the entire framed structure and the ground it sits on.
Spacing and embedding depth both matter more than most homeowners realize. A poorly placed anchor bolt pattern can compromise the whole lateral force system regardless of how well the framing above it performs.
How Framing Method Affects Energy Efficiency
Framing method influences energy performance well beyond insulation choice alone. The structural approach itself creates or eliminates thermal weak points throughout the building envelope.
Thermal Bridging in Different Framing Systems
Thermal bridging occurs when a structural material conducts heat directly through the building envelope, bypassing insulation and creating an energy loss point. Steel studs conduct heat far more efficiently than wood, which makes thermal bridging a bigger concern in steel-framed walls without added insulating breaks.
SIPs largely eliminate this problem since the panel itself is the insulation layer. Traditional wood stud framing sits in the middle, with performance depending heavily on insulation quality and installation care.
Choosing the Right Framing Method for Your ADU Project
The right framing method depends on site conditions, budget, timeline, and long-term performance goals rather than any single universal best option. I walk clients through these trade-offs before any contract gets signed, because the framing decision locks in most of what happens structurally for decades.
Site Conditions, Budget, and Timeline Factors
A tight urban lot with limited crane access favors different framing choices than an open rural parcel. Budget constraints often push projects toward wood framing, while compressed timelines favor panelized or modular systems that cut weeks off the schedule.
I ask every homeowner to weigh upfront cost against long-term maintenance and energy performance before locking in a method. The cheapest framing option on day one is not always the cheapest option across thirty years of ownership.
Conclusion
Framing decisions shape an ADU’s seismic safety, energy performance, and long-term durability far more than most homeowners expect going in. Wood, steel, and panelized methods each carry real tradeoffs across cost, timeline, and performance.
Foundations, roof systems, and structural hardware all connect back to the framing choice made at the start of a project. Getting this stage right protects the investment for decades ahead.
We build every ADU on framing methods matched to the site, the budget, and the long-term goals of the homeowner. Reach out to Tiny Home Builders California to talk through the right structural approach for your project.
Frequently Asked Questions
What is the most common framing method for California ADUs?
Wood platform framing is the most common method for California ADUs. It offers the best balance of cost, code familiarity, and trade availability across the state.
Is steel framing better than wood for an ADU?
Steel framing is not universally better than wood. It performs better for fire resistance and long spans, while wood remains more cost-effective for standard residential builds.
Do ADUs need to meet the same seismic codes as full-size homes?
ADUs must meet the same seismic and structural code requirements as full-size homes. California applies Title 24 and structural provisions equally regardless of building size.
What is thermal bridging in ADU framing?
Thermal bridging is a structural material conducting heat through the building envelope, bypassing insulation. It reduces energy efficiency and shows up most in steel-framed walls without insulating breaks.
Are SIPs a good choice for ADU construction?
Structural insulated panels are a strong choice for ADU construction where faster build times and tighter energy performance matter. They cut framing labor time significantly compared to stick framing.
How does foundation type affect ADU framing?
Foundation type determines the floor framing system and anchor connection details used above it. Slab foundations simplify framing, while raised foundations add a full floor joist system.
What structural hardware is essential in ADU framing?
Hurricane ties, seismic hardware, and anchor bolts are essential structural hardware in ADU framing. These connectors resist uplift, lateral, and seismic forces that framing lumber alone cannot handle.


