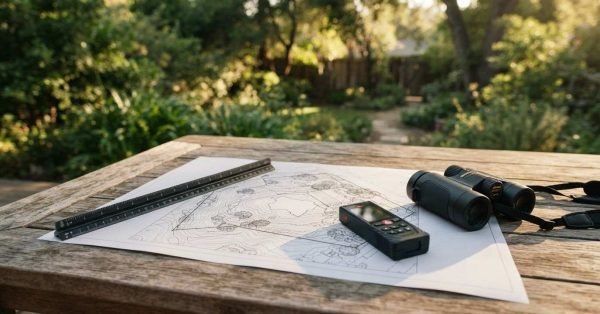
A topographic site analysis map, black triangular architect's scale ruler, digital laser distance measurer, and compact binoculars resting on a weathered wooden table overlooking a lush backyard garden

    ADU Site Selection & Feasibility Analysis Guide

    ADU site selection and feasibility analysis is the evaluation process that determines whether a property can

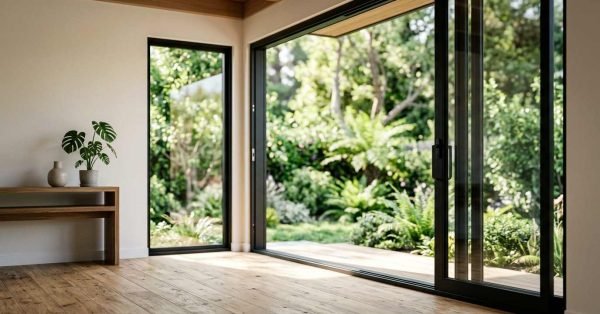
    A bright modern living room with hardwood floors and black-framed sliding glass doors opening onto a sunlit wooden patio and lush green garden

    Window & Door Selection for ADUs

    Window and door selection for ADUs is the process of choosing the frame materials, glazing packages,

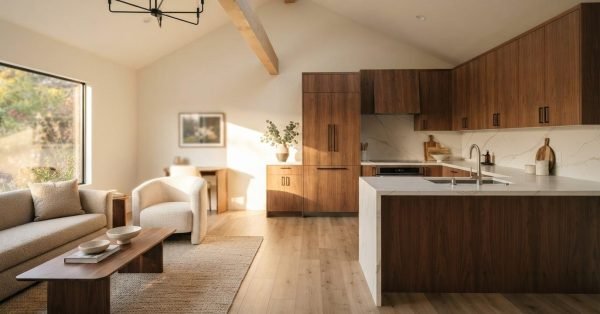
    An open-concept ADU interior featuring a modern walnut kitchen with a waterfall quartz island, adjacent living room with neutral boucle seating, and a vaulted ceiling with an exposed wood beam

    Interior Finish Materials & Design for ADUs

    Interior finishes are the visible, touchable layer of an accessory dwelling unit: the flooring, wall treatments,

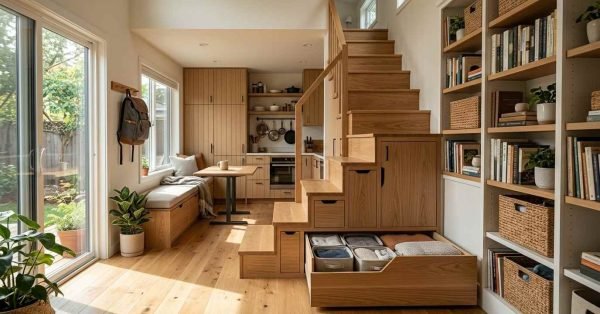
    A light-filled modern ADU bedroom featuring a built-in oak storage bed with pull-out drawers, an integrated reading bench, floor-to-ceiling cabinetry, and a large black-framed garden window

    Space-Saving Storage Solutions for ADUs

    Space-saving storage solutions for ADUs are the built-in, vertical, and multifunctional systems that create usable storage

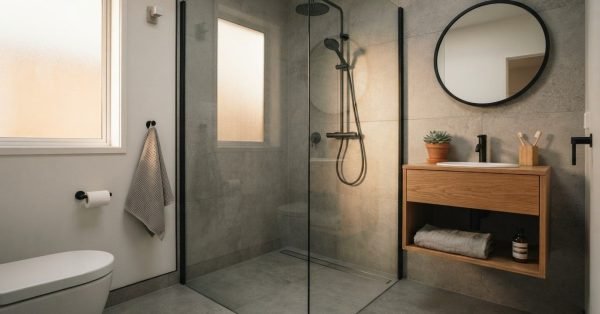
    A contemporary bathroom featuring a curbless walk-in glass shower with matte black fixtures, gray large-format porcelain tile, a floating oak wood vanity, and a round black-framed mirror

    ADU Bathroom Design Guide

    An ADU bathroom is the full wet-room system inside an accessory dwelling unit, combining plumbing, ventilation,

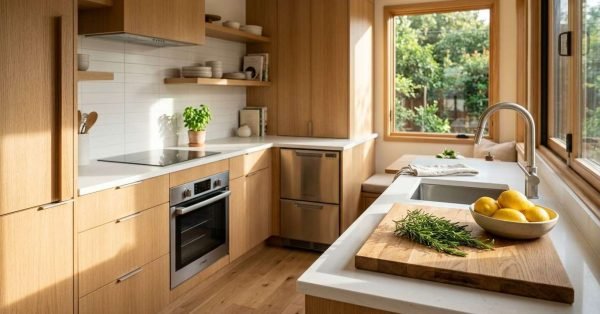
    A modern Scandinavian-style kitchen with natural oak flat-panel cabinetry, white quartz countertops, stainless steel appliances, and fresh rosemary with a bowl of lemons on an island cutting board beside a sunny window

    ADU Kitchen Design & Layout Guide

    An ADU kitchen is a complete cooking space inside an accessory dwelling unit that includes a

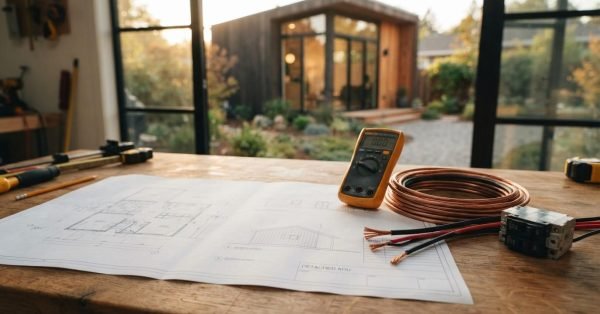
    A detached ADU electrical blueprint laid out on a workshop bench with a digital multimeter, heavy-gauge electrical wiring, circuit breakers, and copper grounding wire overlooking a modern backyard ADU

    Electrical System Design for ADUs

    Electrical system design for ADUs is the engineering and planning process that determines how a second

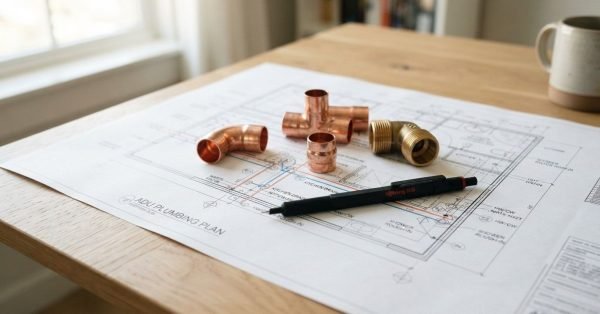
    Copper and brass plumbing pipe fittings arranged over an ADU plumbing blueprint with a black drafting pencil on a wooden desk

    Plumbing System Design for ADUs

    Plumbing system design for ADUs is the engineered plan that routes water supply, drainage, waste, and

    A modern detached ADU structure under construction in a backyard, showing wall cutaways with vertical wood cladding, exterior mineral wool insulation boards, weather barrier, HVAC ductwork rough-in, and timber framing on a concrete pad

    Insulation Systems & Climate Control for ADUs

    An ADU insulation system is the combined layer of thermal, air, and moisture control that keeps

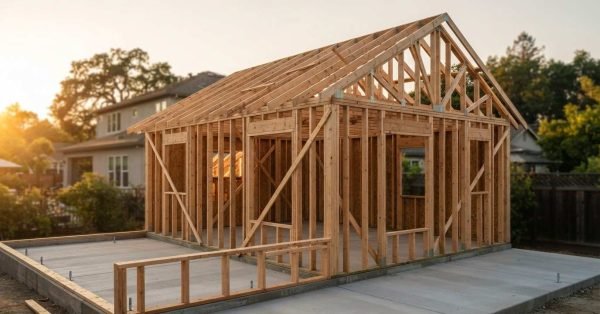
    A timber house frame with roof trusses under construction on a concrete slab foundation during sunset in a residential backyard

    ADU Structural Framing Methods & Standards

    ADU structural framing is the load-bearing skeleton of an accessory dwelling unit, the system of studs,