HVAC and heating solutions for ADUs are the mechanical systems that heat, cool, and ventilate an accessory dwelling unit, sized and engineered specifically for small, tightly built living spaces. I treat this system as the comfort backbone of every ADU I build, because it decides how the space feels every single day.
Comfort failures show up fast in a small home. A wrong-sized system means cold corners, humidity problems, noise complaints, and utility bills that erase your rental margin within the first year.
This guide covers system sizing, equipment types, envelope performance, ventilation, California code, electrical capacity, installation quality, real costs, and how to evaluate any builder’s mechanical approach.
What HVAC and Heating Mean for an ADU
An accessory dwelling unit is a small, independent living space, and its HVAC system is the equipment that heats, cools, and ventilates that space on its own. I think about ADU HVAC as a completely separate question from whole-house HVAC, because the physics change once you shrink the square footage.
A tiny footprint holds heat and cold differently than a 2,000-square-foot house. Windows, insulation, and occupancy patterns all shift the math, and a system designed for a big house almost always performs poorly when it gets dropped into a small one.
How ADU Systems Differ From Main-House HVAC
Main-house systems get built around zoning, long duct runs, and multiple room loads. An ADU almost never needs that complexity, and forcing a full-size system into a small unit wastes money and creates comfort problems.
I’ve seen owners install oversized central systems in 400-square-foot units because it “matched” the main house. The unit short-cycles, humidity climbs, and energy bills climb right along with it.
Why Sizing an ADU System Correctly Matters
Getting the size right protects comfort, air quality, and the equipment itself. An oversized unit cools too fast and shuts off before it removes enough moisture from the air, and that leaves the space feeling clammy even when the thermostat reads comfortable.
An undersized unit runs constantly and never catches up on hot days. Correct sizing sits at the center of every decision that follows in this guide.
Types of HVAC Systems Available for ADUs
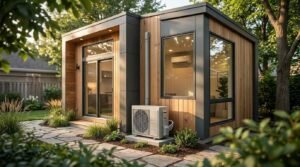
Most ADU projects choose between three system categories: ductless mini-splits, small ducted central systems, and packaged terminal units. Each one fits a different structure type and budget.
Ductless Mini-Split Systems
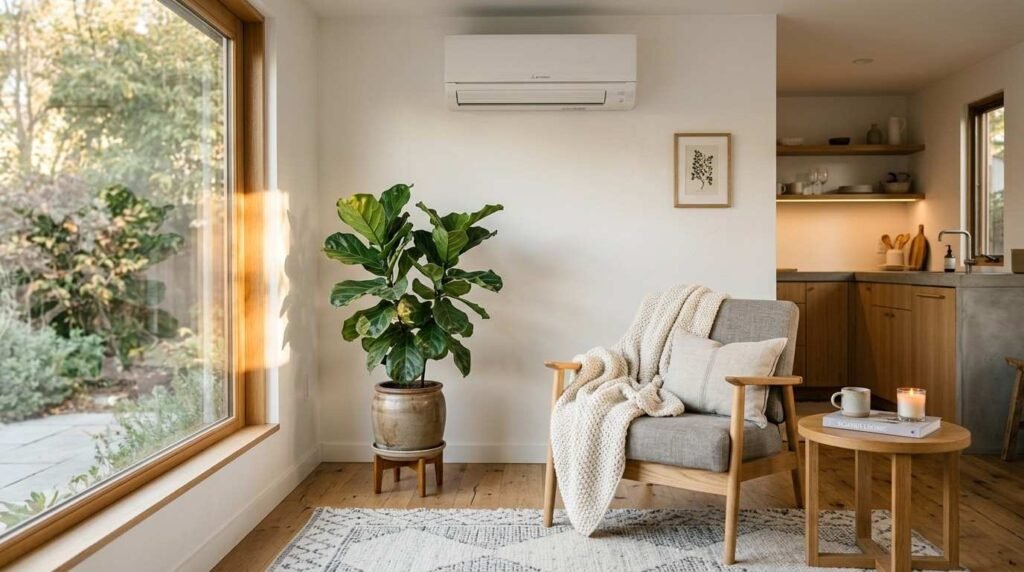
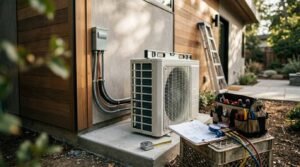
A mini-split system is a ductless heating and cooling unit that pairs an outdoor compressor with one or more indoor wall-mounted heads. I recommend mini-splits for the overwhelming majority of detached ADUs because they install fast, need no ductwork, and heat or cool efficiently in small spaces.
They also handle California’s mild-to-moderate climate zones well. A single-zone mini-split covers most studio and one-bedroom ADUs without any trouble.
Central Ducted Systems for Attached ADUs
Attached ADUs sometimes share structural space with the main house, and that makes a small ducted system a realistic option. Ductwork adds cost and needs attic or crawlspace access, so this route works best when that access already exists.
I steer clients away from ducted systems in detached units. The duct runs eat usable square footage that a tiny structure can’t spare.
Packaged Terminal Units and Window/Wall Units
A packaged terminal air conditioner combines heating and cooling into one through-wall unit, similar to what hotels use. These cost less upfront and install faster than a mini-split.
They run louder and less efficiently over time. I treat these as a budget-constrained fallback, not a first choice for a permanent residence.
Heating-Only Solutions for Small-Footprint ADUs
Some ADUs need heating far more than cooling, especially in California’s cooler inland and coastal-fog regions. Heating-only equipment simplifies the system and often costs less.
Electric Resistance and Baseboard Heating
Electric resistance heating converts electricity directly into heat through coils, and baseboard units are the most common form. Installation is simple and upfront cost is low, but operating cost runs higher than a heat pump over the unit’s lifespan.
I recommend this option mainly for very small units with mild heating needs, or as a backup system paired with something more efficient.
Heat Pump Heating in Mild California Climates
A heat pump is a system that moves heat rather than generating it, pulling warmth from outside air even in cool conditions and pushing it indoors. California’s climate suits heat pumps particularly well because winter temperatures rarely drop low enough to hurt their efficiency.
ENERGY STAR reports that cold-climate heat pumps now maintain rated heating capacity down to 5°F, a performance level that used to require gas backup heat. That number matters even in California’s milder zones, because it means a heat pump handles nearly every heating day here without supplemental equipment.
Sizing an HVAC System for an ADU Correctly
Correct sizing starts with a load calculation, not a guess based on square footage. Skipping this step is the single most common mistake I see in ADU HVAC planning.
Manual J Load Calculations Explained
A Manual J calculation is a room-by-room heating and cooling load analysis that accounts for insulation, window area, orientation, and occupancy. This calculation, developed by the Air Conditioning Contractors of America, remains the industry-standard method contractors use to size residential HVAC equipment correctly.
I ask every installer for a written Manual J before approving equipment selection. Without it, sizing is a guess dressed up as an estimate.
Common Oversizing and Undersizing Mistakes
Contractors default to oversizing because a bigger unit feels like a safer bet against callbacks. That instinct backfires in small ADUs, where an oversized unit short-cycles and never runs long enough to control humidity.
Undersizing happens less often but causes its own problems on the hottest and coldest days of the year. Either mistake traces back to skipping the load calculation.
Energy Efficiency Standards and Ratings to Know
Efficiency ratings tell you how much heating or cooling a system delivers per unit of energy consumed. Higher numbers mean lower operating costs over the life of the equipment.
SEER2 and HSPF2 Ratings Explained
SEER2 measures cooling efficiency, and HSPF2 measures heating efficiency for heat pump systems, and both replaced older SEER and HSPF metrics in 2023 testing procedures. Higher SEER2 and HSPF2 numbers mean the equipment produces more comfort per dollar of electricity.
I always compare these two numbers side by side rather than looking at cooling efficiency alone. An ADU that needs heating most of the year should prioritize HSPF2.
ENERGY STAR Certification for ADU Equipment
ENERGY STAR certification is a government-backed label that verifies equipment meets efficiency thresholds set by the U.S. Environmental Protection Agency. ENERGY STAR-certified heat pumps use roughly 10% to 15% less energy than standard models that meet only minimum federal requirements.
That gap adds up fast on a system running most days of the year. I treat certification as a baseline filter, not a final decision point, since two certified units can still perform very differently in real conditions.
California Title 24 and Building Code Requirements
Title 24 is California’s building energy efficiency standard, and it governs nearly every mechanical decision made on an ADU project. Understanding it early prevents expensive redesigns mid-project.
Title 24 Compliance for ADU Mechanical Systems
Title 24 sets minimum efficiency requirements for HVAC equipment, insulation, and ventilation in new residential construction, including ADUs. The California Energy Commission updates these standards on a regular cycle, and the most recent version pushes new construction toward electric heat pump systems over gas equipment.
I make sure every HVAC selection gets checked against the current Title 24 cycle before equipment gets ordered. A system that met code two years ago doesn’t automatically meet it today.
Permitting and Inspection Milestones
Local building departments require a permit for HVAC installation, and most jurisdictions inspect the rough-in and final stages separately. Rough-in inspection checks refrigerant lines, electrical connections, and ductwork before walls close up.
Final inspection confirms the system runs and meets the permitted specifications. Skipping either milestone creates real problems at resale and insurance time.
Ventilation, Indoor Air Quality, and Humidity Control

Heating and cooling solve temperature, but ventilation solves air quality. Small, tightly sealed ADUs need mechanical help moving fresh air in and stale air out.
Mechanical Ventilation Requirements in Small Spaces
Modern building codes require mechanical ventilation in tightly sealed units because natural air leakage no longer provides enough fresh air exchange. An exhaust fan alone often isn’t enough, and a dedicated ventilation system pulls consistent fresh air regardless of window use.
I specify continuous low-speed ventilation fans in most ADU projects for exactly this reason. Occupants forget to open windows, but a properly installed fan never does.
Managing Humidity and Air Quality Year-Round
Humidity control matters most in tightly sealed, well-insulated ADUs, where moisture from cooking and showering has nowhere to escape naturally. A correctly sized heat pump or mini-split removes humidity as a byproduct of cooling, but an oversized unit fails at this task.
This is another reason sizing decisions ripple through every other system in the unit. Get the size right and humidity control mostly takes care of itself.
Installation Considerations for Detached vs Attached ADUs
Structure type changes almost every installation decision, from equipment placement to electrical capacity. I always start planning here before selecting specific equipment.
Detached ADU Standalone System Needs
A detached ADU needs its own dedicated electrical circuit, its own outdoor equipment pad or mounting location, and its own condensate drainage path. Nothing gets shared with the main house, and that independence is actually the simpler scenario to design around.
Space for the outdoor condenser matters too. Setback requirements and noise ordinances both affect where that unit can physically sit.
Attached ADU Shared System Considerations
An attached ADU sometimes shares an electrical panel or mechanical space with the main house, and that shared infrastructure needs careful capacity planning. Adding HVAC load to an already-maxed electrical panel forces a panel upgrade that owners rarely budget for upfront.
I check main panel capacity before finalizing any attached ADU HVAC plan. Finding out mid-construction costs far more than checking early.
Cost Factors for ADU HVAC and Heating Projects
Cost ranges shift widely based on system type, structure type, and regional labor rates. Getting a real number requires comparing apples to apples across bids.
Equipment Cost Ranges by System Type
Ductless mini-split systems typically run in the low-to-mid thousands for equipment and installation combined, depending on capacity and number of indoor heads. Packaged terminal units cost less upfront but carry higher long-term operating costs.
Small central ducted systems land at the higher end because of the added ductwork labor. I always ask for itemized bids that separate equipment cost from labor cost, since bundled numbers hide where the money actually goes.
Installation Labor and Long-Term Operating Costs
Labor costs vary by region and by how much electrical or structural work the installation requires. A straightforward mini-split installation with existing electrical capacity runs faster and cheaper than one requiring a panel upgrade.
Operating cost depends heavily on the efficiency ratings covered earlier in this guide. A cheaper unit with a lower HSPF2 rating often costs more over five years than a pricier, more efficient one.
Choosing the Right HVAC Approach for Your ADU
Every decision in this guide points toward one outcome: a system sized correctly, rated efficiently, and installed by someone who understands ADU-specific constraints. That combination is rarer than it should be.
Questions to Ask Your Builder or Installer
I ask every installer for a written Manual J calculation, the specific SEER2 and HSPF2 ratings of proposed equipment, and confirmation of current Title 24 compliance. I also ask directly how they’ve handled electrical capacity on attached ADU projects before.
Vague answers to any of these questions are a signal to keep looking. A qualified installer answers all four without hesitation.
Red Flags That Signal Poor System Planning
Watch for installers who size equipment off square footage alone, skip the Manual J entirely, or can’t produce documentation on efficiency ratings. Bundled bids that hide equipment cost inside a lump labor number are another warning sign.
And builders who dismiss Title 24 questions with “we always pass inspection” are telling you they don’t actually track code changes. That’s not a builder I’d trust with a mechanical system that has to work for the next fifteen years.
Conclusion
Getting ADU HVAC right comes down to correct sizing, matched equipment ratings, and code-aware installation from day one. Every system choice in this guide connects back to those three fundamentals.
California’s mild climate and evolving Title 24 standards keep pushing ADU projects toward efficient heat pump solutions. That shift benefits homeowners in comfort and operating cost alike.
We build every ADU project at Tiny Home Builders California around correctly sized, code-compliant mechanical systems from the first design conversation. Reach out to us and let’s plan an HVAC system built to perform for decades, not just pass inspection.
Frequently Asked Questions
What size mini-split do I need for a 400 square foot ADU?
A 400 square foot ADU typically needs a 9,000 to 12,000 BTU mini-split, but exact sizing depends on insulation, window area, and climate zone. A Manual J calculation gives the precise number for your specific unit.
Do ADUs need a separate HVAC system from the main house?
Detached ADUs almost always need their own dedicated HVAC system since they operate independently. Attached ADUs sometimes share infrastructure, but a separate system usually performs better for comfort and control.
Is a heat pump better than electric resistance heating for an ADU?
Heat pumps cost more upfront but operate far more efficiently than electric resistance heating in California’s climate. Electric resistance still makes sense for very small units with minimal heating needs.
Does Title 24 require heat pumps in new ADUs?
Title 24 doesn’t mandate heat pumps outright, but current efficiency standards make heat pumps the most practical way to meet compliance in most new ADU construction. Requirements update on a regular cycle, so I check current standards before every project.
How much does ADU HVAC installation typically cost?
Ductless mini-split installations typically run in the low-to-mid thousands including equipment and labor, while ducted systems and panel upgrades push costs higher. Getting itemized bids from multiple installers gives the clearest comparison.
What is a Manual J calculation and why does it matter?
A Manual J calculation is a room-by-room load analysis that determines the exact heating and cooling capacity a space needs. It prevents the oversizing and undersizing mistakes that cause comfort and humidity problems in ADUs.
Can I use a window AC unit instead of a mini-split in my ADU?
Window and packaged terminal units cost less upfront but run louder and less efficiently over time than a mini-split. I recommend them only as a budget-driven fallback, not a long-term primary solution.
Do ADUs need mechanical ventilation in addition to HVAC?
Yes, tightly sealed modern ADUs need mechanical ventilation because natural air leakage no longer provides sufficient fresh air exchange. Continuous low-speed ventilation fans handle this more reliably than relying on occupants to open windows.