
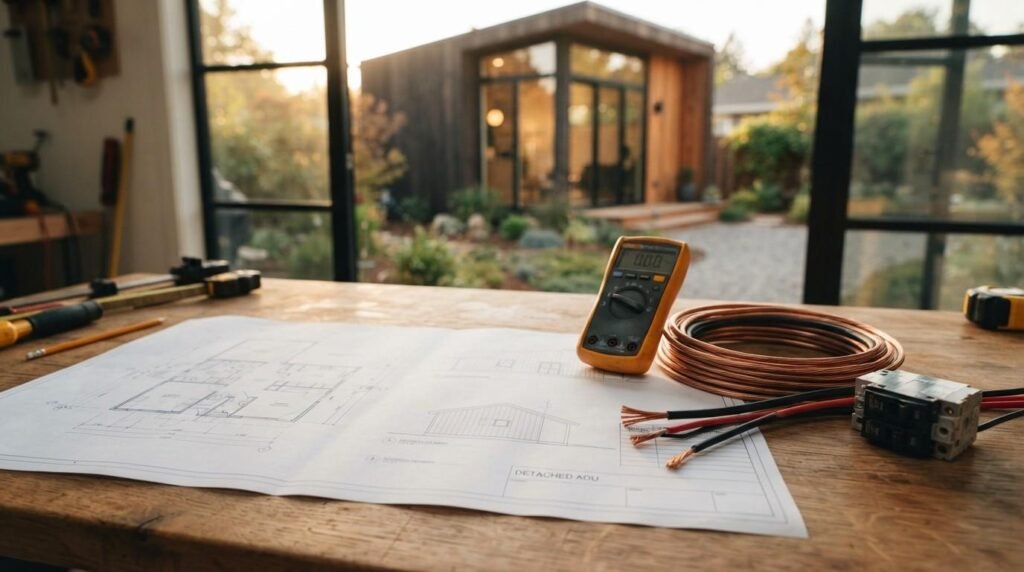
Most ADU electrical failures trace back to one decision made too early: undersizing the electrical service before anyone calculated the actual load. I see this constantly, and it turns a straightforward wiring job into a panel upgrade nobody budgeted for.
A kitchen, HVAC system, water heater, and EV charger all draw power at once eventually. Skipping the load calculation early means discovering the shortfall mid-construction, when fixing it costs the most.
I’ll walk through how ADU electrical systems differ from standard home wiring and what California code demands. From there, I cover panel capacity, service sizing, and circuit requirements, then the permitting process and the mistakes that trigger rejected inspections. Last, I get into solar, EV charging, and finding an electrician who actually knows ADU work.
How ADU Electrical Systems Differ From Standard Home Wiring
An accessory dwelling unit is a secondary residential structure that shares a lot with a standalone home, but its electrical system has its own set of decisions that a single-family house never has to make. The biggest one is whether the ADU shares power with the main house or gets its own service entirely.
I’ve worked with homeowners who assumed a shared panel would “just work.” Sometimes it does. More often, the existing panel is already close to capacity before the ADU’s kitchen and HVAC load gets added in.
Shared Panel vs. Subpanel vs. Separate Service
Three configurations exist, and each one changes your permitting path and your budget. A shared panel setup taps into the main house’s existing service, which only works when there’s meaningful spare capacity.
A subpanel installs a secondary distribution panel fed from the main service, giving the ADU dedicated circuits without a full utility upgrade. A separate service means the ADU gets its own utility meter and connection, which most jurisdictions require for detached ADUs above a certain size.
Load Calculation Basics for ADUs
Load calculation determines how much electrical capacity your ADU actually needs, based on square footage, appliances, and HVAC type. I never skip this step, because guessing here is how underpowered panels happen.
The calculation accounts for general lighting, small appliance circuits, and fixed equipment like water heaters and HVAC compressors. Standard method and optional method calculations exist, and which one applies depends on your ADU’s size and whether it’s new construction or a conversion.
California Electrical Code Requirements for ADUs
California electrical code for ADUs pulls from three overlapping sources: the California Electrical Code, Title 24 energy standards, and local jurisdiction amendments. I always check all three, because passing state code doesn’t guarantee passing your specific city’s checklist.
Requirements shift based on ADU type, too. A detached new-build ADU faces stricter energy compliance than a garage conversion in most counties.
Title 24 Energy Code Implications
Title 24 is California’s building energy efficiency standard, and it governs lighting controls, electrical panel readiness for solar, and EV charging infrastructure in new ADUs. Every new ADU built in California has to meet these standards regardless of size.
That means specific lighting fixture types, mandatory occupancy sensors in certain rooms, and conduit requirements for future solar and EV installations. Skipping this during design is one of the most common reasons plan reviews get bounced back.
State ADU Law Interactions With Local Electrical Rules
California’s statewide ADU laws set baseline allowances for size and placement, but electrical permitting still runs through your local building department. I’ve seen identical ADU plans get approved in one county and sent back for revisions in the next one over, purely because of electrical amendments specific to that jurisdiction.
This is worth confirming before design work starts, not after. A quick call to your local building department saves weeks later.
Electrical Panel Capacity and Upgrade Requirements
Panel capacity determines whether your existing electrical service can absorb an ADU’s load or needs an upgrade first. Most homes built before the 2000s carry 100-amp service, and that’s often too thin once you add a full ADU on top of existing household demand.
I walk clients through this early because a panel upgrade changes both the budget and the timeline meaningfully.
Signs Your Main Panel Can’t Support an ADU
A panel already tripping breakers under normal household use is a clear signal it won’t handle additional ADU load. Older fuse-based panels, panels rated below 100 amps, or panels already near capacity from a pool, hot tub, or workshop all point toward a needed upgrade.
I also flag homes with older aluminum wiring, since that often needs addressing regardless of the ADU project.
Panel Upgrade Costs and Timeline
A main panel upgrade typically adds weeks to a project timeline because it requires utility coordination, not just an electrician’s schedule. Costs vary widely by region and panel size, and utility company scheduling is frequently the longest lead time in the entire project.
I tell every client to check panel capacity in the first planning conversation, not after design is finalized.
Sizing the Electrical Service for Your ADU
Service sizing determines the amperage rating your ADU’s electrical system needs to run safely and support future additions. Undersizing here is the single most expensive mistake I see in ADU electrical planning, because correcting it after drywall goes up means tearing walls back open.
Getting this number right the first time protects the entire project budget.
Amperage Requirements by ADU Size
A small studio ADU under 500 square feet often works fine on a 60-amp subpanel, while larger ADUs with full kitchens and central HVAC frequently need 100 amps or more. Electric-only ADUs, meaning no gas appliances at all, push amperage requirements higher across the board.
I always factor in whether the homeowner wants an EV charger or solar battery storage down the line, because retrofitting amperage later costs far more than sizing generously now.
Load Calculation Methods (Standard vs. Optional)
The standard load calculation method adds up every circuit’s demand individually, while the optional method applies demand factors that better reflect real-world usage patterns. Electricians choose based on which method the local jurisdiction accepts and which produces a more favorable result for the project.
Getting this method-selection conversation right with your electrician upfront avoids a redesign later.
Required Circuits and Outlet Placement Standards
Circuit and outlet placement in ADUs follows the same National Electrical Code baseline as any residence, with a few ADU-specific wrinkles around compact layouts. I pay close attention here because small floor plans make code-compliant spacing trickier than it looks on paper.
Every kitchen and bathroom circuit gets scrutinized during inspection, so getting this right the first time avoids callbacks.
Kitchen and Bathroom GFCI/AFCI Requirements
GFCI protection is required at every kitchen countertop outlet, bathroom outlet, and any outlet within six feet of a water source. AFCI protection applies to most living space circuits and protects against arc faults that traditional breakers miss.
Combination AFCI/GFCI breakers now cover both protections on a single circuit, which simplifies panel design in a compact ADU.
Dedicated Circuits for Appliances and HVAC
Major appliances each need their own dedicated circuit: the range, the dishwasher, the microwave, and the water heater all get separate breakers. HVAC equipment, whether a mini-split or central system, requires its own dedicated circuit sized to the manufacturer’s specifications.
Skipping a dedicated circuit to save a breaker slot is a shortcut that fails inspection almost every time.
Permitting Process for ADU Electrical Work
Electrical permitting for an ADU runs on a separate track from the general building permit in most jurisdictions, even though both get reviewed together. I recommend submitting complete electrical plans upfront, including panel schedules and load calculations, rather than letting the electrician handle details after framing starts.
That upfront documentation is what keeps inspections moving instead of stalling.
Required Inspections and Sign-Offs
Electrical work typically requires a rough-in inspection before walls close up and a final inspection before occupancy. Some jurisdictions add a separate service inspection when a new panel or subpanel gets installed.
Missing the rough-in inspection window means opening up finished walls later, which nobody wants.
Common Permit Rejection Reasons
Missing load calculations, undersized wire gauge, and incomplete panel schedules cause the majority of rejected ADU electrical permits I’ve encountered. Inconsistency between the submitted plans and what’s actually built on-site is another frequent trigger for a failed inspection.
A quick pre-inspection walkthrough with your electrician catches most of these before the inspector ever shows up.
Solar, EV Charging, and Future-Proofing Considerations
California’s Title 24 code already requires solar-ready and EV-ready infrastructure in new ADU construction, even when the homeowner isn’t installing solar or an EV charger immediately. I always recommend planning for both regardless of current plans, since retrofitting conduit into finished walls costs multiples of what it costs during construction.
Future-proofing here is inexpensive insurance against a much larger expense later.
Solar-Ready and EV-Ready Wiring Requirements
Solar-ready requirements mandate conduit pathways and panel space reserved for a future solar connection, even without panels installed on day one. EV-ready requirements similarly mandate a dedicated 208/240-volt circuit or the conduit to add one later.
Building these pathways in during rough-in adds a small cost now compared to a full wall reopening later.
Battery Storage and Backup Power Options
Battery backup systems store solar energy or grid power for use during outages, and California’s wildfire-related power shutoffs have pushed more ADU owners toward this option. Panel design needs to account for battery integration from the start if backup power is even a remote possibility.
I bring this up with every client now, since power reliability concerns have shifted noticeably in the past few years.
Energy Efficiency and Smart Electrical Design

Energy-efficient electrical design in an ADU reduces long-term utility costs while satisfying Title 24 requirements simultaneously. Smart panel technology and efficient lighting design work together to hit both goals without adding high cost.
I treat this as a design-phase decision, not an afterthought bolted on before final inspection.
LED Lighting and Smart Panel Technology
Title 24 mandates high-efficacy LED lighting throughout most ADU spaces, along with occupancy or vacancy sensors in specific room types. Smart panels now allow circuit-level monitoring and remote control, which helps homeowners track usage and catch problems early.
These technologies also make it easier to manage load when solar and EV charging get added down the line.
Title 24 Compliance Strategies
Working with an electrician who regularly handles ADU projects, rather than only standard remodels, keeps Title 24 compliance from becoming a last-minute scramble. Energy compliance documents get submitted alongside the electrical plans, and missing this step is a common cause of delayed permits.
I always confirm the electrician has recent Title 24 experience specifically with ADUs before hiring.
Common Electrical Code Violations in ADU Projects
Electrical code violations in ADU construction cluster around a handful of repeat offenders, and I see the same mistakes across different builders and different counties. Catching these before inspection saves real time and money.
Most violations trace back to rushing the rough-in phase or using an electrician unfamiliar with current ADU-specific code updates.
Undersized Wiring and Overloaded Circuits
Undersized wire gauge relative to the circuit’s amperage rating is one of the most common and most dangerous violations inspectors catch. Overloaded circuits, where too many outlets or fixtures share one breaker, follow closely behind.
Both issues stem from cutting corners on the initial load calculation rather than sizing generously from the start.
Improper Grounding and Bonding
Grounding and bonding errors, including missing ground rods or improperly bonded subpanels, fail inspection consistently across jurisdictions. These issues are also genuinely dangerous, since proper grounding is what protects the home from electrical fires and shock hazards.
An experienced ADU electrician checks grounding and bonding as a standard part of their rough-in process, not as an afterthought.
Choosing a Licensed Electrician for ADU Projects
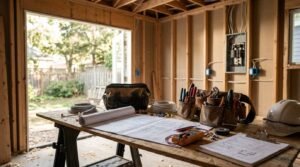
The electrician you hire determines whether your ADU electrical system passes inspection on the first try or gets bounced back repeatedly. I always steer homeowners toward electricians with specific ADU experience, not just general residential licensing.
That distinction matters more than most homeowners realize going in.
Licensing and Certification to Verify
A C-10 electrical contractor license is the baseline requirement in California for any electrician performing this work. Beyond licensing, I check for recent ADU-specific project history and familiarity with current Title 24 requirements, since code updates happen more often than most homeowners assume.
Verifying license status through the California Contractors State License Board takes a few minutes and prevents a much bigger headache later.
Questions to Ask Before Hiring
I recommend asking any electrician how many ADU projects they’ve completed in the past year and whether they handle the load calculation and permit submission directly. Their answer reveals a lot about how smoothly your project will run.
Asking about typical timelines from rough-in to final inspection also sets realistic expectations before work begins.
Conclusion
ADU electrical design touches panel capacity, code compliance, circuit planning, and future-proofing for solar and EV charging all at once. Getting these decisions right early protects your budget and your timeline.
California’s code requirements keep evolving, and Title 24 compliance adds real complexity beyond standard residential wiring. Working with an experienced team from the start matters more here than in almost any other trade.
We build ADUs with electrical systems designed right the first time. Reach out to Tiny Home Builders California to start planning yours.
Frequently Asked Questions
Does an ADU need its own electrical panel?
An ADU needs its own panel when the existing main panel lacks spare capacity for the additional load. A subpanel or separate service resolves this, and a load calculation determines which option fits your situation.
How many amps does an ADU need?
Amperage needs range from 60 amps for a small studio to 100 amps or more for larger ADUs with full kitchens and central HVAC. The exact number depends on square footage, appliances, and whether an EV charger or solar battery gets added later.
What is Title 24 and does it apply to ADUs?
Title 24 is California’s building energy efficiency standard, and it applies to every new ADU regardless of size. It governs lighting efficiency, solar readiness, and EV charging infrastructure requirements.
Do I need a permit for ADU electrical work?
Electrical work on an ADU always requires a permit, separate from but typically reviewed alongside the general building permit. Rough-in and final inspections are both required before the ADU can be occupied.
Can I share my house’s electrical panel with my ADU?
Sharing a panel works only when the existing service has enough spare capacity to handle the ADU’s calculated load. A licensed electrician determines this through a load calculation before the design is finalized.
What license does an ADU electrician need in California?
A C-10 electrical contractor license is the minimum requirement for any electrician performing ADU electrical work in California. Verifying this through the California Contractors State License Board confirms current, valid status.
Does an ADU need to be solar-ready?
California’s Title 24 code requires solar-ready conduit and panel space in new ADU construction, even without panels installed immediately. This keeps future solar installation simpler and less expensive.
What are common reasons ADU electrical permits get rejected?
Missing load calculations, undersized wiring, and incomplete panel schedules cause most ADU electrical permit rejections. Inconsistency between submitted plans and actual construction is another frequent cause.


