
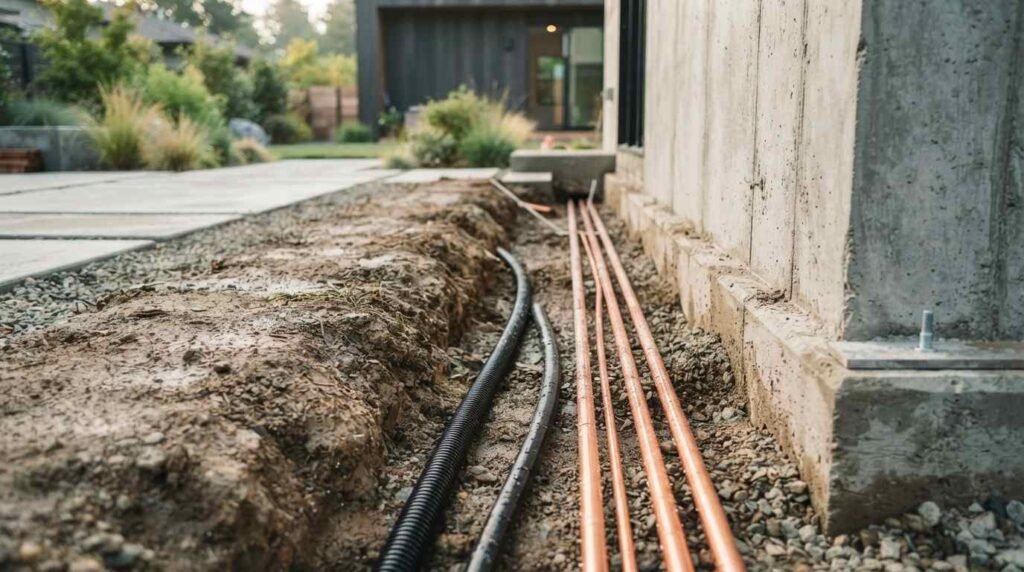
Connecting an ADU to water, sewer, and power is often the single biggest cost swing in the entire project. I’ve seen simple lot layouts add a full utility connection for $8,000, and I’ve seen tricky septic sites push that number past $40,000.
Most homeowners plan the ADU’s design first and treat utilities as an afterthought. That backwards approach causes budget blowouts, permit delays, and redesigns halfway through construction.
I walk through water, sewer, septic, electrical, gas, permitting, cost, common site challenges, and how to vet a contractor for this exact scope of work. Read this before you finalize your ADU site plan, not after.
What “Utility Connections” Mean for an ADU
Utility connections refer to the physical infrastructure links that supply an accessory dwelling unit with water, wastewater removal, electricity, and gas. Utility connection is a construction category that covers everything between the ADU’s exterior wall and the main service line or municipal main.
I separate this from structural work early because permitting agencies do the same thing. Your building permit covers the structure. Your utility permits cover water, sewer or septic, electrical, and gas separately, often through different departments entirely.
Utility vs. Structural Scope
Structural scope means the foundation, framing, roofing, and finishes of the ADU itself. Utility scope means everything that gets water in, waste out, and power flowing.
I keep these separate on every project timeline. Structural delays rarely touch utility inspections, but utility delays stall the certificate of occupancy every single time.
Water Supply Options for Your ADU
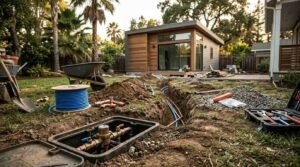
Every ADU needs a dedicated water supply, and California gives homeowners a few real paths to get there. The main options are tapping the existing home’s water line, adding a separate meter, or connecting to a shared well system on rural properties.
Tapping the existing line costs less upfront. I still recommend a plumber run the numbers on total fixture count first, because an undersized main line chokes water pressure across both units.
A separate meter costs more initially, often $3,000 to $6,000 depending on the water district, but it gives the ADU its own billing and its own legal water right. Investors renting out the ADU almost always choose this route.
Meter Sizing and Water Pressure Considerations
Meter sizing determines how much water volume the ADU can draw at once. A 3/4-inch meter handles a typical one- or two-bedroom ADU fine, but a larger unit with multiple bathrooms needs a full 1-inch meter to avoid pressure drops during peak use.
I test static water pressure before finalizing any layout with multiple bathrooms. Low pressure at the source turns into a daily complaint after move-in.
Sewer Connection Methods for ADUs
Sewer connection means tying the ADU’s wastewater line into the existing municipal sewer main, usually through a lateral line that runs from the ADU to the property’s existing sewer connection point. Most California cities require this lateral to meet minimum slope and pipe diameter codes before approval.
Gravity-fed connections are the default and the cheapest option when the ADU sits higher than the sewer main. Where the ADU sits lower, a lift station becomes necessary, and that adds both equipment cost and ongoing maintenance.
Gravity vs. Lift Station Sewer Lines
Gravity lines rely on natural slope to move wastewater to the main line without mechanical help. Lift stations use a pump to push wastewater uphill when gravity alone can’t do the job.
I always push for gravity-fed layouts during site planning. A lift station adds a moving mechanical part to a system that otherwise has zero moving parts, and that part eventually needs replacing.
Septic System Requirements for ADUs
Properties without access to a municipal sewer line rely on a septic system, and adding an ADU often means the existing septic tank needs a capacity review before permits get approved. The EPA’s septic system guidance confirms that septic tank sizing depends directly on total bedroom count and expected daily wastewater flow across all structures on the property.
A septic engineer runs a percolation test to confirm the soil absorbs wastewater at a safe rate. Adding an ADU on a property with a septic system already near capacity sometimes means installing a second tank or expanding the leach field entirely.
Septic Capacity Calculations and Percolation Tests
Percolation tests measure how quickly soil absorbs water, and the result directly determines the required leach field size. A slow percolation rate means a bigger leach field, more excavation, and a bigger bill.
I request this test before anyone draws a floor plan for a septic-dependent lot. Skipping it risks discovering mid-project that the lot physically can’t support the added bedroom count.
Electrical Service and Panel Upgrades
Electrical service for an ADU comes from either a sub-panel fed off the main house panel or a completely separate meter with its own utility connection. Sub-panels cost less and work fine for smaller ADUs under 800 square feet with modest appliance loads.
A separate meter runs higher upfront, typically $4,000 to $9,000 with utility company fees included, but it isolates billing and gives the ADU its own service disconnect. Most rental-focused ADU projects choose this path for the clean separation it gives landlords and tenants alike.
Sub-Panels vs. Separate Meters
A sub-panel taps into the main house’s existing electrical service and shares its total capacity. A separate meter creates an entirely independent electrical account tied straight to the utility company.
I check the main panel’s remaining capacity first on every sub-panel project. An older 100-amp panel often can’t handle a new ADU’s load without a full panel upgrade first, and that upgrade adds real cost most homeowners don’t budget for initially.
Gas Line Connections and Requirements
Gas line connections bring natural gas service to ADU appliances like water heaters, ranges, and furnaces through a branch line off the existing house gas meter. Most jurisdictions allow this branch connection without requiring a completely separate gas meter, unlike electrical service.
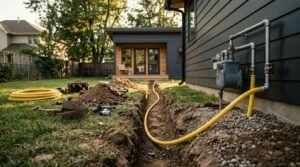
Pipe sizing depends on total BTU load across every gas appliance in the ADU. I map appliance BTU ratings early so the gas contractor sizes the branch line correctly the first time instead of retrofitting later.
Propane Alternatives for Off-Grid ADUs
Propane is a gas alternative that gets delivered and stored on-site rather than piped in from a utility main. Rural ADU sites without natural gas access rely on propane tanks for heating, cooking, and hot water.
I recommend propane for any ADU sitting more than a quarter mile from the nearest gas main. The tank installation costs less than trenching that distance of new gas line almost every time.
Permitting and Inspection Process for Utility Work
Utility permits get pulled separately from the main ADU building permit, and each utility type often goes through a different department or agency entirely. Water and sewer typically route through the local public works department, while electrical and gas go through the building department alongside the structural permit.
Inspections happen in stages. A rough-in inspection checks pipe and wire placement before walls close up, and a final inspection confirms everything works before the certificate of occupancy gets issued.
County-Specific Utility Permit Variations
Permit requirements shift meaningfully between counties even within the same state. Some counties require a separate septic permit reviewed by an environmental health department, while others fold septic review into the general building permit process.
I pull the specific county’s ADU utility checklist before quoting any timeline. Guessing at county requirements is the single most common cause of permit delays I see on ADU projects.
Cost Breakdown for ADU Utility Connections
Utility connection costs vary enormously based on distance from existing lines, soil conditions, and whether the project needs septic work or gas trenching. A straightforward urban lot with all utilities already at the property line runs $10,000 to $18,000 total across water, sewer, electrical, and gas.
A rural lot needing a new septic system, a long electrical trench, and propane instead of natural gas pushes that number to $35,000 or more. I build utility cost estimates lot-specific rather than using a flat number, because the variance between sites is that significant.
Hidden Costs That Inflate Utility Budgets
Hidden costs include utility company connection fees, capacity charges, trenching through hardscape like driveways, and engineering reports required for septic expansions. These line items rarely show up in an initial contractor estimate.
I ask every contractor for a full itemized utility scope before signing anything. A quote missing utility company fees and permit costs is an incomplete quote, not a cheaper one.
Common Utility Connection Challenges and Solutions
Site constraints cause most utility connection headaches on ADU projects. Mature trees over the planned trench path, easements running through the buildable area, and slope grades that fight gravity sewer lines all show up regularly.
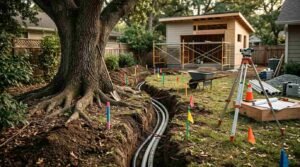
Solutions exist for nearly every constraint, but they cost money. Tree root protection during trenching, easement relocation agreements, and engineered lift stations all solve real problems at a real price.
Working Around Existing Site Constraints
Existing site constraints mean any physical or legal feature that limits where utility lines can run. Underground easements are the most common blocker, since they often prohibit new construction or trenching within their boundaries entirely.
I pull the property’s easement map before finalizing ADU placement on every project. Discovering an easement conflict after the foundation gets poured is a mistake nobody recovers from cheaply.
Choosing a Contractor for Utility and Septic Work
Utility and septic work needs a contractor licensed specifically for that trade, not just a general contractor managing the whole ADU build. California requires separate C-36 plumbing, C-42 sanitation, and C-10 electrical licenses depending on scope.
I verify license numbers directly through the California Contractors State License Board before any contract gets signed. A general contractor coordinating subcontractors with these licenses is completely normal; a general contractor claiming to do this specialized work themselves is a red flag.
Questions to Ask Before Hiring
The right questions expose whether a contractor actually understands utility work or is guessing. Ask about their specific license class, their experience with septic percolation tests, and how they’ve handled easement conflicts on past projects.
I always ask for two references from jobs with septic or lift station work specifically. General ADU references don’t tell you anything about specialized utility competence.
Conclusion
Utility connections shape ADU budgets and timelines more than most homeowners expect going in. Water, sewer, septic, electrical, and gas each carry their own permitting path and cost variables.
Planning these connections before finalizing your ADU design prevents the redesigns and delays that catch most projects off guard. We help homeowners map utility scope early, before it becomes an expensive surprise mid-build.
Talk to Tiny Home Builders California before you finalize your ADU site plan. We coordinate utility, septic, and permitting work as one connected process, not an afterthought.
Frequently Asked Questions
Can an ADU share a septic system with the main house?
Yes, an ADU can share the main house’s septic system when the tank and leach field have enough capacity for the added bedroom count. A percolation test and capacity review confirm whether the existing system qualifies.
Does an ADU need its own water meter?
An ADU does not always need its own water meter, since many projects tap the existing house line instead. A separate meter costs more upfront but gives the ADU independent billing, which matters most for rental setups.
How much does it cost to connect an ADU to sewer?
Sewer connection costs typically run $5,000 to $15,000 depending on distance to the main line and whether gravity flow or a lift station is required. Rural properties needing new septic systems instead often see much higher totals.
Do ADUs need a separate electrical meter?
ADUs do not require a separate electrical meter in most California jurisdictions, since a sub-panel off the main house often satisfies code. A separate meter remains optional and mainly benefits rental-focused projects needing isolated billing.
What happens if my lot can’t support a bigger septic system?
A lot that can’t support septic expansion typically requires an engineered solution like an alternative treatment system or a connection to municipal sewer if one becomes available nearby. This scenario usually raises total project cost significantly.
How long does ADU utility permitting take?
Utility permitting timelines vary by county, but most homeowners see 4 to 12 weeks between application and approval across water, sewer or septic, electrical, and gas permits combined. County-specific processes account for most of that variance.
What license does a septic contractor need in California?
Septic contractors in California need a C-42 sanitation system license to legally install or modify septic systems. Verifying this license number directly through the state licensing board confirms it’s active and matches the scope of work.


