
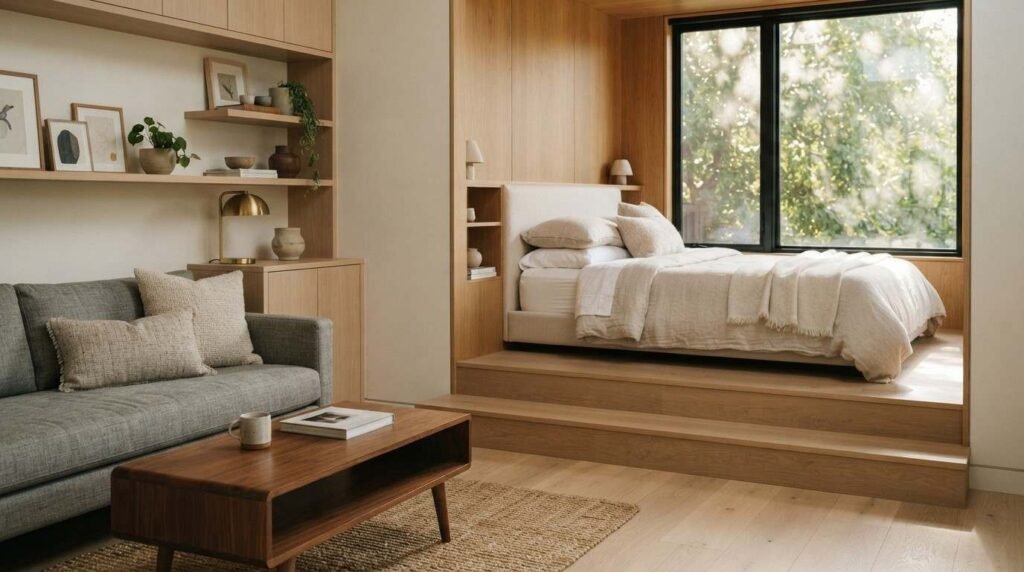
A well-designed ADU bedroom balances comfort with square footage that rarely exceeds 300 to 500 total livable feet. I look at ceiling height, window placement, and furniture scale first, because those three factors decide whether a small room feels cramped or genuinely restful.
Space in an accessory dwelling unit gets used differently than space in a full-size home. Every square foot works double duty here, and that changes how I think about layout from the very first sketch.
This guide covers what makes small bedrooms feel larger, how to lay out open-concept living areas, multi-functional furniture that earns its footprint, light and ventilation strategies, material choices that visually expand a room, and storage design built for compact spaces.
What Makes a Small Bedroom Feel Larger in an ADU
A small bedroom is a sleeping space under roughly 120 square feet that relies on vertical design and light manipulation to avoid feeling boxed in. I treat ceiling height and window placement as the two variables that matter most before anything else gets decided.
Standard ADU bedrooms run smaller than primary-residence bedrooms, and that constraint forces smarter decisions. A 9-foot ceiling instead of the standard 8 feet changes how a room reads the moment someone walks in.
Ceiling Height and Window Placement
Raising the ceiling even a foot pulls the eye upward and makes a compact footprint feel taller than it is. I push for 9-foot ceilings in ADU bedrooms whenever the roofline allows it, because that extra twelve inches does more for perceived size than almost any furniture choice.
Window placement matters just as much. A window positioned high on the wall, close to the ceiling line, extends the visual boundary of the room and pulls in more daylight without sacrificing wall space needed for a bed or dresser.
Furniture Scale and Built-In Storage
Furniture scaled to the room, not to habit, keeps a small bedroom from feeling like a warehouse of oversized pieces. A queen bed with a low-profile frame and no footboard reads smaller than the same bed with a tall headboard, even though the mattress dimensions never change.
Built-in storage replaces freestanding dressers that eat floor space and break sightlines. A closet system built into the wall cavity, planned during framing rather than added afterward, recovers several square feet that would otherwise sit empty around a standalone wardrobe.
Open-Concept Living Room Layouts for ADUs
An open-concept layout removes interior walls between the kitchen, living, and dining zones so a single room performs three jobs without feeling divided. I zone these spaces using flooring transitions, furniture placement, and lighting rather than framed walls, because walls in an ADU cost square footage the layout cannot spare.
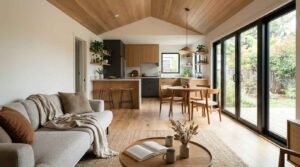
The absence of hallways and separate rooms is what makes small-footprint living work at all. Every wall removed from the plan becomes usable floor area somewhere else.
Zoning a Single Room for Multiple Functions
A rug under the seating area signals “living zone” the same way a pendant light over a table signals “dining zone,” without a single stud going into the floor. I rely on these visual cues constantly in ADU layouts because they define function without sacrificing the openness that makes small spaces livable.
Furniture placement does the same job walls used to do. A sofa with its back to the kitchen counter creates a natural boundary that a person feels without ever seeing a physical divider.
Flooring and Sightlines That Expand the Space
Continuous flooring material across the entire open area, with zero transition strips or material changes, keeps the eye moving in one unbroken line from one end of the unit to the other. That unbroken sightline is one of the single biggest contributors to a small unit feeling larger than its square footage.
Furniture height matters here too. Low-profile seating and open-backed chairs let sightlines travel across the room instead of stopping at a tall obstruction partway through.
Multi-Functional Furniture and Space-Saving Solutions
Multi-functional furniture is furniture engineered to serve two or more purposes within the same footprint, and it is the single highest-leverage design decision in any ADU under 600 square feet. I specify these pieces early in the design phase because retrofitting a space-saving solution after construction almost always costs more than planning for it from day one.
A furniture industry report on small-space living notes that compact home demand has pushed manufacturers to develop dedicated ADU furniture lines, a shift that barely existed a decade ago.
Murphy Beds and Convertible Sleeping Areas
A Murphy bed folds vertically into a wall cavity or cabinet, freeing the entire bedroom floor for daytime use as a home office, gym, or second living area. I recommend this solution specifically in single-room ADUs where the sleeping area and living area occupy the same physical footprint.
Convertible sleeping arrangements extend past the classic wall bed too. A daybed with a trundle mechanism, or a sofa that folds flat, gives an ADU flexibility that a fixed bedroom never offers.
Modular Seating and Fold-Away Work Surfaces
Modular seating rearranges to fit whatever configuration the day calls for, unlike a fixed sectional that locks the room into one layout permanently. I favor individual ottomans and armless chairs over bulky sectionals in any unit under 400 square feet.
A fold-away desk mounted to the wall disappears entirely when not in use, reclaiming floor space that a permanent desk would otherwise consume around the clock.
Natural Light and Ventilation Strategies
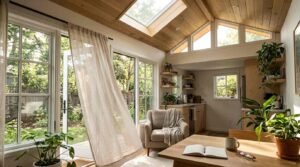
Natural light and cross-ventilation determine whether a compact ADU feels alive or stagnant, and both depend entirely on window and opening placement decided at the design stage. I prioritize these two factors before finishes or furniture, because no amount of interior design fixes a room that never sees daylight.
The U.S. Department of Energy explains that natural ventilation strategies can reduce a home’s reliance on mechanical cooling by encouraging airflow through strategically placed openings.
Skylights and Clerestory Windows
A skylight introduces overhead daylight that a standard wall window cannot replicate, and it works especially well in single-story ADUs where roof access is straightforward. I use skylights over kitchen and bathroom zones most often, since those rooms typically have the least wall space available for standard windows.
Clerestory windows, set high on the wall near the roofline, bring in daylight while preserving wall space below for furniture or storage. That combination makes clerestory glazing one of the more efficient light strategies for a compact footprint.
Cross-Ventilation Layout Principles
Cross-ventilation happens when openings on opposite or adjacent walls let air enter on one side and exit on the other, creating a natural airflow path through the unit. I plan window placement around this principle from the earliest layout sketches, not as an afterthought once walls are already framed.
A single operable window on just one wall traps air rather than moving it. Two openings positioned to create a through-path change the entire feel of a small interior, even on days without mechanical cooling running.
Material and Color Choices That Visually Expand a Room
Material and color selection changes how large a room reads to the eye, independent of its actual square footage. I lean on light, reflective palettes throughout ADU interiors because dark or heavily textured finishes visually compress a space that is already working with limited dimensions.
Every surface in a small room contributes to the sense of scale, from the flooring underfoot to the paint on the ceiling.
Light Palettes and Reflective Finishes
A pale wall color bounces available light back into the room rather than absorbing it, which makes the space feel brighter and larger without adding a single additional window. I keep ceilings a shade lighter than the walls whenever possible, since a lighter ceiling reads as taller than a ceiling painted to match or darker than the walls.
Reflective finishes on cabinetry and countertops extend this same principle. A glossy or semi-gloss surface catches ambient light and redistributes it, while a matte dark surface absorbs light and shrinks the perceived room size.
Consistent Flooring Across Zones
Flooring that stays identical from the entry through the living area, kitchen, and bedroom removes the visual stopping points that a material change creates. I specify one flooring product for the entire unit whenever budget allows, because every transition strip and material break tells the eye that one zone has ended and another has begun.
That consistency does more than aesthetic work. It genuinely changes how large the total floor area reads, since the eye interprets uninterrupted flooring as one continuous space rather than several smaller ones.
Storage Design for Compact ADU Bedrooms and Living Areas
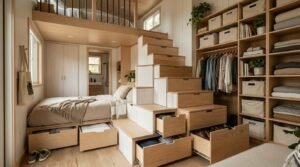
Storage design in an ADU has to work harder than storage in a full-size home, because there is no spare room to absorb overflow. I build storage into the architecture itself, using wall cavities, stair risers, and vertical space that would otherwise sit unused.
Every cubic foot of unused vertical space in a small unit represents storage capacity left on the table.
Built-In Closets and Vertical Storage
A built-in closet system, planned during framing and fitted precisely to the available wall cavity, recovers storage volume that a standalone wardrobe never could in the same footprint. I favor floor-to-ceiling closet doors over half-height units, since the upper cabinet space above a typical closet rod usually goes unused despite being fully accessible.
Vertical storage extends beyond closets into open shelving that runs up rather than out. Shelving that climbs a wall instead of spreading across it keeps floor space clear while still providing real storage capacity.
Under-Bed and Stair-Integrated Storage
Under-bed storage drawers turn otherwise wasted volume beneath a raised bed frame into functional space for linens, seasonal items, or clothing. I specify platform beds with built-in drawers over standard bed frames in nearly every ADU bedroom design, since the difference in usable storage is significant for almost no added footprint.
Stair-integrated storage applies the same logic to loft or multi-level ADU designs. A staircase built with drawers set into each riser converts what would otherwise be dead structural space into genuinely usable storage.
Conclusion
A well-designed ADU bedroom and living space depends on ceiling height, layout zoning, and material choices working together rather than in isolation. Multi-functional furniture, cross-ventilation, and built-in storage each solve a distinct challenge that compact square footage creates.
Getting these elements right from the design phase avoids costly retrofits later and delivers a space that feels comfortable for years, not just on move-in day.
We at Tiny Home Builders California build these design principles into every ADU we plan, helping homeowners get a living space that performs beautifully despite its footprint. Reach out to us to start designing an ADU that works exactly the way you live.
Frequently Asked Questions
What is the ideal ceiling height for an ADU bedroom?
A 9-foot ceiling makes a compact ADU bedroom feel noticeably larger than the standard 8-foot height. I recommend it whenever the roofline and budget allow the extra framing.
How small can an ADU bedroom be and still feel comfortable?
A bedroom around 100 to 120 square feet feels comfortable when ceiling height, window placement, and built-in storage are planned correctly. Furniture scale matters just as much as the raw square footage.
Do Murphy beds work well in California ADUs?
Murphy beds work extremely well in single-room ADUs where the sleeping and living areas share one footprint. They free the entire floor for daytime use without any structural changes.
What flooring works best for making a small ADU feel bigger?
Continuous flooring run across the entire unit, with no material transitions between zones, makes the space read as one larger area. I avoid mixing flooring types in units under 600 square feet.
How do skylights help in a small ADU?
Skylights bring in overhead daylight that a standard wall window cannot replicate, which is especially useful in kitchens and bathrooms with limited wall space. They also reduce the need for daytime artificial lighting.
Is built-in storage worth the extra cost in an ADU?
Built-in storage recovers square footage that standalone furniture would otherwise consume, which matters significantly in units under 500 square feet. Planning it during framing avoids a costly retrofit later.
What colors make an ADU living space feel larger?
Light, reflective wall and ceiling colors bounce available daylight back into the room and make it read as brighter and more open. I keep the ceiling a shade lighter than the walls in nearly every compact design.


