
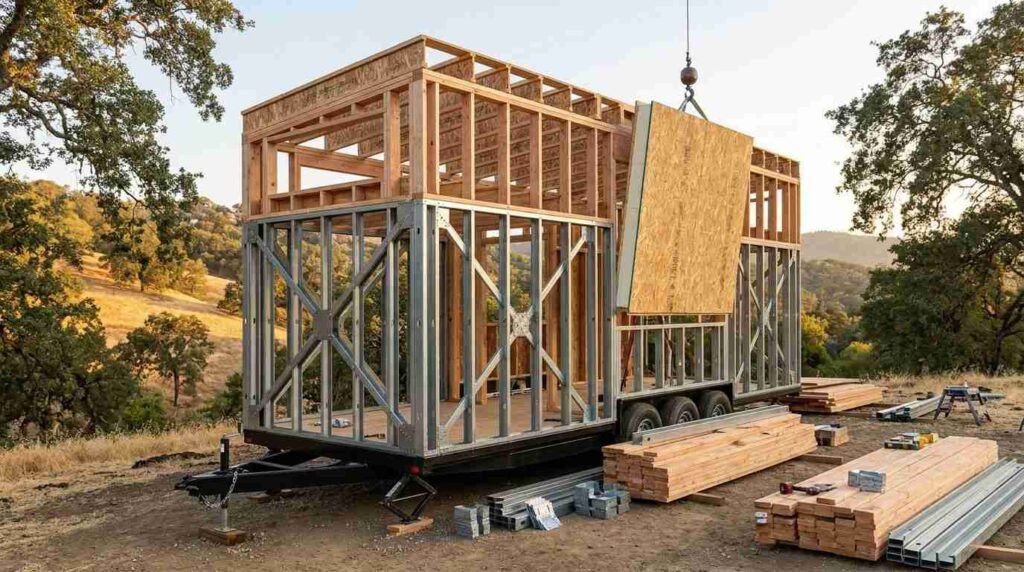
Framing is the skeleton of a tiny home, and it determines how well the structure holds up to wind, weight, and years of daily use. The strongest tiny homes rely on framing methods matched to their foundation type, local climate, and intended lifespan. I have walked through builds where the framing looked fine on paper but failed under real-world stress because the method didn’t match the site conditions.
Framing choices affect everything downstream. A tiny home on a steel trailer needs different structural logic than one sitting on a permanent foundation, and California’s mix of wind, seismic activity, and snow load zones adds another layer most buyers never think to ask about.
I walk through how framing supports structural integrity, the major framing systems builders use, how trailer-based and foundation-based framing differ, the codes and climate loads that shape California builds, the materials that hold it all together, and how to evaluate a builder’s framing quality before signing a contract.
What Framing Means for Tiny Home Structural Integrity
Framing is the structural skeleton of a home. Framing is the load-bearing system of studs, joists, rafters, and connectors that transfers weight and force from the roof down through the walls to the foundation or trailer chassis. I look at framing first when I assess any tiny home build, because everything else insulation, siding, interior finishes depends on it holding true.
A tiny home carries the same structural demands as a full-size house, just compressed into a smaller footprint. Roof loads, wall loads, and live loads from people and furniture all still need a clear path down to the ground. Skimping on framing to save weight or cost shows up later as sagging floors, cracked drywall, or doors that stop closing right.
Load Paths and Why They Matter at Tiny Home Scale
A load path is the route force travels from the roof to the foundation. Every connection point along that path rafter to top plate, top plate to stud, stud to sill, sill to trailer or foundation has to be engineered to carry the load without gaps.
I see load path failures most often at transitions: where a loft floor meets an exterior wall, or where a trailer frame meets the home’s sill plate. These junctions need continuous framing members and proper fasteners, not shortcuts.
Conventional Stick Framing vs. Advanced Framing for Tiny Homes
Stick framing uses individual dimensional lumber studs, joists, rafters assembled on site or in a shop. Advanced framing is a lumber-optimized stick framing technique that reduces the number of studs used while maintaining structural strength through strategic spacing and connection design. The U.S. Department of Energy notes advanced framing can reduce lumber use by roughly 5% to 10% while improving insulation performance by cutting thermal bridging.
Advanced framing spaces studs at 24 inches on center instead of the traditional 16, uses two-stud corners instead of three, and eliminates redundant framing members around openings. For a tiny home, this matters because every pound of unnecessary lumber affects towability and foundation load.
I recommend advanced framing for most stationary and foundation-based tiny homes. It cuts weight, improves insulation cavities, and still meets structural code when engineered correctly.
When Stick Framing Still Makes Sense
Traditional 16-inch stick framing still has a place, particularly on tiny homes that need extra nailing surface for heavy exterior cladding like stone veneer or thick fiber cement siding. It also simplifies inspections in jurisdictions less familiar with advanced framing techniques.
Steel Framing Systems for Tiny Homes on Wheels
Steel framing uses cold-formed steel studs and structural steel members instead of wood. Steel framing is a metal-based structural system that offers higher strength-to-weight ratios than wood framing, which makes it a common choice for tiny homes built on trailers where weight directly affects road legality and towing safety.
Steel doesn’t warp, rot, or attract termites, which extends the structural lifespan of a tiny home significantly. It also handles the vibration and flex of highway travel better than wood in many cases, since steel connections can be engineered with more precision than nailed lumber joints.
The tradeoff is thermal bridging. Steel conducts heat and cold far more readily than wood, so steel-framed tiny homes need continuous exterior insulation or thermal breaks at every stud to avoid condensation and energy loss.
Steel-to-Wood Hybrid Framing Approaches
Many builders combine a steel chassis and lower wall framing with wood framing for the upper walls and roof. This hybrid approach keeps the weight-bearing, road-exposed portions in steel while using wood where insulation performance and ease of finishing matter more.
SIP (Structural Insulated Panel) Framing Methods
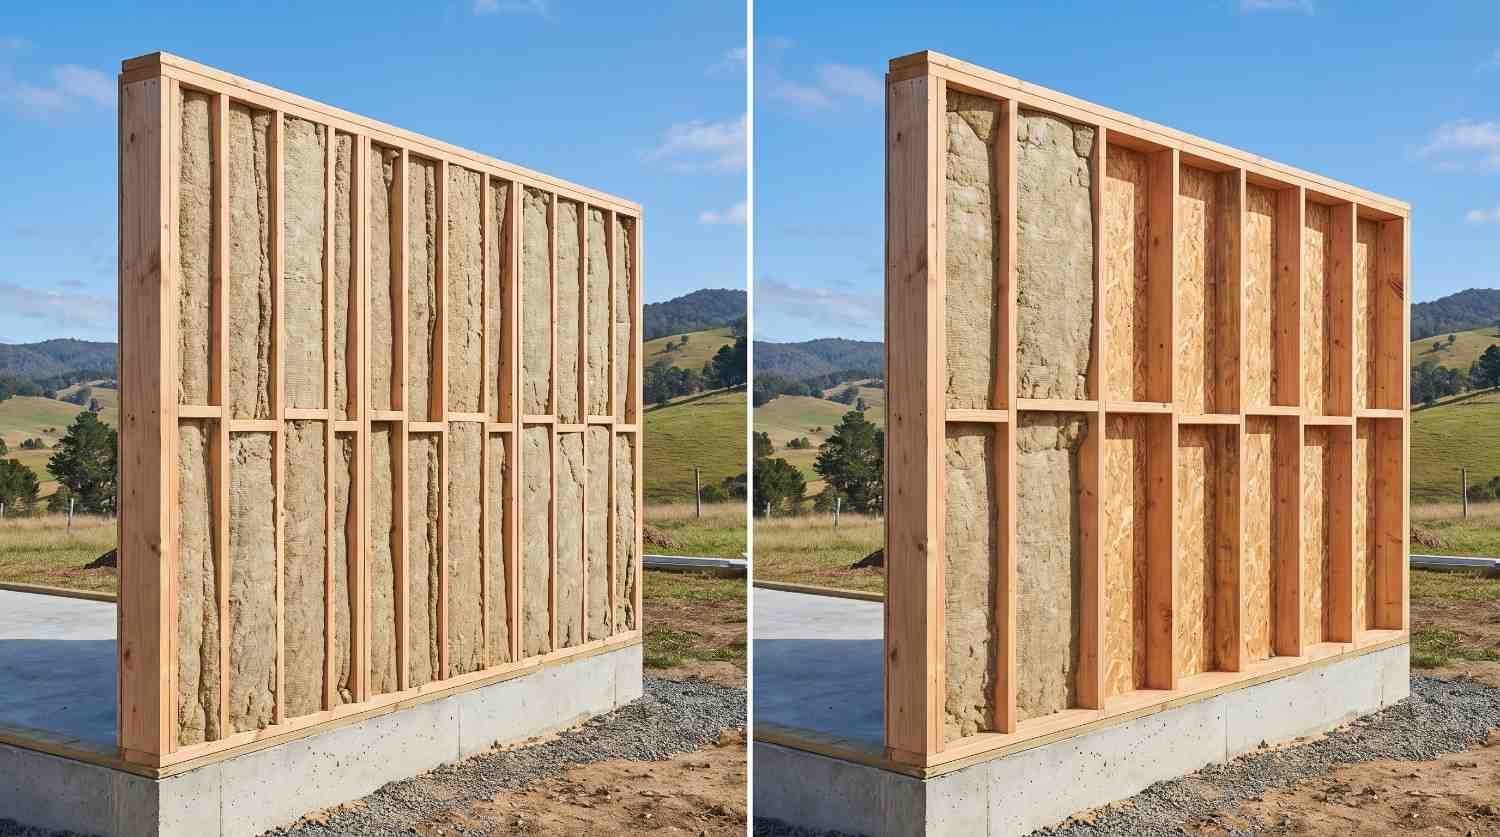
SIPs replace traditional stick framing with pre-manufactured panels. A structural insulated panel is a prefabricated building panel made of a rigid foam core sandwiched between two layers of oriented strand board that acts as both the structural wall and the insulation layer simultaneously.
SIP construction speeds up build time dramatically because panels arrive pre-cut and go up in large sections rather than stud by stud. The Structural Insulated Panel Association reports SIP-built structures can achieve up to 50% lower energy consumption compared to stick-framed buildings with equivalent insulation ratings.
I’ve seen SIP framing cut on-site labor time by half compared to traditional framing crews building wall-by-wall. That matters a lot on tight tiny home build schedules where every day of labor adds to the final cost.
SIP Panel Thickness and R-Value Tradeoffs
Thicker SIP panels deliver higher R-values but add weight and reduce interior square footage on a tiny home’s tight floor plan. Most tiny home builds use 4-inch to 6-inch panels, balancing insulation performance against the home’s overall size and weight budget.
Trailer-Based Framing Requirements for Mobile Tiny Homes
Tiny homes built on trailers answer to a different structural standard than site-built homes. A tiny home trailer chassis is an engineered steel frame designed to support the home’s full structural load while distributing weight correctly across axles for safe highway towing.
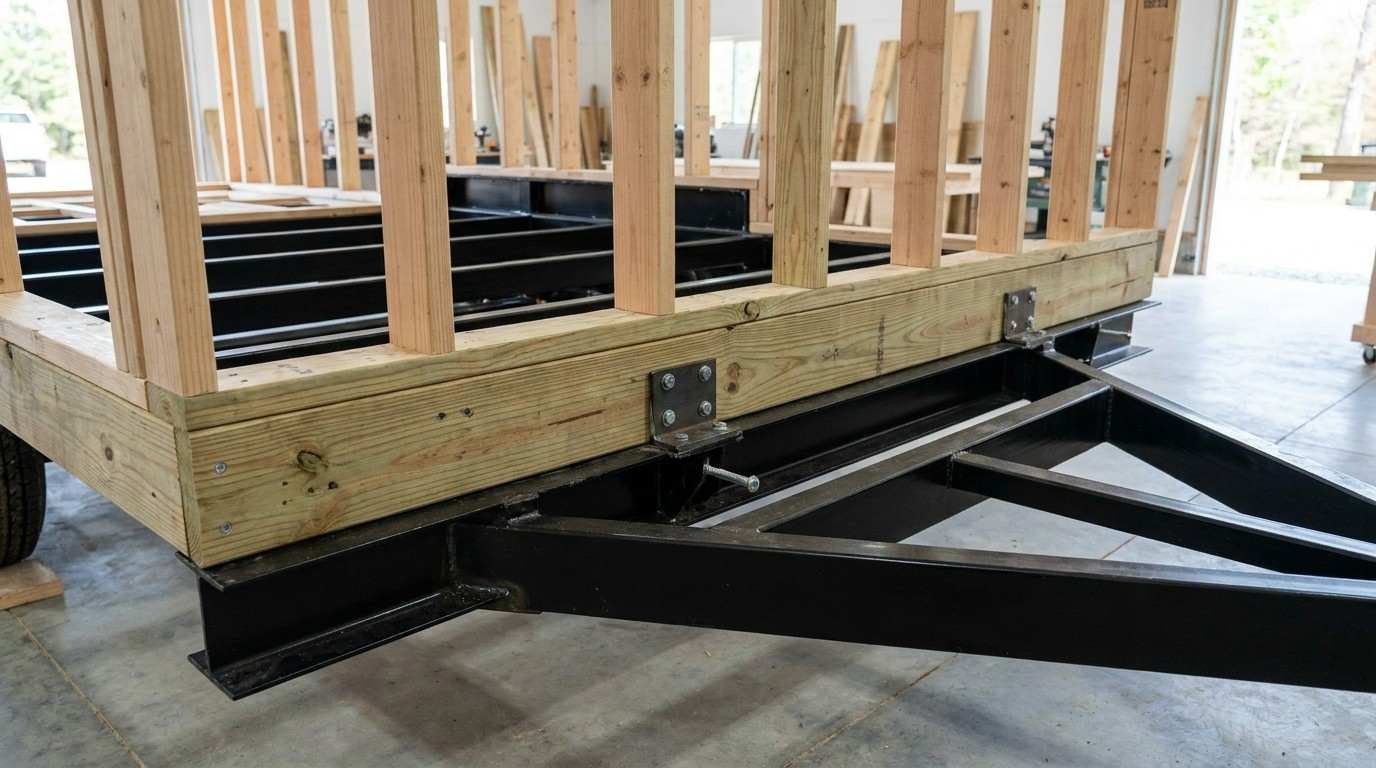
Framing on a trailer starts with the sill plate, which bolts or welds directly to the trailer’s outriggers. Every wall stud above that sill plate needs to align with structural points on the chassis below, not just sit wherever the floor plan looks convenient.
Weight distribution genuinely changes how a tiny home performs on the road, and framing decisions ripple through the entire build. A home framed too heavy at the rear will sway and strain the hitch. A home framed too heavy up front overloads the tow vehicle.
Trailer Attachment Points and Anchoring Methods
Builders typically use lag bolts, structural screws, or welded steel brackets to anchor the sill plate to the trailer frame. I look for anchoring spaced no more than 24 inches apart along the full perimeter, with additional anchoring at corners and door openings where stress concentrates.
Foundation-Based Framing Requirements for Fixed Tiny Homes
Tiny homes built on permanent foundations follow standard residential structural code much more closely than their towable counterparts. A foundation-based tiny home connects its framing directly to a permanent footing, slab, or pier system rather than a mobile chassis, which allows it to meet full residential building code requirements.
This distinction matters for California buyers weighing ADU options against RV-classified tiny homes. Foundation-based framing opens the door to conventional financing, permanent utility hookups, and long-term appreciation that towable units often can’t access.
Pier, Slab, and Crawlspace Framing Differences
Pier foundations use point-load framing where floor joists span between concrete piers, requiring careful joist sizing to prevent deflection. Slab foundations eliminate the floor framing system entirely, with walls framed directly onto anchor bolts embedded in the concrete. Crawlspace foundations sit between the two, using continuous perimeter framing with floor joists spanning shorter distances than a full pier system.
Structural Standards and Codes That Govern Tiny Home Framing
Framing decisions don’t happen in a vacuum. They answer to a layered set of codes depending on how the tiny home is classified. The International Residential Code is the model building code most U.S. jurisdictions adopt as the baseline standard for residential structural requirements, including framing spans, connection details, and load calculations.
California adds its own layer through Title 24, which governs energy efficiency standards that directly affect framing decisions like wall cavity depth and exterior insulation sheathing.
IRC Appendix Q and How It Applies to Framing
Appendix Q of the IRC specifically addresses tiny homes under 400 square feet, relaxing certain requirements like ceiling height and loft egress while still holding framing to standard structural load requirements. Not every California jurisdiction has adopted Appendix Q, so I always check local amendments before assuming it applies.
Wind, Snow, and Seismic Load Requirements Across California
California’s geography creates wildly different structural demands depending on where a tiny home sits. A seismic design category is a classification system that determines the level of earthquake-resistant structural detailing a building requires based on its geographic location and soil conditions.
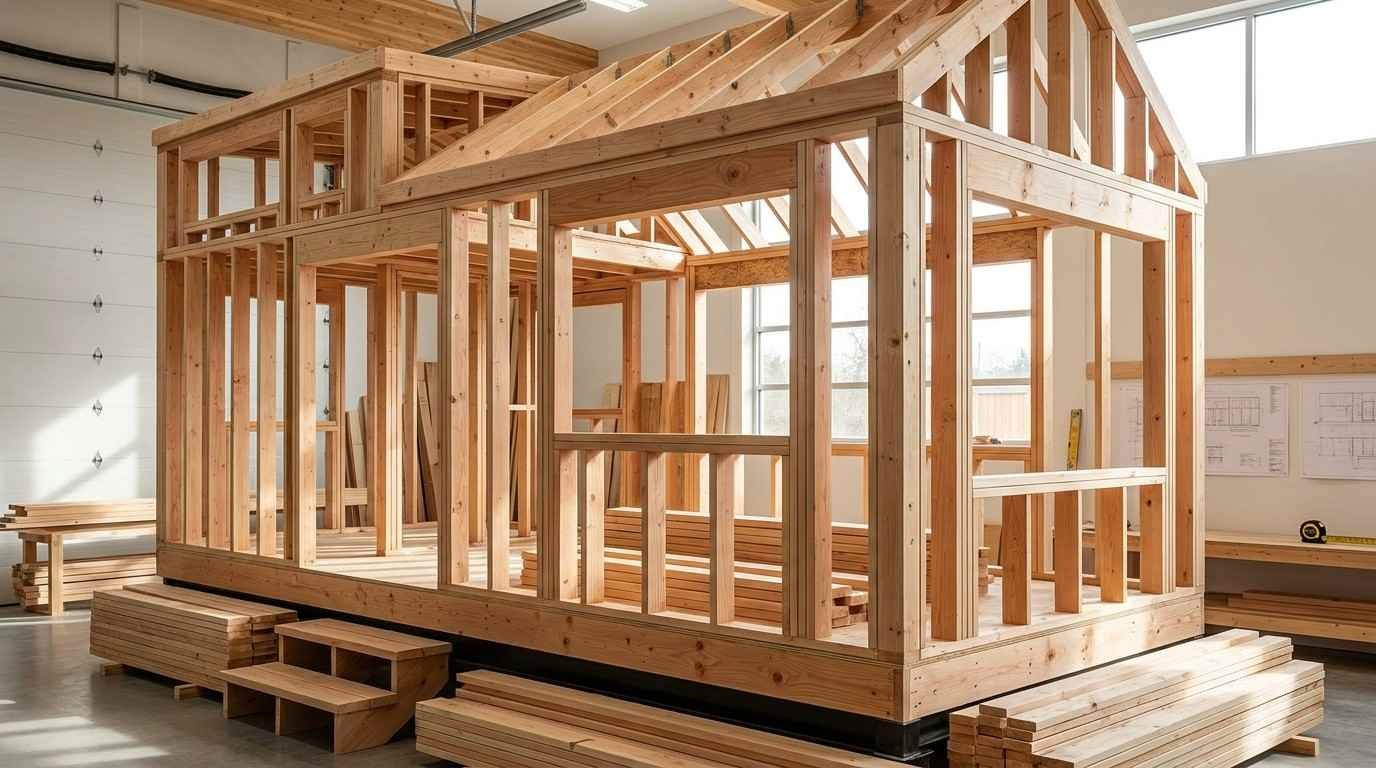
Coastal areas deal primarily with wind load and moisture exposure, while inland mountain regions face heavy snow load requirements, and much of the state sits within moderate-to-high seismic zones that require additional shear wall bracing and hold-down hardware at framing connections.
I treat seismic bracing as non-negotiable regardless of budget pressure. A tiny home framed without proper shear walls and hold-downs becomes a serious life-safety risk during a significant earthquake event, not just a cosmetic concern.
Framing Adjustments for High Wind and Seismic Zones
High wind and seismic zones typically require metal hurricane ties at every rafter-to-wall connection, continuous load path hardware from roof to foundation, and additional shear panel bracing at exterior wall corners. These additions add modest cost but substantially improve structural resilience.
Framing Materials and Their Structural Performance
The materials behind the framing determine how it performs over decades, not just at move-in. Engineered lumber is a wood product manufactured by binding wood strands, veneers, or fibers together with adhesives to create structural members with more predictable strength than standard dimensional lumber.
Engineered lumber products like laminated veneer lumber and I-joists resist warping and twisting far better than standard kiln-dried lumber, which matters enormously in a tiny home where every framing member is visible and tight tolerances show imperfections immediately.
Lumber Grades, Engineered Wood, and Fastener Standards
Structural lumber gets graded by strength, with common grades like No. 2 and Better used for most tiny home framing. Fasteners matter just as much as the lumber itself structural screws and galvanized nails rated for the specific connection type prevent the slow failures that come from using the wrong hardware in the wrong spot.
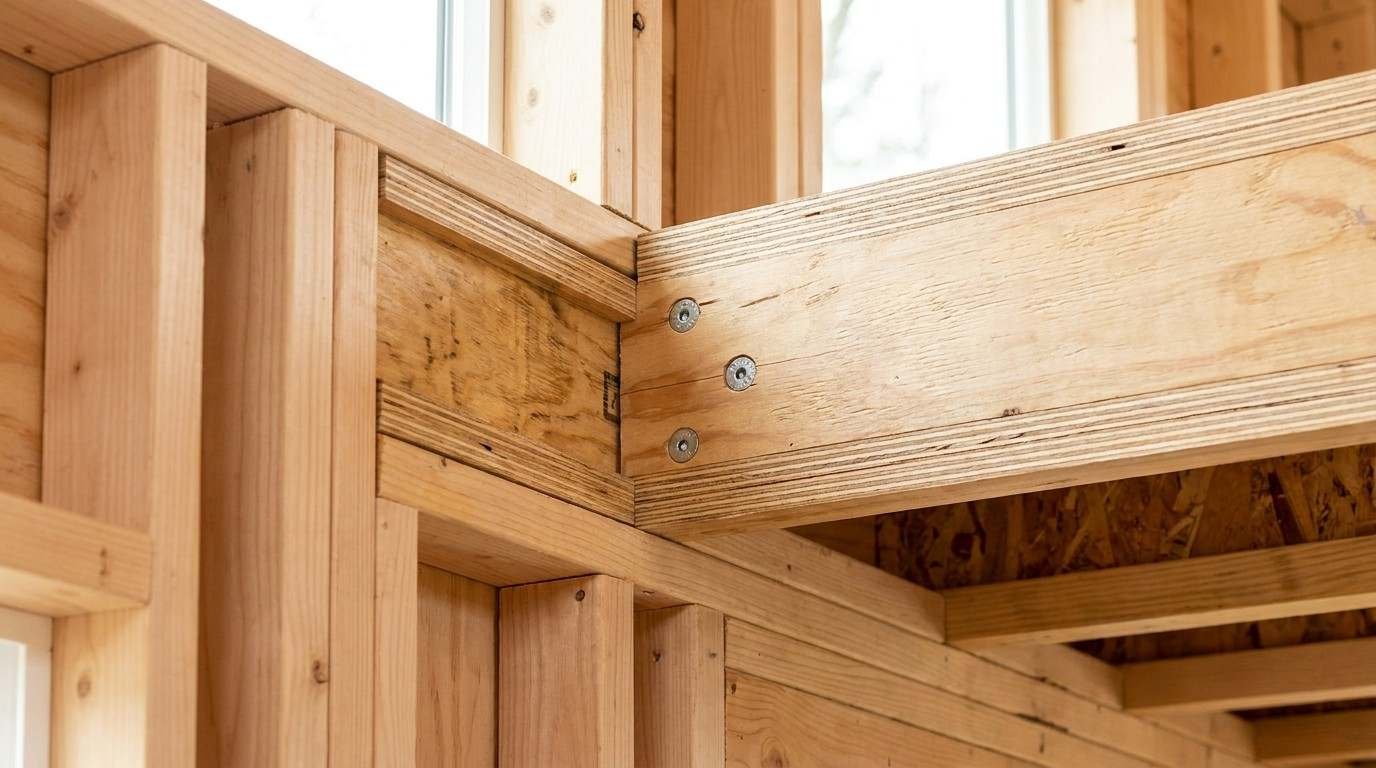
How to Evaluate a Builder’s Framing Quality and Standards
Framing quality is hard to judge from photos alone, since drywall and siding cover most of the structural work within weeks of framing being complete. I tell prospective homeowners to ask for framing inspection documentation before that coverage happens, not after.
A builder confident in their framing work will walk a client through the structure before it gets covered, point out load paths, and explain the fastening schedule they used. Builders who avoid this conversation or rush past framing details are worth a second look before signing anything.
I also ask what structural engineer, if any, reviewed the framing plans, particularly for anything built in a seismic or high-wind zone. A stamped engineering review adds real accountability that verbal assurances simply don’t provide.
Questions to Ask About Framing Inspections and Sign-Offs
Ask whether a third-party inspector reviewed the framing before it was covered, whether the builder used an engineer for load calculations in high-risk zones, and whether fastener schedules match manufacturer specifications. Request photos of the completed framing stage as part of the project documentation, regardless of what the final walkthrough shows.
Conclusion
Framing decides how a tiny home holds up over decades, not just how it looks on move-in day. The right method depends on foundation type, climate zone, and the codes governing the build site.
We built our process around getting framing right the first time, with engineered plans and documented inspections at every stage. Reach out to Tiny Home Builders California to talk through what your site and location actually require.
Frequently Asked Questions
What is the strongest framing method for a tiny home?
Steel framing offers the highest strength-to-weight ratio, making it ideal for towable tiny homes. Foundation-based homes often perform just as well with properly engineered advanced wood framing.
Do tiny homes need to meet the same structural codes as regular houses?
Foundation-based tiny homes generally meet full residential code requirements. Towable tiny homes often fall under IRC Appendix Q or RV standards, which relax some requirements while keeping structural load rules intact.
How much does framing affect a tiny home’s overall lifespan?
Framing affects lifespan enormously, since it’s the structural system everything else depends on. Poor framing leads to sagging, cracking, and moisture problems within a few years, while proper framing supports decades of use.
Can a tiny home be framed with steel and still feel like a traditional home inside?
Yes, steel framing sits inside the walls and doesn’t affect interior finishes at all. Most steel-framed tiny homes look identical to wood-framed ones once drywall and trim go in.
Why does California require different framing standards than other states?
California’s seismic activity, varied climate zones, and Title 24 energy code create structural requirements beyond baseline IRC standards. Framing has to account for earthquake bracing, wind load, and energy performance simultaneously.
What questions should I ask a builder about framing before signing a contract?
Ask whether an engineer reviewed the framing plans, whether a third-party inspector verified the work before it was covered, and whether fastener schedules match manufacturer specs for the load zone.
Is advanced framing weaker than traditional 16-inch stick framing?
No, advanced framing meets the same structural code requirements as traditional framing when engineered correctly. It simply uses lumber more efficiently while maintaining required strength.


