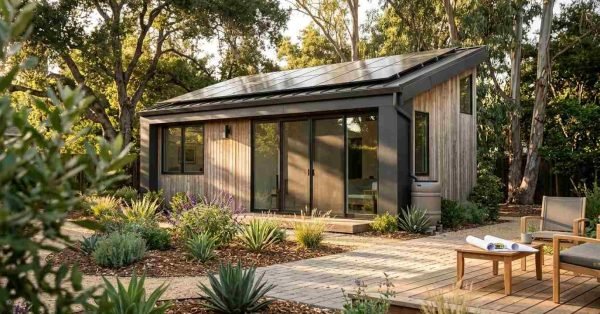
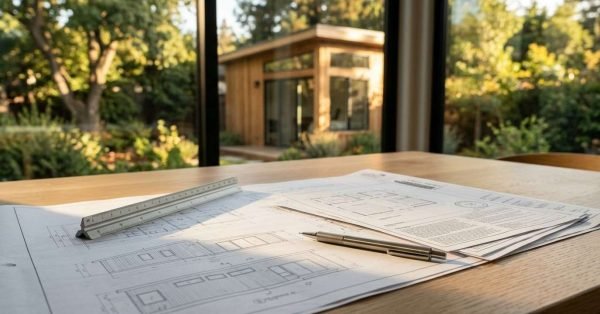
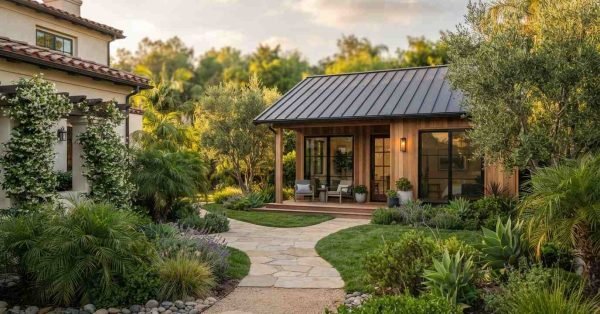
A modern detached backyard ADU guest cottage featuring natural vertical wood siding, a dark standing seam metal roof, and a covered porch connected by a flagstone walkway through a lush landscaped garden

    ADU Resale & Property Value Impact Guide

    An accessory dwelling unit is a self-contained second home on a residential lot, and in California,

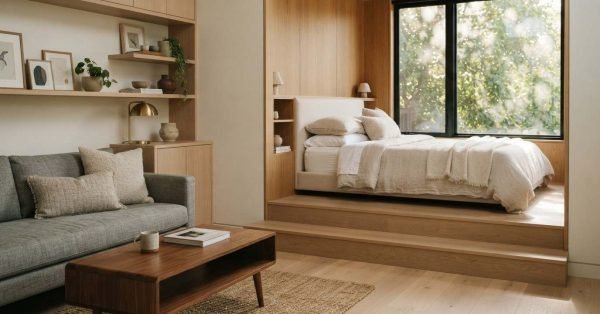
    A modern studio apartment interior featuring an elevated wooden platform bed nook with integrated shelving and a window next to an open living area with a gray sofa and mid-century coffee table

    Bedroom & Living Space Design for ADUs

    Bedroom and living space design for ADUs is the practice of planning habitable rooms inside an

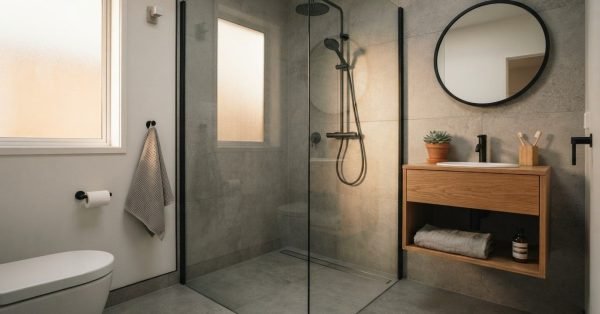
    A contemporary bathroom featuring a curbless walk-in glass shower with matte black fixtures, gray large-format porcelain tile, a floating oak wood vanity, and a round black-framed mirror

    ADU Bathroom Design Guide

    An ADU bathroom is the full wet-room system inside an accessory dwelling unit, combining plumbing, ventilation,

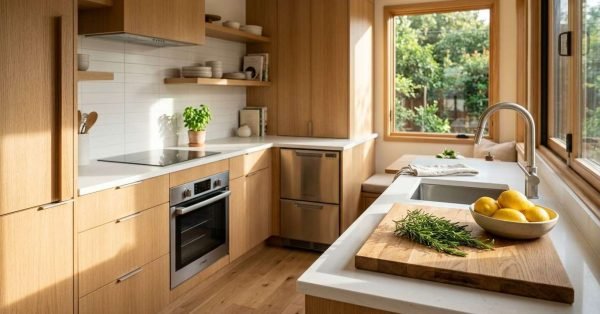
    A modern Scandinavian-style kitchen with natural oak flat-panel cabinetry, white quartz countertops, stainless steel appliances, and fresh rosemary with a bowl of lemons on an island cutting board beside a sunny window

    ADU Kitchen Design & Layout Guide

    An ADU kitchen is a complete cooking space inside an accessory dwelling unit that includes a

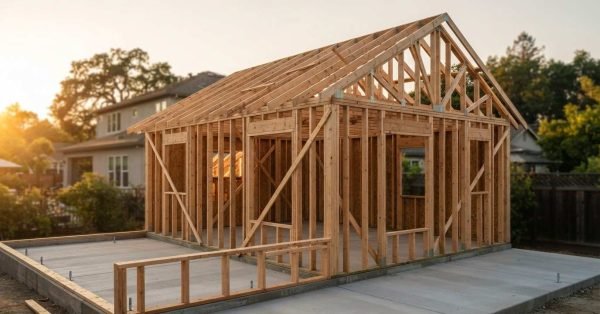
    A timber house frame with roof trusses under construction on a concrete slab foundation during sunset in a residential backyard

    ADU Structural Framing Methods & Standards

    ADU structural framing is the load-bearing skeleton of an accessory dwelling unit, the system of studs,

    A curated flat-lay of modern construction material samples including black standing seam metal roofing, a SIP insulation panel, fiber cement siding, a concrete paver, and rolled ADU cottage architectural plans on an oak table

    Best Materials for Building an ADU

    The best materials for building an ADU are the ones that balance durability, code compliance, and

    A reinforced concrete slab foundation during a pour, showing tied steel rebar grid and freshly finished concrete in a residential backyard construction site

    ADU Foundation System Design & Engineering

    An ADU foundation system is the engineered assembly of footings, slabs, reinforcement, and anchorage that carries

    A modern two-story architectural scale model featuring vertical wood cladding and a green roof resting on blueprints alongside rolled plans and drafting tools on a sunlit wooden table

    ADU Sizing, Dimensions & Square Footage Limits Explained

    ADU sizing is the set of square footage, height, and setback limits that determine how large

    A modern timber-clad backyard ADU guest cottage illuminated at dusk, featuring large sliding glass doors, a metal standing seam roof, and a curved stone paver walkway through a landscaped garden

    Complete Guide to ADU Types: Detached, Attached, Garage & Interior

    An accessory dwelling unit is a self-contained second home built on a lot that already has

    A blue architectural house floor plan blueprint on a wooden table with drafting pens, a compass, and a triangular scale ruler overlooking a bright modern living room with floor-to-ceiling glass doors

    ADU Design Principles & Floor Plan Library

    ADU design principles are the layout, structural, and performance rules that make a small second home