
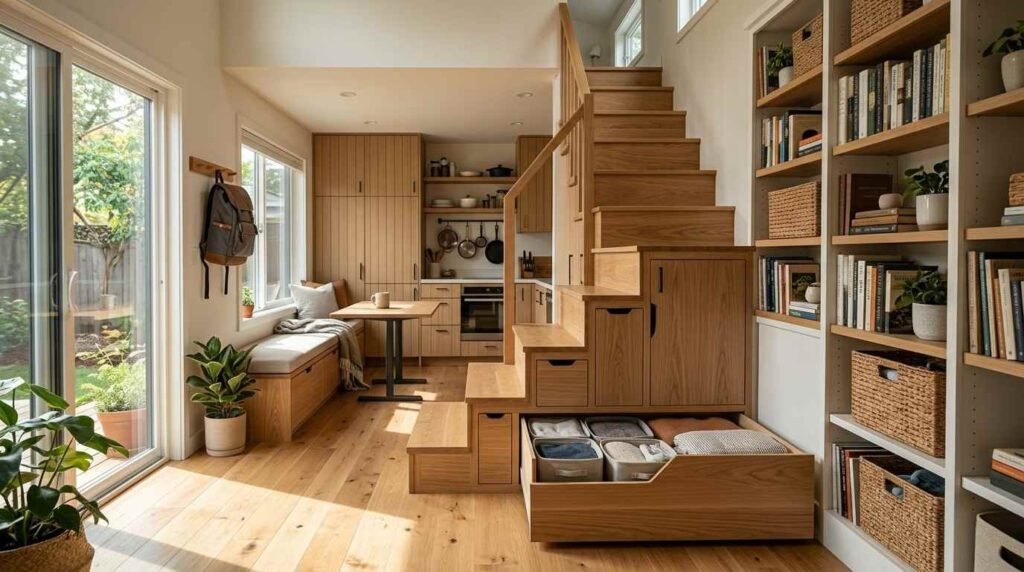
An ADU with smart storage feels twice its actual size. The difference between a cramped accessory dwelling unit and one that lives large almost always comes down to storage strategy, not square footage. I’ve walked through hundreds of small homes, and the ones that work hardest use vertical space, built-ins, and multi-functional furniture instead of relying on floor area alone.
Storage becomes the defining comfort factor the moment you move into 400 to 800 square feet. Clutter piles up fast without a plan, and that turns a beautifully designed ADU into a stressful place to live. Getting this right during design saves thousands in retrofits later.
I walk through how thoughtful planning shapes every storage decision, then cover built-in and architectural solutions, room-by-room furniture strategies for the kitchen, bathroom, laundry, and closets, vertical and exterior storage options, and the smart organization systems that tie it all together into a functional, livable space.
Why Storage Planning Matters in ADU Design
Storage planning is the process of allocating dedicated space for belongings during the design phase rather than after construction. I treat it as a structural decision, not a decorating afterthought, because retrofitting storage into finished walls costs far more than designing it in from day one.
Small living spaces amplify every inch of wasted potential. A poorly planned 500-square-foot ADU feels smaller than a well-planned 400-square-foot one, and that gap comes down entirely to how the design accounts for daily life.
I always ask clients what they actually own before we finalize floor plans. Seasonal items, hobby equipment, and everyday essentials all need a home, and mapping that out early prevents the scramble to find space after move-in.
The National Association of Home Builders has tracked a steady rise in ADU permits across California, reflecting how homeowners increasingly treat these units as fully livable spaces rather than temporary guest quarters. That shift raises the bar for how storage gets designed, because a space meant for daily living needs the same functional depth as a primary residence.
Good storage planning also protects resale and rental value. A unit that photographs well and functions well commands stronger rents and faster turnover, and storage capacity shows up directly in tenant satisfaction surveys.
Built-In Storage Solutions for ADUs
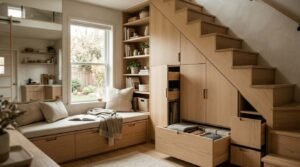
Built-in storage refers to cabinetry, shelving, and compartments constructed as part of the home’s architecture rather than added later as freestanding furniture. I favor built-ins in every ADU project because they use dead space that furniture simply cannot reach.
Custom Cabinetry and Millwork
Custom cabinetry is storage built to the exact dimensions of a wall, nook, or awkward corner. I design cabinetry around the framing itself, which means zero wasted inches between the wall and the cabinet face.
Millwork around windows, doorways, and ceiling lines adds storage capacity without visually shrinking the room. A window seat with drawers underneath, for example, delivers seating and storage in the same footprint.
I always spec cabinetry with full-extension drawers and adjustable shelving. Fixed shelves waste vertical space the moment your items don’t match the shelf height exactly.
Under-Stair and Under-Bed Storage
Under-stair storage captures the triangular void beneath a staircase that otherwise sits empty. I’ve converted that dead zone into pull-out drawers, a small pantry, or even a compact home office in ADUs with second-level lofts.
Under-bed storage works the same logic at floor level. A platform bed built with drawer bases underneath reclaims what is often the single largest unused volume in a bedroom.
Multi-Functional Furniture for Space-Saving
Multi-functional furniture serves two or more distinct purposes within a single footprint, such as a sofa bed or a dining table that folds flat against a wall. I specify this type of furniture constantly in ADU projects because it lets one room serve as living space, guest space, and workspace without expansion.
A Murphy bed with an integrated desk turns a bedroom into a home office by day. That single piece of furniture eliminates the need for a dedicated room that most ADU floor plans simply don’t have.
Storage ottomans and benches with hinged lids give you seating plus a place for blankets, shoes, or off-season items. I place these near entryways and living areas where clutter tends to accumulate fastest.
Expandable and nesting furniture solves the entertaining problem in small spaces. A console table that extends into a full dining table handles guests without permanently occupying floor space the rest of the week.
Vertical Storage Strategies
Vertical storage uses wall height, above door frames, and ceiling-adjacent space rather than floor area. I push every ADU client toward vertical solutions first, because most small homes max out floor space long before they max out wall space.
Floor-to-ceiling shelving in a living room or kitchen holds significantly more than a standard countertop-height unit, and it draws the eye upward, which makes the room feel taller in the process. I like open shelving here because it avoids the visual bulk of closed cabinetry.
Wall-mounted racks, hooks, and pegboards work well in entries, kitchens, and utility areas. A pegboard above a workbench or kitchen prep zone keeps tools and utensils visible and instantly accessible without eating counter space.
Door-mounted organizers turn the back of every closet, pantry, and bathroom door into functional storage. I treat this as free real estate, because most homeowners never use that space at all.
Loft and Mezzanine Storage Options
A loft or mezzanine is an elevated platform built above the main living area, typically accessed by a ladder or compact staircase. I design lofts primarily as sleeping areas in smaller ADUs, but the space underneath and around them handles significant storage duty too.
The area beneath a loft platform often becomes a closet, a compact office nook, or a storage bench, depending on ceiling height. I calculate clearances carefully here, since building code sets minimum headroom requirements for any space used below a loft structure.
Mezzanine railings and support beams can double as mounting points for shelving or hanging storage. I’ve built in slim bookshelves along mezzanine edges that add capacity without narrowing the walkway below.
Kitchen Storage Solutions for Small ADUs
Kitchen storage in a compact footprint depends on maximizing cabinet depth, corner space, and vertical reach rather than adding square footage. I treat the kitchen as the highest-priority storage zone in any ADU, since it holds the most individual items per square foot of any room in the home.
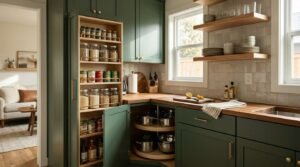
Pull-out pantry cabinets fit into narrow gaps as slim as six inches and hold canned goods, spices, and dry staples that would otherwise clutter a countertop. I use these constantly in galley-style ADU kitchens where wall space runs tight.
Corner cabinets with lazy Susans or pull-out carousels reclaim the deep corner space that standard cabinetry wastes. That corner often holds 20 to 30 percent of a kitchen’s total storage potential once it’s properly fitted.
Open shelving above counters keeps everyday dishware accessible without the visual weight of upper cabinets, which matters in kitchens where every design choice affects how large the room feels.
Bathroom and Laundry Storage Optimization
Bathroom storage optimization means designing vanity, wall, and niche space specifically around toiletries, linens, and cleaning supplies rather than relying on generic cabinetry. I build recessed medicine cabinets into the wall cavity itself whenever framing allows, since that adds storage depth without protruding into the room.
Vanities with stacked drawers instead of a single cabinet door organize items by category and make full use of vertical space under the sink. I also add a shallow shelf above the door frame in most ADU bathrooms, which is space that almost never gets used otherwise.
Laundry storage in an ADU usually means stacking the washer and dryer to free floor space for a narrow shelving unit or cabinet. A slim rolling cart between the machines and the wall captures the gap that would otherwise sit empty.
Closet and Wardrobe Design for Compact Living
Closet design for compact living replaces a single hanging rod with a layered system of rods, shelves, and drawers calibrated to the resident’s actual wardrobe. I always ask what percentage of clothing gets hung versus folded before finalizing a closet layout, since that ratio changes the entire configuration.
Double-hang rods double the hanging capacity of a standard closet by stacking a second rod above the first for shorter items like shirts and folded pants. I reserve full-height hanging for dresses and coats only.
Sliding or pocket doors on closets reclaim the floor space a swinging door would otherwise require, which matters in a bedroom where every square foot counts toward how the room actually functions.
Outdoor and Garage-Adjacent Storage for ADUs
Outdoor storage extends an ADU’s capacity beyond its interior walls, using covered porches, exterior sheds, or shared garage space for items that don’t need climate control. I recommend a small weatherproof storage bench on the porch for shoes, tools, or recycling bins in nearly every ADU project I design.
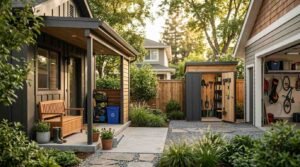
A garage-adjacent ADU can borrow overhead storage racks in the garage itself for seasonal decorations, luggage, or sports equipment, which frees interior closets for daily-use items. That arrangement works especially well on properties where the ADU shares a lot with the main house.
Exterior storage sheds, even small ones under 100 square feet, often fall outside standard permitting requirements in many California jurisdictions, though local rules vary by city. I always recommend a quick permit check before adding one, since ADU-adjacent structures sometimes trigger different setback rules than a standalone shed would.
Smart Storage Technology and Organization Systems
Smart storage technology includes app-connected inventory systems, motorized shelving, and modular organization products designed to maximize a fixed footprint. I’ve started specifying these more often as clients want their ADU to function like a full home despite its size.
Motorized or pull-down closet rods bring high-shelf storage within reach without a step stool, which matters most in ADUs with taller ceilings built specifically to create extra vertical storage volume. I pair these with LED strip lighting inside closets and cabinets, since dim storage areas get underused regardless of how well they’re organized.
Modular shelving systems that reconfigure without tools let a homeowner adjust storage as their needs change, whether that means more hanging space during one season or more bins during another. I like these for ADU owners who plan to rent the unit, since incoming tenants can adapt the system to their own belongings.
Labeling and inventory apps sound minor, but I’ve seen them make the biggest difference in whether a small space stays organized long-term. A system only works if the household actually uses it consistently.
Conclusion
ADU storage succeeds through deliberate design, not extra square footage. Built-ins, vertical strategy, and multi-functional furniture together turn a compact footprint into a home that functions like a much larger one.
Every storage decision made during planning saves money, space, and frustration later. The details covered here apply whether you’re building new or retrofitting an existing unit.
We design every ADU with storage as a core planning priority from day one. Reach out to Tiny Home Builders California to build an accessory dwelling unit that feels spacious, organized, and built for real life.
Frequently Asked Questions
What is the best storage solution for a small ADU?
Built-in cabinetry paired with vertical shelving delivers the most storage per square foot in a small ADU. I combine both in nearly every project, since they use wall and ceiling space that furniture alone can’t reach.
How much storage space should an ADU include?
An ADU should dedicate roughly 10 to 15 percent of its total floor area to dedicated storage, including closets, cabinetry, and pantry space. That ratio keeps daily living areas clutter-free without sacrificing usable square footage.
Can a loft ADU include enough storage without feeling cluttered?
A loft ADU fits ample storage by using the space beneath the platform for closets or shelving. I design that under-loft zone as dedicated storage in almost every project with a sleeping loft.
Do built-in storage solutions cost more than furniture-based storage?
Built-in storage costs more upfront than freestanding furniture, since it requires custom carpentry during construction. It pays off long-term by using every available inch, which furniture alone can never fully capture.
What kitchen storage works best in a compact ADU layout?
Pull-out pantry cabinets and corner carousel units work best in a compact ADU kitchen, since they reclaim narrow gaps and deep corners that standard cabinetry wastes. I specify both in almost every small kitchen layout.
Should I plan ADU storage before or after finalizing the floor plan?
Storage should get planned alongside the floor plan, not after it. Retrofitting storage into finished walls costs significantly more than designing it into the framing from the start.
Does outdoor storage count toward an ADU’s usable space requirements?
Outdoor storage like sheds or garage racks does not count toward an ADU’s interior square footage requirements. It does expand overall household storage capacity, which matters for daily livability even though it sits outside the unit’s official footprint.


