
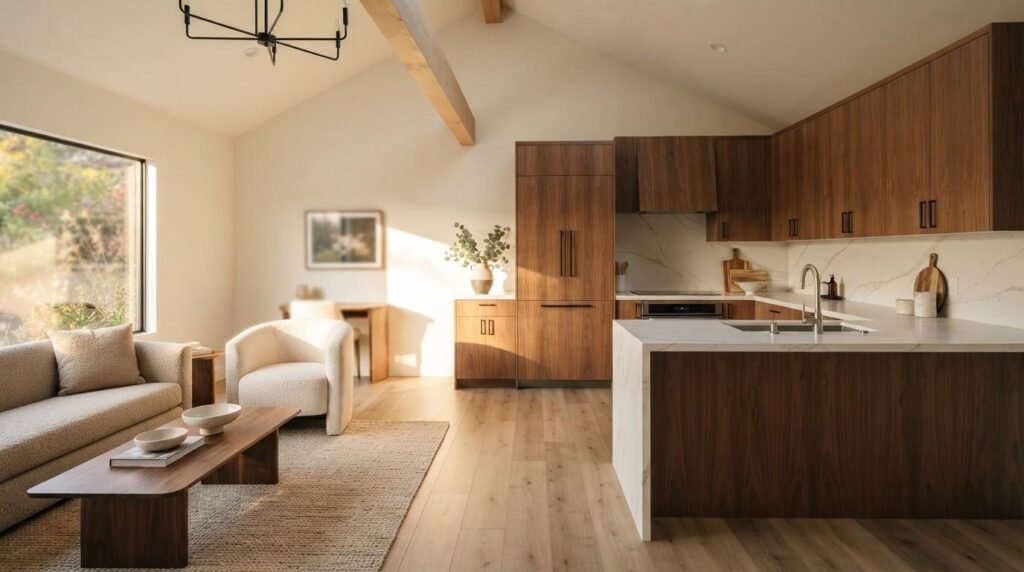
The finishes inside an accessory dwelling unit determine whether it feels like a cramped afterthought or a genuinely comfortable home. I’ve walked through ADUs where every square foot works hard, and I’ve seen ones where corners got cut in ways that show up fast. Material choice and design decisions carry more weight in a small space than in a full-size house.
A poorly finished ADU loses value quickly and creates maintenance headaches within a few years. Homeowners in California are investing real money into these units, often for rental income or aging family members, and the interior finish quality directly affects both outcomes.
This guide covers the standards that define quality in ADU interiors, from foundational construction choices through flooring, kitchens, and bathrooms, into finish details like walls and lighting, then into space optimization and energy performance, and finally into design style and how to evaluate a builder’s actual finish quality before signing anything.
What Determines ADU Interior Quality
Interior quality in an ADU comes down to material selection, construction precision, and how well the finishes hold up under daily use in a compact footprint. A small space magnifies every flaw, so tolerances that might slide in a large home become obvious fast in 400 to 800 square feet.
ADU interior quality is the measurable standard of materials, craftsmanship, and finish work used inside an accessory dwelling unit that determines its durability, comfort, and long-term value. I look at seam work, fastener spacing, and transition details first, because those are the spots where rushed labor shows.
Core construction and finish standards
Quality starts with substrate work. Subfloors need to be flat and secure before any finish flooring goes down, and drywall needs proper taping and sanding before paint touches it. I check corners and edges on a walkthrough because that’s where shortcuts hide.
Fastener spacing, caulk lines, and paint coverage tell me more about a crew’s standards than any sales brochure. A builder who nails these basics in an 800-square-foot ADU treats the small space with the same rigor as a full custom home.
How finish quality affects long-term value
Cheap finishes fail faster in ADUs than in primary homes because these units often see heavier use per square foot, especially as rentals. Vinyl that peels or laminate that swells at the seams costs more to replace than it would have cost to install correctly the first time.
The National Association of Home Builders has documented that finish-related callbacks are among the top reasons for post-construction disputes in residential projects. That tracks with what I see in ADU walkthroughs, where finish shortcuts age poorly within two to three years.
Flooring Options for ADUs
Flooring in an ADU takes more daily wear per square foot than flooring in a larger home simply because the space gets used constantly. Every material choice trades off cost, durability, and maintenance in ways that matter more here than in a sprawling floor plan.
Durability and performance comparisons
Luxury vinyl plank handles moisture and scratching better than laminate and costs less than solid hardwood. It’s become the default choice for ADU main living areas because it survives pets, foot traffic, and the occasional spill without much fuss.
Engineered hardwood offers a step up in feel and resale appeal but needs more careful installation over a stable subfloor. Tile remains the strongest performer in wet zones, though it’s colder underfoot and less forgiving if the subfloor shifts even slightly.
Best flooring choices by room type
Kitchens and bathrooms benefit from tile or waterproof vinyl because moisture exposure is constant in those rooms. Bedrooms and living areas do well with vinyl plank or engineered hardwood, both of which balance comfort and durability.
I avoid carpet in ADUs designed as rentals. It traps allergens, wears fast, and becomes a turnover cost between tenants that most owners underestimate going in.
Kitchen Design & Finishes in ADUs
The kitchen carries more design weight in an ADU than almost any other room because it usually anchors the open living space. Every inch of cabinetry and counter surface needs to earn its place.
Cabinetry, countertops, and layout efficiency
Full-overlay cabinets with soft-close hinges look more finished and hold up longer than budget builder-grade boxes. Quartz countertops resist staining and chipping better than laminate, and the price difference is smaller than most people expect for an ADU-sized kitchen.
Galley and L-shaped layouts work best in compact ADU kitchens because they keep the work triangle tight without feeling cramped. I’ve seen U-shaped layouts fail in small ADUs simply because there isn’t enough floor space to open cabinet doors comfortably.
Appliance integration for small footprints
Slide-in ranges and counter-depth refrigerators save inches that matter in a small kitchen. Combination washer-dryer units and compact dishwashers free up cabinet space that a full-size kitchen wouldn’t need to sacrifice.
Ventilation matters more here too. A properly vented range hood keeps cooking odors from saturating a small open floor plan the way they might dissipate in a larger home.
Bathroom Design & Material Choices
Bathrooms in ADUs face the same moisture challenges as full-size homes but with less room for error in layout and material choice. Every surface needs to handle humidity without failing early.
Moisture-resistant materials and ventilation
Cement board backing under tile prevents the mold issues that show up when builders skip this step to save time. A quality exhaust fan rated for the room’s square footage clears humidity fast enough to protect drywall and paint from bubbling.
Waterproof vinyl flooring works in ADU bathrooms where tile budgets run tight, provided the seams get sealed properly. I always check that grout lines are consistent and that caulking at the tub or shower edge is clean, because sloppy caulk work signals rushed finishing elsewhere too.
Space-maximizing fixture selection
Wall-mounted vanities and corner sinks free up floor space in bathrooms under 40 square feet. A curbless shower with a linear drain makes a small bathroom feel larger and eliminates a tripping hazard.
Pocket doors instead of swing doors reclaim several square feet of usable floor space in tight bathroom layouts. It’s a small design choice that makes a real difference in how the room actually functions day to day.
Wall Finishes, Paint, and Trim Details
Wall and trim work is where a lot of ADU quality gets decided, because these surfaces cover more visual area than almost anything else in the unit. Sloppy trim work is one of the fastest ways to make a new build look cheap.
Interior wall material options
Standard drywall handles most ADU walls fine, but moisture-resistant drywall belongs in bathrooms and laundry areas. Some builders use shiplap or wood accent walls to add texture without the cost of full paneling throughout.
Paint quality matters here too. A washable, low-VOC paint in a durable finish like eggshell or satin holds up to cleaning better than flat paint, which shows marks and scuffs almost immediately in high-traffic ADU living spaces.
Trim, molding, and finish carpentry quality
Tight miter joints at corners and consistent reveal lines around doors and windows separate quality finish carpentry from rushed work. I look for gaps at baseboards and uneven caulk lines because those details are cheap to fix during construction but expensive to fix after move-in.
Baseboards, casing, and crown molding don’t need to be elaborate in an ADU, but they need to be straight, tight, and properly painted. Simple trim done well outperforms elaborate trim done poorly every time.
Lighting Design and Electrical Finishes
Lighting design in an ADU has to work harder than in a larger home because there’s less natural light per room and less flexibility to add fixtures later without visible rework.
Natural vs. layered artificial lighting
Larger windows and strategically placed skylights bring daylight into rooms that would otherwise feel dark given the smaller footprint. Layered lighting, meaning ambient, task, and accent sources combined, compensates for rooms that can’t get enough natural light on their own.
Recessed lighting on dimmers gives flexibility that a single overhead fixture never will. I recommend it in kitchens and living areas specifically because it adjusts to different times of day and different uses of the same space.
Fixture placement for small spaces
Under-cabinet lighting in kitchens adds task light exactly where it’s needed without consuming visual space. Wall sconces in bathrooms and hallways free up ceiling clearance that pendant fixtures would otherwise compete for in a tight room.
Electrical finish quality shows in outlet and switch plate alignment. Crooked plates or visibly patched drywall around a new fixture location are signs of rushed electrical work that a homeowner should ask about directly.
Storage and Space-Saving Design Solutions
Storage design in an ADU carries outsized importance because there’s no attic, no basement, and often no garage to absorb overflow. Every closet and cabinet has to be planned with intention.
Built-in storage strategies
Built-in shelving around windows, under stairs, or above doorways captures space that would otherwise go unused. Custom closet systems with adjustable shelving fit more into a small closet than a single closet rod and shelf ever could.
Kitchen pantries built into unused wall depth, sometimes only 12 to 16 inches, add real storage without stealing floor space. I’ve seen builders skip this detail entirely, which forces homeowners into freestanding shelving units that eat into already-limited square footage.
Multi-functional furniture integration
Murphy beds and fold-down desks let a single room serve as both a bedroom and an office, which matters when total square footage is capped by local ADU regulations. Built-in banquette seating with storage underneath does double duty in a dining nook that wouldn’t otherwise fit a full table and chairs.
These design choices need to be planned during construction, not added afterward. Retrofitting a Murphy bed into a wall that wasn’t framed for it usually costs more than including it from the start.
Energy Efficiency in ADU Interior Materials
Energy performance in an ADU interior isn’t separate from finish quality. The two are connected because insulation, window selection, and HVAC integration all show up in comfort and utility bills for years after construction wraps.
Insulation and window performance
Spray foam or high-density batt insulation in exterior walls keeps a small unit from losing conditioned air quickly, which matters more in an ADU because the volume-to-surface-area ratio is less favorable than in a larger home. Double-pane windows with a low U-factor reduce heat transfer and cut down on street noise, which matters in denser California neighborhoods where ADUs commonly sit close to a main house or property line.
The U.S. Department of Energy notes that proper insulation and window selection can reduce residential heating and cooling costs by a meaningful margin depending on climate zone. California’s varied climate zones make this especially relevant for ADU builders working from the coast to inland valleys.
Efficient HVAC and finish synergy
A properly sized mini-split system paired with tight building envelope construction keeps an ADU comfortable without oversized equipment. Oversized HVAC units cycle on and off too frequently, which wears out components faster and creates temperature swings that undermine an otherwise well-finished interior.
Sealed ductwork or ductless systems reduce the air leakage that undermines even the best insulation choices. I’ve seen ADUs with beautiful finishes paired with poorly sized HVAC, and the comfort complaints start within the first hot summer.
Design Styles and Aesthetic Considerations
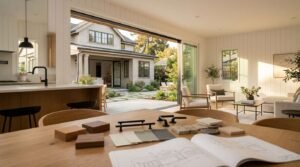
Design style in an ADU should feel intentional rather than like leftover decisions from the main house. Buyers and renters notice when a unit feels genuinely designed versus assembled from whatever was left in the budget.
Popular ADU interior design styles
Modern farmhouse, with its mix of shiplap, black fixtures, and warm wood tones, remains a strong seller across California markets. Minimalist and Scandinavian-inspired designs work well in smaller ADUs because they rely on light colors and clean lines that make compact rooms feel larger than they are.
Transitional style, blending traditional warmth with modern simplicity, tends to have the broadest appeal for rental units where the design needs to suit a wide range of tenant tastes. I recommend this route for anyone building primarily for rental income rather than personal use.
Matching finishes to primary residence
An ADU that shares finish tones, trim style, and door hardware with the main house reads as a cohesive property rather than a mismatched add-on. This matters for resale value and for how the overall property appraises.
Matching doesn’t mean identical. Coordinating a color palette and hardware finish across both structures creates visual harmony without requiring an exact copy of the main home’s design.
How to Evaluate a Builder’s Finish Quality
Evaluating a builder before signing a contract protects a homeowner from the finish problems described throughout this guide. Walkthroughs of completed projects reveal more than any portfolio photo or sales conversation.
Questions to ask before signing a contract
I ask builders directly what brands and grades of flooring, cabinetry, and countertops are included in the base price versus what counts as an upgrade. Vague answers here are a warning sign, because a builder confident in their finish quality will name specific products without hesitation.
I also ask to see a completed ADU in person, not just photos, so I can check trim lines, paint coverage, and caulk work firsthand. A builder who hesitates to arrange this walkthrough is telling me something important.
Red flags in construction quality
Inconsistent caulk lines, visible drywall seams, and uneven paint coverage in a model unit predict the same issues in a homeowner’s own build. Vague or shifting quotes about material grades often signal that corners get cut once construction starts.
A builder unwilling to put material specifications in writing within the contract is a red flag regardless of how the sales conversation goes. Getting those details in writing protects a homeowner long before the first wall goes up.
Conclusion
ADU interior finish quality depends on material selection, construction precision, and design choices working together across every room. Flooring, kitchens, bathrooms, lighting, and storage all carry more weight in a compact footprint than in a full-size home.
Energy efficiency and finish quality aren’t separate conversations. They shape comfort and value together, for years after the final walkthrough.
We build ADUs with the same craftsmanship standards we’d want in our own homes. Reach out to Tiny Home Builders California to talk through your ADU interior finish options with a team that puts those standards in writing.
Frequently Asked Questions
What flooring is best for an ADU?
Luxury vinyl plank works best for most ADU living areas because it resists moisture and heavy foot traffic. Tile remains the stronger choice for kitchens and bathrooms specifically.
How much does it cost to finish an ADU interior?
Interior finish costs vary widely based on material grade, typically ranging from mid-range vinyl and laminate finishes to higher-end quartz and hardwood selections. Getting a detailed, itemized quote from a builder clarifies exactly what’s included at each price point.
Do ADUs need special insulation?
ADUs benefit from high-density insulation because their smaller volume-to-surface-area ratio makes them lose conditioned air faster than larger homes. Proper insulation directly affects utility costs and year-round comfort.
What’s the most durable countertop material for an ADU kitchen?
Quartz resists staining, scratching, and chipping better than laminate or butcher block in daily kitchen use. It costs more upfront but avoids the replacement costs that cheaper materials often require within a few years.
How do I make a small ADU bathroom feel bigger?
Wall-mounted vanities, curbless showers, and pocket doors all reclaim floor space that swing doors and pedestal fixtures consume. Light-colored, large-format tile also helps a small bathroom read as more spacious.
Should ADU interior design match the main house?
Coordinating color palettes, trim style, and hardware finishes between an ADU and the main house improves resale value and visual cohesion. The two don’t need identical finishes, just a complementary design language.
What questions should I ask a builder about finish quality?
Ask specifically which flooring, cabinetry, and countertop brands and grades are included in the base contract price. Request a walkthrough of a completed unit to verify trim work, paint coverage, and caulk quality firsthand.
Does lighting design affect ADU resale value?
Layered lighting with recessed fixtures on dimmers makes rooms feel larger and more functional, which buyers and appraisers notice during a walkthrough. Poor lighting design in a small space reads as a missed opportunity rather than a neutral feature.


