Tiny Home Bathroom Design & Composting Toilet Guide

Table of Contents
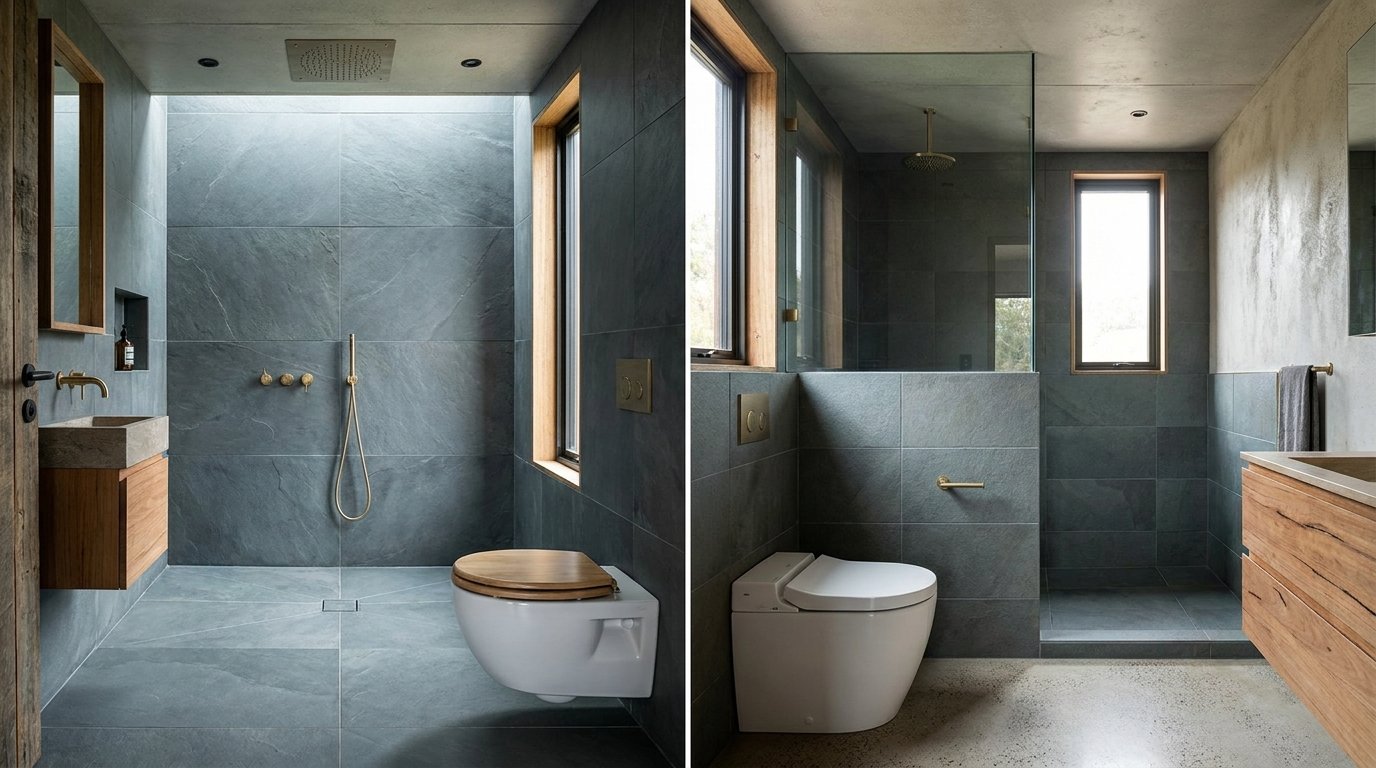
Compact tiny home bathroom with a space-saving shower, composting toilet, narrow vanity, waterproof finishes, ventilation, and integrated storage.

A tiny home bathroom is a compact wet space, usually 15 to 35 square feet, that combines a toilet, shower, sink, and ventilation into a single engineered assembly. I treat it as the hardest room in any small build, because water, weight, air, and code all collide here.

Getting this room wrong costs you rot, odor, mold, and failed inspections. Getting it right protects the entire structure and the resale value of your investment.

Here I cover layouts, toilet options, composting systems, showers, water and greywater, ventilation, California code, materials, cost, and how to judge builder workmanship.

What Makes a Tiny Home Bathroom Different From a Standard Bathroom

A conventional bathroom has slack. It has framing depth to hide pipes, floor area to absorb a bad door swing, and a foundation that never cares about weight.

A tiny home bathroom has none of that. Every inch is load-bearing on the design, and every pound matters when the structure sits on a trailer.

I design these rooms as integrated systems rather than a collection of fixtures. The toilet choice drives the venting. The venting drives the wall cavity. The wall cavity drives the finish material.

Square Footage Realities in a 100–400 sq ft Home

Most tiny home bathrooms land between 15 and 35 square feet. That is roughly the footprint of a queen mattress cut in half.

At that scale, standard residential fixtures stop working. A 60-inch tub and a 30-inch vanity consume a bathroom’s entire allowance before the toilet arrives.

So we start from clearances and work outward. Body movement first, then fixtures, then storage.

Wet Room vs. Compartmentalized Layouts

A wet room waterproofs the entire bathroom floor and walls, letting the shower spray anywhere. It buys space and simplifies the build, and it demands flawless waterproofing.

A compartmentalized layout isolates the shower behind a pan and door. It costs a few more inches and keeps the rest of the room dry and comfortable.

I use wet rooms in the smallest builds and compartmentalized layouts anywhere the footprint allows.

Weight, Balance, and Trailer Load Considerations

Tile, mortar, cast iron, and full water tanks add hundreds of pounds in one concentrated spot. On a movable tiny home, that changes axle loading and tongue weight.

We position the bathroom relative to the axles deliberately and calculate the finished wet weight during design. Composting toilets help here, because they carry no water tank and no black tank.

That single decision often saves 150 to 300 pounds over a flush system with holding tanks.

Tiny Home Bathroom Layouts and Space Planning

Layout is where a tiny bathroom succeeds or fails. The fixtures matter less than the path your body takes through the room.

I sketch circulation before anything else. You need room to turn, room to dry off, and room to open a door without straddling the toilet.

Good small bathroom layout planning resolves those conflicts on paper, long before framing.

Common Footprints: Corner, Galley, and End-Wall Bathrooms

The corner bathroom tucks into one end of the home and borrows two exterior walls. It ventilates easily and keeps plumbing runs short.

The galley bathroom runs the width of the home as a narrow band, with the shower at one end and the toilet at the other. It reads larger than it is.

End-wall bathrooms occupy a full gable end and allow a real window. That daylight changes how a 30 square foot room feels.

Door Swings, Clearances, and Circulation Paths

A standard inward-swinging door eats about 8 square feet of usable floor. In a tiny bathroom that is a quarter of the room.

We use pocket doors, barn doors, or outward swings instead. Then we protect a clear standing zone of roughly 24 by 24 inches in front of the toilet and shower.

Clearance drives comfort more than square footage does.

Storage Integration and Vertical Space Use

Vertical space is free space. We build shallow recessed niches between studs, run shelving above the door header, and use the wall cavity behind the toilet.

Toe-kick drawers under the vanity capture dead volume. A mirrored medicine cabinet adds depth without stealing floor.

Storage planned during framing costs almost nothing. Storage added later always looks bolted on.

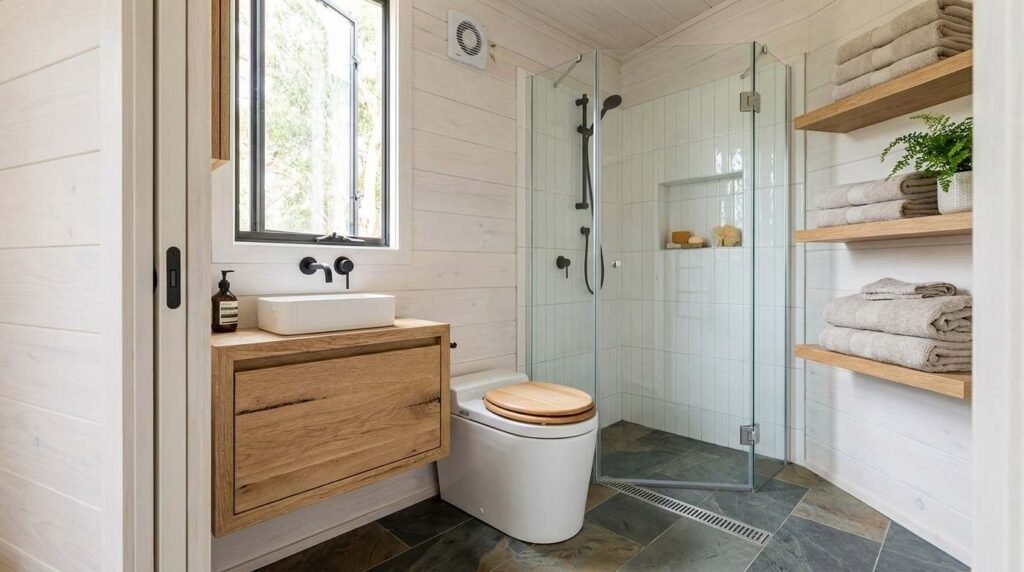
Compact tiny home bathroom with efficient fixture circulation, space-saving door, exterior window and integrated recessed, overhead and vanity storage.

Toilet Options for Tiny Homes: A Complete Comparison

The toilet decision shapes plumbing, venting, weight, cost, and permitting. I always settle it before drawing walls.

Five categories cover almost every tiny home. Each solves a different constraint, and none of them is universally best.

Water access and legal status are the two questions that narrow the field fastest.

Composting Toilets

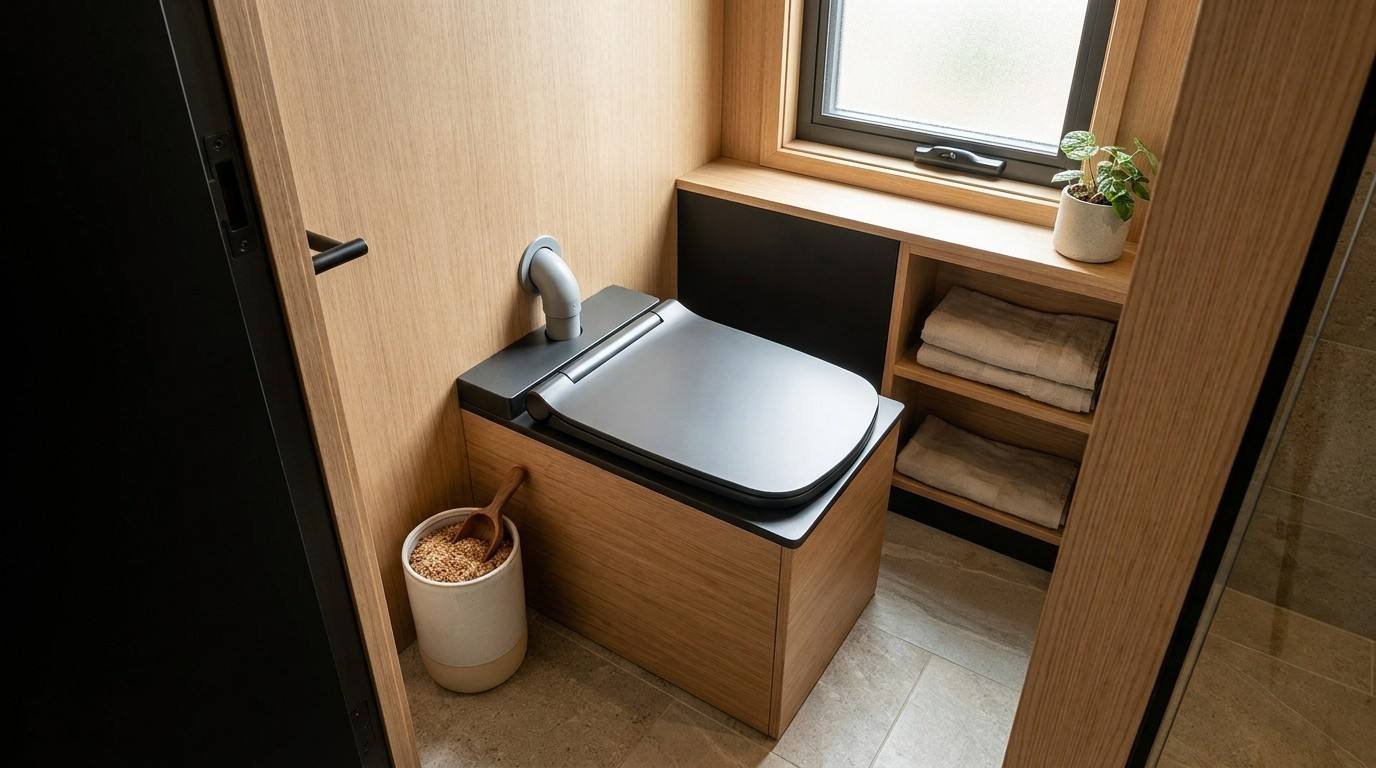
A composting toilet separates and stores waste, then relies on evaporation and aerobic decomposition instead of water. No plumbing, no black tank, no sewer connection.

They dominate off-grid and movable tiny homes. The tradeoff is hands-on maintenance, since you empty solids and liquids yourself.

Our composting toilet comparison for tiny homes breaks down the specific models and capacities.

Incinerating Toilets

Incinerating toilets burn waste to sterile ash using electricity or propane. Output is a small cup of ash every few weeks.

They need serious power or fuel and a dedicated flue. Cycle times run 30 to 90 minutes per use on most units.

I recommend them where composting maintenance is a non-starter and power is abundant.

Cassette and Marine Toilets

Cassette toilets flush with a small water charge into a removable tank. Marine toilets work similarly with a macerator and holding tank.

Both feel conventional to use. Both require frequent dumping at an approved station, typically every three to five days for two people.

They suit travel-heavy tiny homes more than stationary ones.

Low-Flow Flush Toilets on Septic or Sewer

When you have a legal sewer or septic connection, a standard low-flow toilet is the simplest answer. Modern units use 1.28 gallons per flush or less, and California requires 1.28 gpf maximum on new residential installations.

This is the default for permitted ADUs on foundations. Nobody wants to maintain a compost bin when the city already takes the waste.

The catch is that it locks you to a hookup.

Comparison Table: Cost, Water Use, Maintenance, Code Fit

Toilet TypeTypical CostWater UseMaintenance CadencePower NeedCalifornia Code Fit
Composting (self-contained)$900–$1,600NoneLiquids 2–4 days, solids 3–6 weeksSmall 12V fanStrong for movable; varies for ADU
Composting (central)$1,800–$2,500NoneSolids 6–12 months12V fanSame as above
Incinerating$2,200–$4,500NoneAsh every 2–4 weeksHigh (electric or propane)Generally accepted with flue
Cassette$150–$800~0.25 gal/flushDump every 3–5 daysNoneAccepted as RV fixture
Low-flow flush$200–$7001.28 gpfStandardNoneRequired path for most ADUs

How Composting Toilets Actually Work

A composting toilet is a waterless fixture that separates urine from solids and uses airflow, carbon bulking material, and aerobic bacteria to reduce waste volume and eliminate odor. The mechanics are simple once you see the separation logic.

Odor comes from mixing. Urine plus solids equals anaerobic conditions and ammonia, which is exactly the smell everyone fears.

Keep them apart and the system behaves. That is the whole principle.

Urine Diversion and Why Separation Matters

Urine makes up the large majority of daily volume and carries most of the nitrogen. Diverting it into a separate jug or drain keeps the solids chamber dry and aerobic.

Dry solids compost. Wet solids ferment and stink.

Every reliable modern unit uses a diverter bowl for exactly this reason.

Bulking Agents: Coco Coir, Peat Moss, and Sawdust

Bulking material adds carbon and creates air pockets in the solids chamber. Coco coir is the common choice because it is renewable, compresses into bricks, and holds structure well.

Peat moss works and performs beautifully, though its harvesting raises real sustainability concerns. Fine hardwood sawdust works if it is untreated and dry.

I stay away from cat litter, cedar shavings, and anything with additives.

Aerobic Decomposition, Airflow, and Odor Control

A small 12-volt fan pulls air down through the bowl and out a vent stack, so the bathroom stays under slight negative pressure at the toilet. That means odor moves outside rather than into the room.

The fan runs continuously and draws roughly 1 to 3 watts. Airflow also evaporates residual moisture, which is what keeps volume down.

Cut the power and the system fails within days. Ventilation is not optional.

Self-Contained vs. Central (Remote) Composting Systems

Self-contained units hold everything inside the fixture. They install in an afternoon, fit any footprint, and need emptying every few weeks.

Central systems drop waste through the floor into a large composting chamber below. Capacity jumps dramatically, often to six or twelve months between emptyings.

Central units demand under-floor space, so they suit foundation builds and skirted tiny homes far better than trailers.

Composting Toilet Installation, Venting, and Maintenance Basics

Installation is mostly about the vent path and the power feed. The fixture itself usually just bolts to the floor.

I plan the vent route during framing, not after. Retrofitting a stack through a finished wall is miserable work.

Our detailed composting toilet installation and venting walkthrough covers the step-by-step specifics.

Vent Stack Routing and Fan Power Draw

Most units use a 1.5 or 2 inch vent line running as vertically as possible to a roof or sidewall termination. Every elbow reduces flow, so I keep the run short and straight.

The fan ties into 12V house power and runs 24/7. Budget it into your solar load calculation from the start.

Solid and Liquid Emptying Intervals

For two full-time residents, expect liquids every two to four days and solids every three to six weeks on a self-contained unit. Usage patterns move those numbers more than anything else.

Liquid diversion to a greywater-approved drain removes the most tedious chore entirely, where local rules allow it.

Common Odor and Moisture Troubleshooting

Odor almost always traces to one of four causes: a dead fan, a blocked vent, urine leaking into solids, or too little bulking material. I check them in that order.

Excess moisture means the solids chamber is too wet. Add coir, confirm airflow, and verify the diverter is clean.

Showers, Tubs, and Wet Areas in Small Bathrooms

The shower is the wettest, most failure-prone assembly in the home. I spend more time on this detail than on any finish selection.

Water always finds the weak seam. So we build the waterproofing as a continuous system rather than a set of products.

Movement matters too, because a trailer-mounted home flexes on the road and rigid assemblies crack.

Shower Pan Sizes, Custom Pans, and Curbless Entries

The smallest workable shower is about 30 by 30 inches, and 32 by 32 or 36 by 36 feels dramatically better. Below 30 inches you fight the walls every morning.

Custom pans let us match odd footprints and integrate a linear drain. Curbless entries expand the visual space and improve accessibility.

Waterproofing, Membranes, and Tile-Ready Assemblies

We use sheet or liquid-applied membranes over a proper substrate, with all corners and penetrations detailed first. Foam tile-backer boards give a stable, waterproof base that tolerates flex.

Green board alone is not waterproofing. That single shortcut causes most of the rot I see in failed tiny home bathrooms.

Soaking Tubs and Japanese-Style Options

Deep Japanese soaking tubs fit footprints as small as 40 by 30 inches because they trade length for depth. They hold real water weight, so we reinforce the floor and verify axle loading.

Stock utility tubs and short alcove units work as budget alternatives. Both need the same waterproofing discipline as a shower.

Water Supply, Greywater, and Blackwater Systems

Water strategy determines how independent the home is. It also determines how much of the bathroom is plumbing versus living space.

I split the decision three ways: where fresh water comes from, where greywater goes, and whether blackwater exists at all.

A composting toilet eliminates the blackwater question entirely, which simplifies everything downstream.

On-Grid Hookups vs. Freshwater Tanks

On-grid homes connect to a pressurized supply and need only a shutoff, regulator, and filter. Simple and reliable.

Off-grid builds carry a freshwater tank, typically 20 to 60 gallons, plus a 12V demand pump and accumulator. Water weighs 8.34 pounds per gallon, so a 50-gallon tank adds over 400 pounds when full.

Greywater Handling and Reuse Rules

Greywater from the shower and sink is the largest waste stream in a bathroom without a flush toilet. California’s plumbing code permits certain residential greywater reuse systems, including simple laundry-to-landscape and subsurface irrigation, subject to local approval.

I always confirm the local rule before designing a discharge path. Jurisdictions interpret greywater allowances very differently across the state.

Water Heaters: Tankless, Mini-Tank, and Propane

Propane tankless units deliver endless hot water in a small wall-mounted box and need no electricity beyond ignition. They suit off-grid builds well.

Electric mini-tanks of 2.5 to 6 gallons work where propane is unavailable, though they limit shower length. Electric tankless units draw enormous amperage and rarely fit a tiny home’s service.Tiny home bathroom water system showing a freshwater tank, 12V pump, greywater drainage, composting toilet, propane tankless heater and compact plumbing arranged for mobile living.

Ventilation, Moisture Control, and Mold Prevention

A tiny home has very little air volume, so a single shower spikes indoor humidity fast. Moisture is the quiet destroyer of small structures.

I treat ventilation as structural protection, not comfort. The fan protects the framing.

Condensation control matters just as much, because warm wet air finds every cold surface in the assembly.

Exhaust Fan Sizing and CFM Targets

Residential guidance calls for at least 50 CFM of intermittent exhaust in a bathroom, and I size up from there in tiny homes. A 70 to 110 CFM fan on a timer or humidistat clears a small bathroom quickly.

Short, straight, insulated duct runs matter more than the fan rating. A long flex duct with three sags cuts real airflow in half.

Vapor Barriers, Insulation, and Condensation Points

We manage the wall assembly as a whole: continuous insulation, correct vapor control for the climate, and no thermal bridges behind the shower. Cold spots collect water.

Rigid foam, spray foam, and mineral wool each behave differently here. The right choice depends on your California climate zone, and coastal builds behave nothing like high-desert builds.

California Codes, Permits, and Compliance for Tiny Home Bathrooms

This is where most tiny home bathroom plans meet reality. Two completely different regulatory paths exist, and your structure type decides which one applies.

I sort every project into movable or permanent before discussing fixtures. The answer changes what is legal.

Reading the California tiny home permit requirements for your specific jurisdiction early saves months.

Movable Tiny Homes (ANSI 119.5 / HUD) vs. ADUs (CRC)

A tiny home on wheels is typically certified as a park model RV under ANSI A119.5 or built to RVIA standards. That path accepts composting toilets, cassette toilets, and RV-style plumbing readily.

A tiny home on a foundation is an accessory dwelling unit governed by the California Residential Code and California Plumbing Code. ADUs generally require connection to an approved sewer or septic system.

Same house, different rulebook, opposite conclusions about your toilet.

Where Composting Toilets Are and Are Not Approved

The California Plumbing Code recognizes non-water urinals and certain alternate waste systems, and composting toilets are permitted in some jurisdictions with local health department approval. Approval is rarely automatic.

Many counties allow a composting toilet only as a supplement to an approved septic or sewer connection, not as a replacement. Rural and off-grid parcels often have more flexibility.

I verify with the local building department and environmental health office in writing before ordering fixtures.

Local Jurisdiction Variation Across California

California has 58 counties and hundreds of incorporated cities, each with its own interpretation and amendments. Fresno famously created a tiny-home-friendly ordinance while neighboring jurisdictions did not.

That variation is not a loophole, it is the main risk in your project. We confirm the local position before design locks.

Materials, Fixtures, and Finish Selection for Durability

Material choice in a tiny bathroom is a durability decision disguised as an aesthetic one. Water, flex, and heat all attack the assembly.

I choose for serviceability first. Anything that fails should be reachable without demolition.

Weight and scale come next, because oversized fixtures make a small room feel smaller.

Moisture-Resistant Substrates and Sheet Goods

Cement board and foam tile backer handle wet zones far better than moisture-resistant drywall. Marine-grade or exterior-rated plywood works well behind panel systems.

For floors, we like sheet vinyl and luxury vinyl plank with sealed perimeters, or properly waterproofed tile. Continuous surfaces beat many seams.

Fixture Weight, Scale, and Compact Sizing

Corner sinks, wall-hung basins, and 18 to 22 inch vanities keep circulation open. Wall-mounted faucets free up counter depth.

Acrylic and fiberglass shower pans weigh a fraction of tiled mud beds. On a trailer build, that difference is meaningful.

Ventilated Cavities and Long-Term Serviceability

We leave access panels at pump, valve, and drain locations. A removable panel today prevents cutting open tile in five years.

Ventilated cavities behind wet walls let incidental moisture dry rather than sit. Drying capacity is what makes an assembly last.

Tiny Home Bathroom Costs and Budget Planning

Bathroom cost varies more than any other room in a tiny home, mostly because of the toilet and water system decisions. The finishes are a smaller line item than people expect.

I budget systems first and surfaces last. Systems are what fail.

Typical Cost Ranges by System Type

A composting toilet build with a fiberglass pan and vinyl floor lands in a modest range. A tiled wet room with a soaking tub, tankless propane heater, and permitted septic connection multiplies that quickly.

Plumbing labor and waterproofing labor consume a large share. The fixtures themselves are rarely the driver.

Where Upfront Spend Reduces Lifetime Cost

Three places pay you back: waterproofing, ventilation, and access panels. Every dollar there prevents a much larger repair.

Three places rarely do: premium tile, designer faucets, and oversized mirrors. Those are preference, not performance.

“How do I know a builder built my tiny home bathroom correctly?”

How to Evaluate a Builder’s Tiny Home Bathroom Workmanship

Marketing photos show finished tile. They never show the membrane behind it, which is the part that determines whether your home lasts twenty years.

I encourage every client to ask about the hidden layers. A builder who answers those questions clearly is a builder who does the work.

Understanding how to evaluate home construction quality gives you the vocabulary to separate real craftsmanship from a good sales pitch.

Waterproofing and Substrate Questions to Ask

Ask what membrane system they use and who manufactures it. Ask whether they flood-test pans before tile.

Ask what substrate sits behind the shower walls. “Green board” is your answer to walk away.

Documentation, Specs, and Change-Order Transparency

A quality builder hands you a written fixture and materials schedule with model numbers. Vague allowances hide substitutions.

Ask how change orders get priced and approved. Transparent process here predicts transparency everywhere else.

Warranty Coverage on Wet Areas and Toilet Systems

Get the warranty terms in writing, and read what it says about water intrusion specifically. Wet areas are where warranty language gets creative.

Ask who services the composting toilet or water heater in year two. A builder with a real answer has done this before.

Common Tiny Home Bathroom Mistakes and How We Avoid Them

The same handful of mistakes shows up in nearly every failed tiny bathroom I inspect. All of them are design-stage errors, not construction accidents.

Undersized ventilation ranks first. A 50 CFM builder-grade fan on a long flex duct simply cannot dry a small wet room.

Second is skipping real waterproofing under tile. Third is an inward-swinging door that makes the room unusable.

Fourth is ignoring weight distribution until the trailer sags. Fifth is choosing a composting toilet without confirming local approval.

We solve all five during design, on paper, before a single stud goes up. That sequencing is the entire difference.

Conclusion

You now understand tiny home bathroom layouts, toilet systems, composting mechanics, waterproofing, ventilation, greywater handling, California code paths, materials, and cost drivers.

This room connects to every other system in a small home, and each subtopic here deserves deeper study through dedicated guides and jurisdiction-specific research.

We build these bathrooms right the first time. Talk to Tiny Home Builders California and let us design yours around real performance.

Frequently Asked Questions

Do composting toilets smell bad in a tiny home?

No, not when installed correctly. Urine diversion plus a continuously running vent fan keeps the bathroom odor-free, often less noticeable than a standard flush toilet.

Are composting toilets legal in California?

It depends on your structure and county. Movable tiny homes accept them readily, while ADUs on foundations usually require sewer or septic connection plus local health approval.

How small can a tiny home bathroom be?

A functional bathroom fits in about 15 square feet with a composting toilet and 30-inch shower. Comfort improves noticeably between 25 and 35 square feet.

How often do I empty a composting toilet?

For two full-time residents, liquids need emptying every two to four days. Solids typically require removal every three to six weeks on self-contained units.

What is the best shower size for a tiny house?

Thirty-two by thirty-two inches works well as a practical minimum. Thirty-six by thirty-six feels genuinely comfortable and still fits most tiny home footprints.

Do I need a permit for a tiny home bathroom in California?

Yes for ADUs on foundations, which follow the California Residential and Plumbing Codes. Movable tiny homes follow RV certification standards instead of local building permits.

What causes mold in tiny home bathrooms?

Undersized ventilation and missing waterproofing cause nearly all of it. Small air volume means humidity spikes fast, so exhaust capacity and vapor control matter enormously.

Facebook
Twitter
LinkedIn
Pinterest

Related Posts

Tiny home on wheels under construction showing professional structural craftsmanship, organized systems, and a separate DIY work area with tools and materials for comparison.

DIY vs Professional-Built Tiny Homes on Wheels

A tiny home on wheels is a compact, permanently framed dwelling built on a steel trailer

Tiny home on wheels under professional construction with structural framing, plumbing, electrical systems, cabinetry, organized plans, and quality craftsmanship illustrating the custom build process.

How to Choose a Tiny Home Builder & Custom Build Process

A tiny home builder is a licensed residential construction professional who designs, engineers, and constructs compact

Tiny home on wheels with professional trailer construction and organized financing, certification, and insurance documents representing THOW lending and coverage considerations.

Financing & Insurance Options for Tiny Homes on Wheels

Financing and insurance for a tiny home on wheels work differently than they do for a