
I’ve walked through dozens of tiny homes, and the kitchen is where most layouts either click or completely fall apart. The seven layouts that actually work in a tiny house are galley, one-wall, L-shaped, U-shaped, peninsula, island-style, and fold-down convertible designs each solving the space problem differently.
A poorly planned kitchen in 200 square feet turns cooking into a daily frustration. Square footage is tight, so every inch of counter, storage, and walking space has to earn its place.
This guide breaks down what makes a layout functional, then walks through compact linear designs, corner and multi-wall configurations, flexible social layouts, and space-saving convertible options. I close with guidance on matching a layout to how you actually live and cook.
What Makes a Tiny House Kitchen Layout Actually Work
A functional tiny house kitchen layout is a floor plan configuration that positions the stove, sink, and refrigerator in a tight, efficient triangle while preserving enough counter and storage space for daily cooking. That’s the baseline every design on this list has to meet.
Workflow matters more here than in a full-size kitchen. I look at three things first: how many steps it takes to move between the sink and stove, whether counter space sits next to each appliance, and whether storage stays within arm’s reach without extra bending or stretching.
Storage capacity separates a workable layout from a cramped one. Vertical cabinets, under-counter drawers, and toe-kick storage all add function without eating floor space.
Space, Workflow, and Storage as Core Evaluation Criteria
I weigh every layout on this list against the same three criteria: usable counter length, walking clearance, and vertical storage capacity. A layout that scores well on all three works in daily use.
Clearance is the one people underestimate. Anything under 36 inches between counters starts to feel like a hallway, not a kitchen, especially with two people cooking at once.
Galley Kitchen Layout
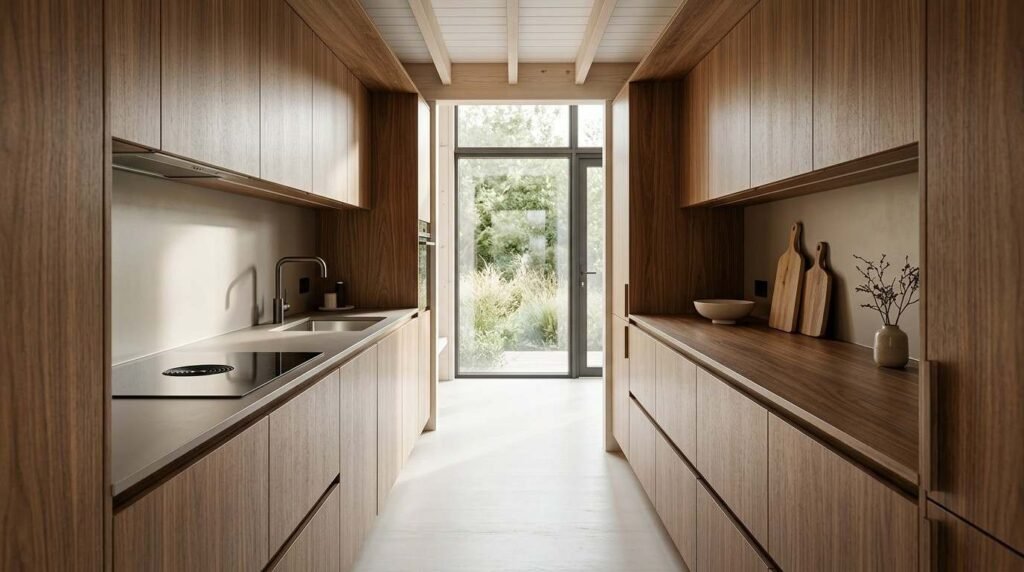
A galley kitchen layout runs two parallel counters along opposite walls with a walkway down the middle. It’s the most space-efficient configuration for narrow tiny house floor plans, and it shows up in more builds than any other design on this list.
I like it because it keeps the sink, stove, and fridge all within a step or two of each other. Counter space runs continuous on both sides, which gives more usable surface than most single-wall designs.
The tradeoff is clearance. Anything narrower than 36 inches between the two counters gets tight fast, especially with two people cooking.
Best Fit and Tradeoffs
This layout fits narrow trailers and single-occupant or couple households best. It struggles in homes with frequent guests since only one person can move through the space comfortably at a time.
One-Wall Kitchen Layout
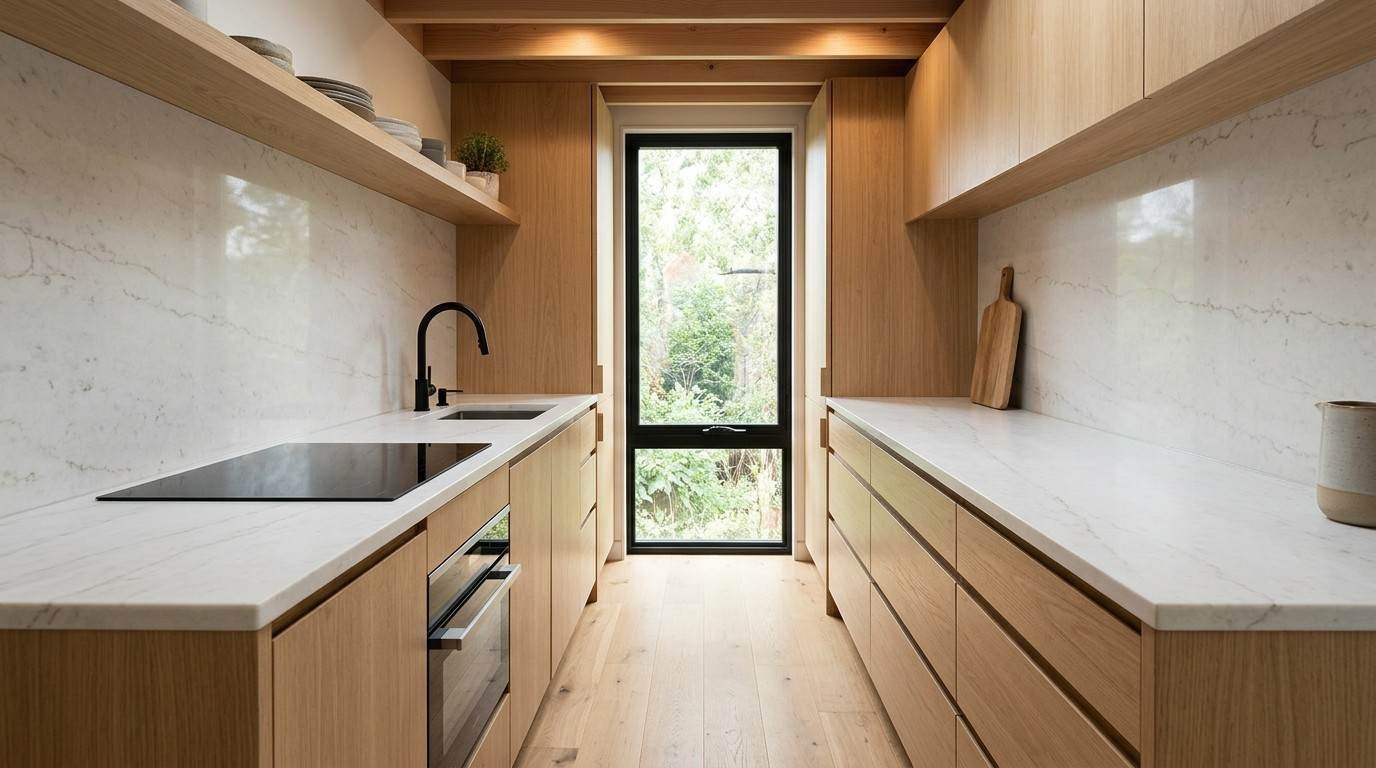
A one-wall kitchen layout places the sink, stove, refrigerator, and all counter space along a single wall. It’s the simplest configuration to build and the easiest to keep an open floor plan around.
This design frees up floor space for a living or dining area, which matters in homes under 200 square feet. Plumbing and electrical also stay simpler since everything runs along one wall.
Counter space runs shorter here than in a galley design. Storage has to go vertical to compensate, since there’s no second wall to lean on.
Best Fit and Tradeoffs
One-wall layouts fit tiny homes prioritizing open living space over kitchen storage. Heavy cooks and meal preppers tend to find the counter space limiting.
L-Shaped Kitchen Layout
An L-shaped kitchen layout wraps counter space around two adjoining walls, forming a corner configuration. It’s a strong middle ground between the galley’s efficiency and the one-wall’s simplicity.
The corner creates a natural anchor point, often for the sink or stove, while the second leg holds prep space and storage. This layout also opens a natural spot for a small dining nook on the open side.
Corner cabinet access is the recurring challenge. Deep corner storage needs a lazy Susan or pull-out shelf, or that space goes to waste.
Best Fit and Tradeoffs
L-shaped layouts fit tiny homes with a square-ish floor plan rather than a narrow trailer shape. It works well for households that want a dedicated eating area built into the kitchen footprint.
U-Shaped Compact Kitchen Layout
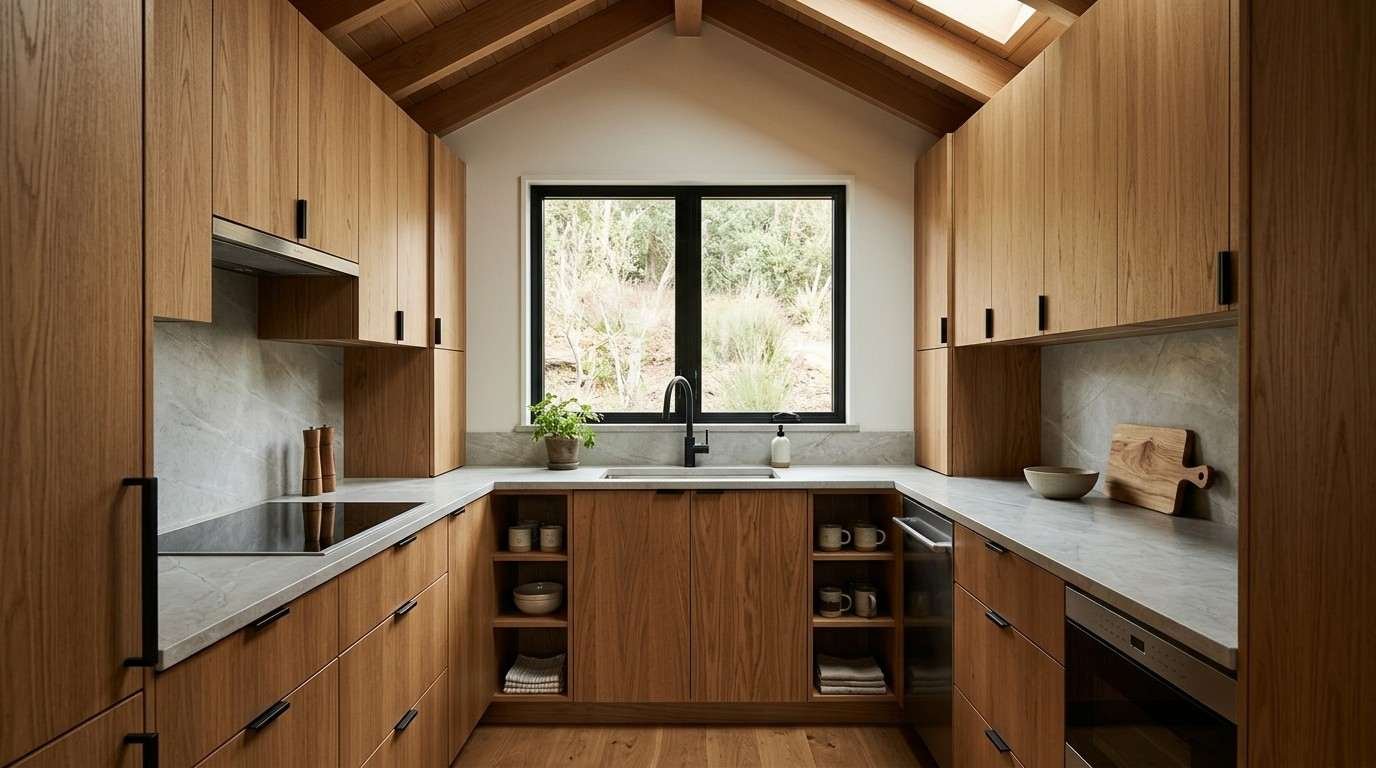
A U-shaped compact kitchen layout wraps counter space around three walls, forming a horseshoe configuration around the cook. It offers the most continuous counter and storage of any layout on this list.
Every appliance sits within a tight triangle, and there’s rarely a wasted step between tasks. Storage capacity also outpaces every other design here, since cabinets run along three full walls.
Floor space is the cost. A U-shaped kitchen needs a wider footprint than a galley or one-wall design, which makes it a poor fit for the narrowest trailers.
Best Fit and Tradeoffs
This layout fits larger tiny homes on wheels or foundation-based builds with extra square footage to spare. Serious home cooks who need maximum storage gravitate toward this design first.
Peninsula Kitchen Layout
A peninsula kitchen layout extends a counter section outward from a wall or the end of an L-shaped run, creating a partial divider between the kitchen and living space. It adds counter and seating without fully enclosing the kitchen.
The peninsula works as an informal breakfast bar, a serving surface, or extra prep space depending on how it’s finished. It also visually separates the kitchen from a living area in an open floor plan.
Walking clearance around the peninsula needs planning. Too tight, and it turns into a bottleneck rather than a functional divider.
Best Fit and Tradeoffs
Peninsula layouts fit tiny homes that want a casual dining spot without dedicating floor space to a separate table. Households that entertain occasionally benefit from the added social surface.
Island-Style Micro Kitchen Layout
An island-style micro kitchen layout adds a small freestanding or semi-fixed island unit near the primary counter run, typically on wheels for flexibility. It’s the rarest of the seven designs because of how much floor space it demands.
A rolling island adds prep surface and storage that can shift out of the way when it’s not needed. Some builds use it as a movable dining table instead of fixed seating.
This layout only works in tiny homes with generous square footage, usually 250 square feet or more. Anything smaller and the island becomes an obstacle instead of an asset.
Best Fit and Tradeoffs
Island-style layouts fit larger tiny house builds or park model homes with room to spare. It’s a poor fit for trailers under 24 feet.
Fold-Down and Convertible Kitchen Layout
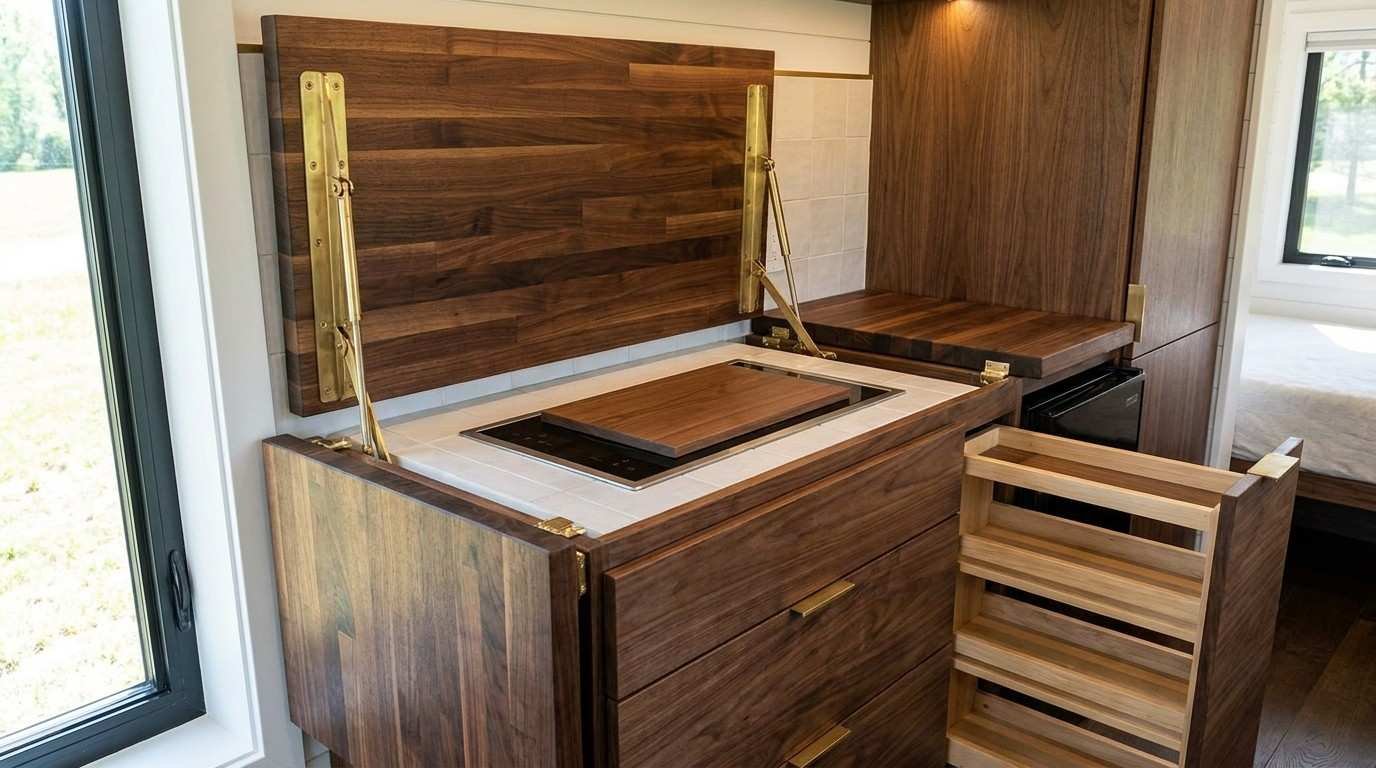
A fold-down and convertible kitchen layout uses hinged, foldable, or retractable counter and appliance elements that expand for cooking and collapse when not in use. It’s built specifically for the smallest tiny homes, often under 150 square feet.
Fold-down counters, retractable stovetops, and slide-out pantries all fall under this category. The kitchen essentially disappears into the wall when it’s not active.
Durability is the tradeoff. Hinges, slides, and folding mechanisms see heavy daily use and need quality hardware to hold up over years of operation.
Best Fit and Tradeoffs
This layout fits the smallest micro-homes and multi-use single-room builds. It’s less practical for households that cook daily and want counter space ready without setup.
How to Choose the Right Layout for Your Tiny Home
The right layout choice starts with square footage, not personal preference. A galley or one-wall design fits anything under 200 square feet, while U-shaped and island layouts need 250 square feet or more to function without feeling cramped.
Cooking habits matter just as much as square footage. A household that cooks daily and preps from scratch needs more counter and storage than one that mostly reheats and assembles meals.
I also factor in how many people use the kitchen at once. Two-cook households do better with galley or U-shaped designs, since single-wall and peninsula layouts create bottlenecks fast.
Matching Layout to Lifestyle and Build Constraints
Trailer width sets a hard ceiling on what’s possible before lifestyle preferences even enter the conversation. A build under 8.5 feet wide rules out U-shaped and island layouts immediately, regardless of how much storage a household wants.
Conclusion
Seven layouts solve the tiny house kitchen problem in different ways, from the efficient galley to the space-saving fold-down design. Square footage, cooking habits, and household size all shape which configuration actually works.
Getting this decision right early prevents costly redesigns after the build is underway. A layout chosen to fit real daily use holds up far better than one chosen for looks alone.
We help homeowners plan kitchen layouts that match how they actually live and cook. Reach out to Tiny Home Builders California to start mapping the right design for your build.
Frequently Asked Questions
What is the best kitchen layout for a small tiny house?
A galley or one-wall layout works best under 200 square feet. Both keep the cooking triangle tight while preserving walking clearance in a narrow footprint.
Can a tiny house kitchen have an island?
Yes, but only in builds with 250 square feet or more. Smaller homes turn a fixed island into an obstacle rather than a workspace.
How much counter space does a tiny house kitchen need?
Most functional layouts need at least 4 to 6 linear feet of continuous counter space. Anything less makes food prep genuinely difficult on a daily basis.
What is the most space-efficient tiny house kitchen layout?
The galley layout is the most space-efficient design available. It fits two parallel counters into a narrow footprint while keeping every appliance within a step or two.
Do fold-down kitchens hold up over time?
Fold-down kitchens last as long as their hardware does. Quality hinges and slides handle years of daily use, while cheaper hardware wears out fast.


