
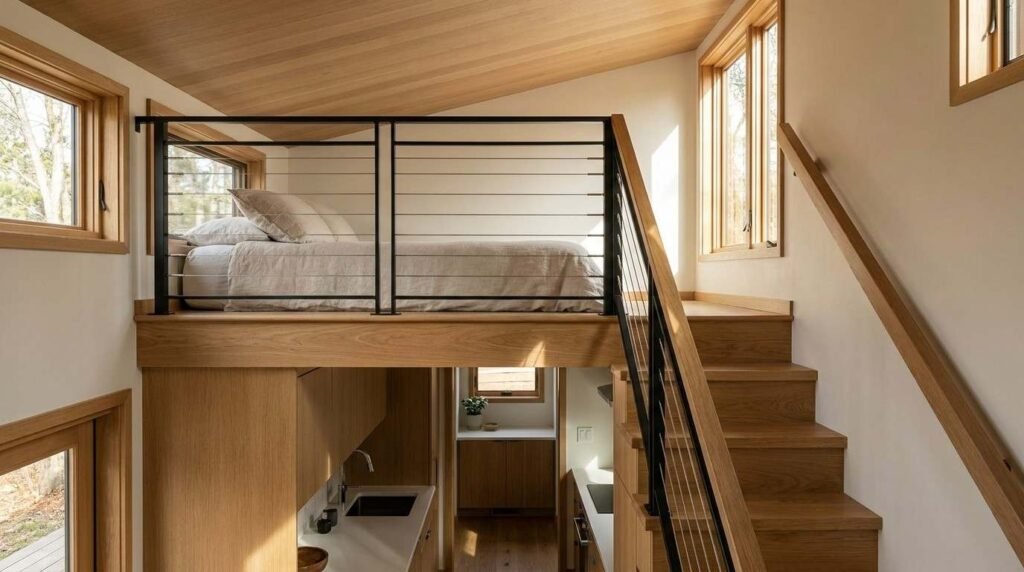
A tiny house loft needs at least 30 to 40 inches of headroom to sit upright comfortably, and building code treats anything under that as storage space, not sleeping space. That single measurement decides almost everything else about your loft — the ladder you can use, the rail height, and whether the space passes inspection.
I see people fall in love with a loft layout on Pinterest and skip the numbers entirely. That gets expensive fast, because retrofitting a loft after the shell is built costs far more than planning it right the first time.
Here I walk through headroom standards, ladder options, the safety features inspectors actually check, and the layout choices that keep a loft comfortable instead of just technically legal.
How Much Headroom Do You Actually Need in a Tiny House Loft
Headroom in a tiny house loft is the vertical clearance between the mattress surface and the ceiling or roofline directly above it. Most builders target a minimum of 33 inches for a sitting-height loft and closer to 6 feet for a standing-height loft.
The distinction matters more than most first-time builders expect. A sitting-height loft saves overall trailer height and keeps the build under standard road transport limits. A standing-height loft costs you exterior height or interior floor space below, but it changes daily life in the house completely.
I always tell clients to physically sit and lie down in a mocked-up space before locking in loft height. Numbers on a drawing feel different than your actual shoulders against a sloped ceiling at 11pm.
Standard Loft Height Ranges and Building Code Context
IRC Appendix Q sets a minimum ceiling height of 68 inches over at least 50% of a tiny house sleeping loft’s floor area, with a minimum of 36 inches at any point used for egress. That code language exists specifically because early tiny house lofts were built with almost no clearance at all.
Not every jurisdiction has adopted Appendix Q yet, so local code always overrides the model code. I check with the local building department before finalizing loft dimensions on any project, because a passed inspection depends on local adoption, not just the model standard.
Sitting Height vs. Standing Height Loft Layouts
A sitting-height loft, typically 30 to 42 inches of clearance, works well over a kitchen or living area below and keeps the whole structure shorter. Standing-height lofts need 6 feet or more and usually sit over a garage-style bay or a section with a raised roof.
The tradeoff is space below. A tall loft eats into the ceiling height of whatever room sits underneath it, so bathrooms and kitchens often go under the lowest part of the loft rather than the tallest.
Loft Ladder Types and How to Choose the Right One
The ladder connecting your main living space to the loft affects daily comfort more than almost any other single design decision. A steep, narrow ladder gets old fast, especially for anyone carrying laundry, kids, or coffee up and down multiple times a day.
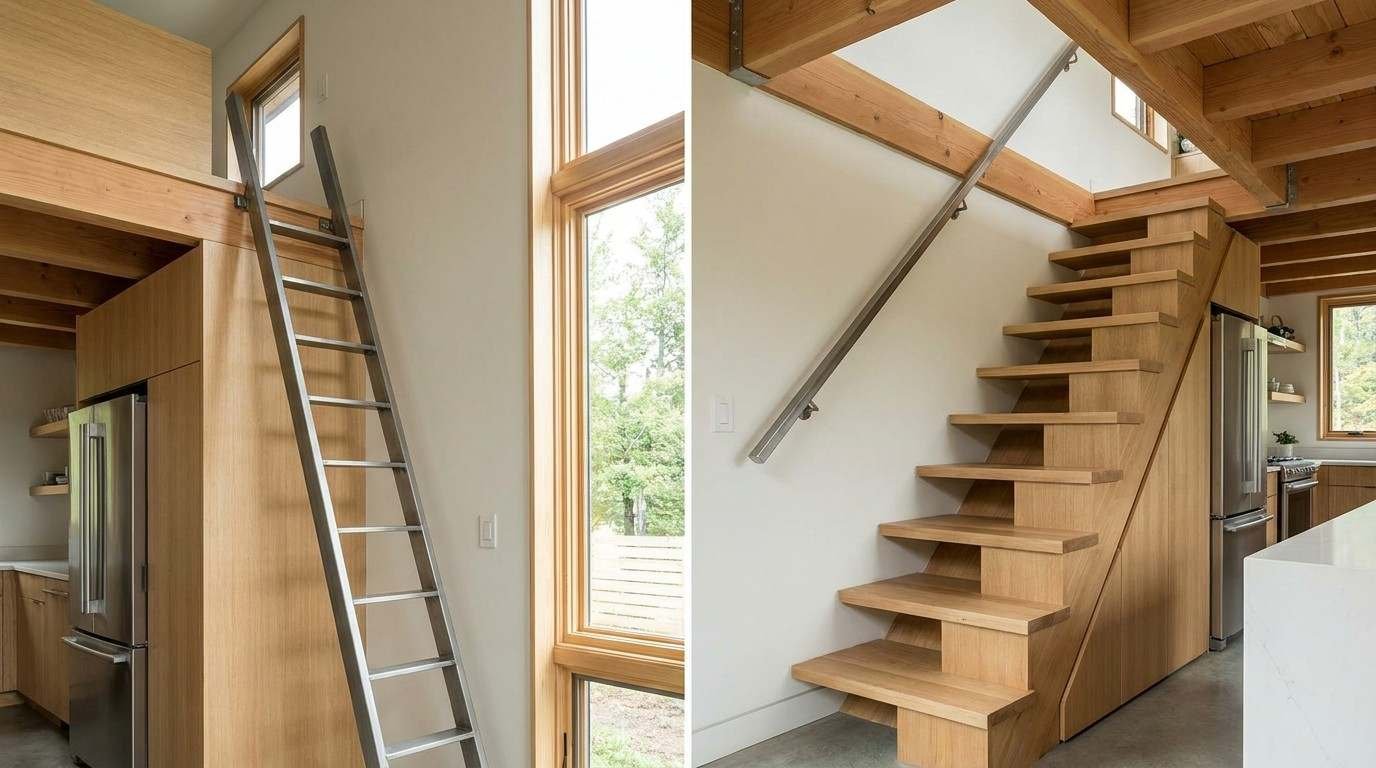
Ship ladders, alternating tread stairs, straight fixed ladders, and retractable ladders each solve the space problem differently. The right choice depends on available floor space, how often the loft gets used, and who’s using it.
Fixed Ladders vs. Alternating Tread Stairs
A fixed straight ladder takes the least floor space but sits at the steepest angle, often 65 to 75 degrees from horizontal. Alternating tread stairs, sometimes called ship ladders, use a gentler angle around 50 to 60 degrees and offset steps that let each foot land on a full tread.
Alternating tread stairs feel dramatically safer for anyone over 40 or anyone with mobility concerns. They take more floor footprint than a straight ladder, so the choice usually comes down to whether that square footage is available at the base of the loft.
Retractable and Space-Saving Ladder Options
Retractable ladders fold up against the wall or stow in a dedicated slot when not in use, freeing the floor space below completely. They work best in lofts used mainly for sleeping rather than daily storage runs, since pulling a ladder down every time gets tiresome fast.
I generally steer full-time occupants away from retractable designs unless floor space genuinely demands it. A fixed, sturdy stair earns its keep every single day; a folding ladder earns complaints.
Safety Features Every Tiny House Loft Needs
A loft without proper fall protection is the single biggest safety liability in a tiny house. The open edge, the ladder transition, and the sleeping surface itself all need specific protection built in before anyone moves furniture in.
Guard rails, secure ladder attachment points, and a legal emergency exit form the non-negotiable baseline. Skipping any one of them isn’t a style choice, it’s a liability.
Guard Rails, Railings, and Fall Prevention
Most model codes require guard rails at least 36 inches high on any loft edge with a drop of 30 inches or more, with baluster spacing under 4 inches to prevent a child from slipping through. I’ve seen builders skip rails entirely to preserve an open, minimalist look, and that decision has led to real injuries.
A well-designed rail doesn’t have to look institutional. Cable railing, half-height walls with a top rail, or built-in low dividers all satisfy the safety requirement while keeping the loft feeling open.
Egress Windows and Emergency Exit Requirements
Every sleeping loft needs a secondary means of escape beyond the ladder, almost always an operable egress window sized to model code minimums. The International Code Council requires egress openings with a minimum net clear opening of 5.7 square feet, a minimum height of 24 inches, and a minimum width of 20 inches for sleeping spaces.
This isn’t just a code checkbox. In a real emergency, the ladder may be blocked by smoke, fire, or a fallen occupant, and the window becomes the only way out.
Loft Layout and Space Planning for Comfort
Getting the headroom and ladder right solves the safety problem. Getting the layout right solves the comfort problem, and that’s the part that determines whether the loft actually gets used every night or becomes storage within six months.
Bed orientation, headroom zones, and built-in storage all interact with each other inside a footprint that rarely exceeds 100 square feet.
Bed Placement and Headroom Zones
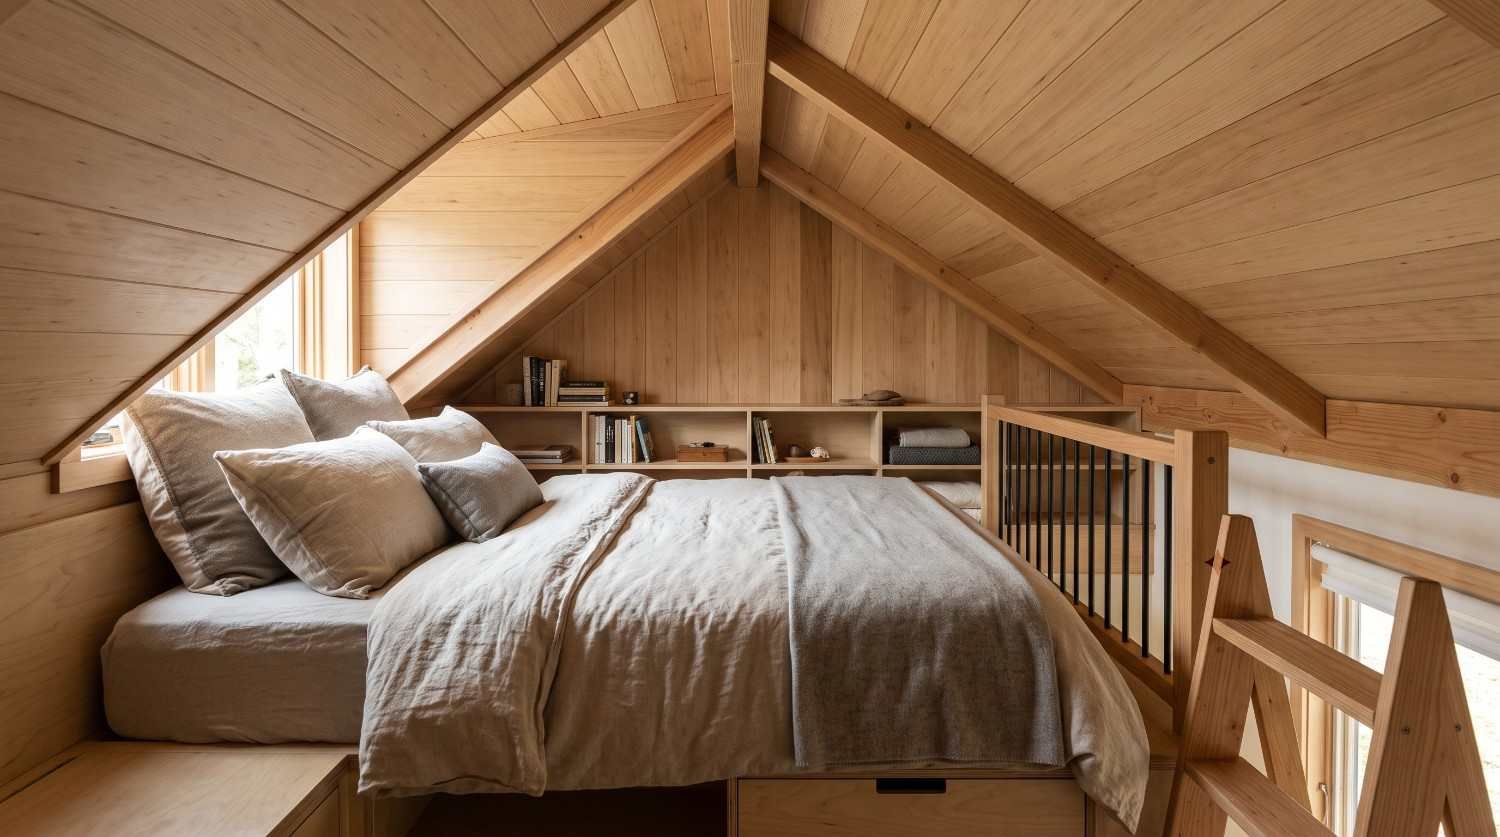
I place the pillow end of the bed under the tallest point of the loft ceiling and let the headroom taper toward the foot of the bed, where clearance matters less. That single decision lets a loft with a sloped roofline feel far roomier than the raw square footage suggests.
Placing the bed against the tallest wall instead often wastes the best headroom on the part of the loft nobody needs to sit up in.
Storage Integration Without Sacrificing Safety
Built-in shelves, cubbies, and drawers along the low-clearance edges of a loft use space that would otherwise sit empty under a sloped ceiling. The key constraint is keeping storage out of the egress path and away from the guard rail, so nothing blocks the window or creates a climbing hazard near an open edge.
Under-bed drawers accessed from the ladder landing work particularly well, since they don’t compete with headroom at all.
Building Code and Insurance Considerations for Sleeping Lofts
Code compliance and insurability go hand in hand on a tiny house, and lenders increasingly check both before financing a build. A loft that technically fits the trailer but ignores egress and rail requirements can complicate insurance and resale down the line.
IRC Appendix Q Loft Requirements
Appendix Q, adopted in whole or in part by a growing number of states, sets the specific ceiling height, egress, and ladder angle rules referenced throughout this guide. Builders working outside an Appendix Q jurisdiction still often use it as a design baseline, since it reflects the closest thing the industry has to a tiny-house-specific safety standard.
What Inspectors and Lenders Look For
Inspectors typically check guard rail height, egress window dimensions, and ladder or stair angle against whatever code the jurisdiction has adopted. Lenders and insurers, meanwhile, increasingly ask for documentation showing the loft meets a recognized standard, since an uninspected or non-compliant loft raises liability questions during underwriting.
Common Loft Design Mistakes That Compromise Safety
Most loft problems trace back to a handful of repeated mistakes, and nearly all of them are avoidable with planning before construction starts rather than adjustments after the fact.
Undersized Ladders and Steep Angles
Builders trying to save floor space sometimes push ladder angles past 75 degrees, which turns a ladder into something closer to a wall-mounted climbing hazard. A slightly wider footprint at a gentler angle almost always pays for itself in daily usability.
Skipping Rails or Barriers Around the Loft Edge
The open-loft aesthetic photographs beautifully and injures people. Any loft edge with a meaningful drop needs a rail, a half-wall, or a net at minimum, regardless of how the design brief describes the desired look.
Conclusion
A safe, functional tiny house loft depends on three key decisions: headroom, ladder design, and guardrail placement. Getting these details right from the beginning makes the sleeping space more comfortable for daily use and helps prevent costly changes later.
Appendix Q provides important building code requirements for loft access, ceiling height, and fall protection. I recommend checking these standards during the planning stage rather than waiting until construction is underway, when fixing design issues becomes more expensive.
At Tiny Home Builders California, we help homeowners plan lofts that balance safety, comfort, and efficient use of space. Reach out to Tiny Home Builders California to plan a loft that meets your needs and supports comfortable everyday living.
Frequently Asked Questions
What is the minimum headroom for a tiny house loft?
Most sitting-height lofts need at least 30 to 36 inches of clearance, while code minimums under Appendix Q call for 68 inches over half the floor area in taller designs.
Are ladders or stairs better for a tiny house loft?
Alternating tread stairs are generally safer and more comfortable for daily use, while straight ladders save floor space but sit at a steeper, harder angle.
Do tiny house lofts need guard rails?
Yes, any loft edge with a drop of 30 inches or more needs a guard rail at least 36 inches high with baluster spacing under 4 inches.
Does a tiny house loft need an emergency exit window?
Yes, sleeping lofts need a secondary egress point, typically an operable window meeting minimum size requirements, in case the ladder is blocked during an emergency.
How steep can a tiny house loft ladder be?
Fixed ladders often reach 65 to 75 degrees, but angles beyond that become difficult and unsafe for regular daily use, especially for children or older adults.
Can you stand up in a tiny house loft?
Only in standing-height lofts, which require roughly 6 feet of clearance and usually add overall height or reduce space in the room below.
Does IRC Appendix Q apply to all tiny houses?
No, Appendix Q only applies in jurisdictions that have formally adopted it, so local building department confirmation is always necessary before finalizing loft plans.


