
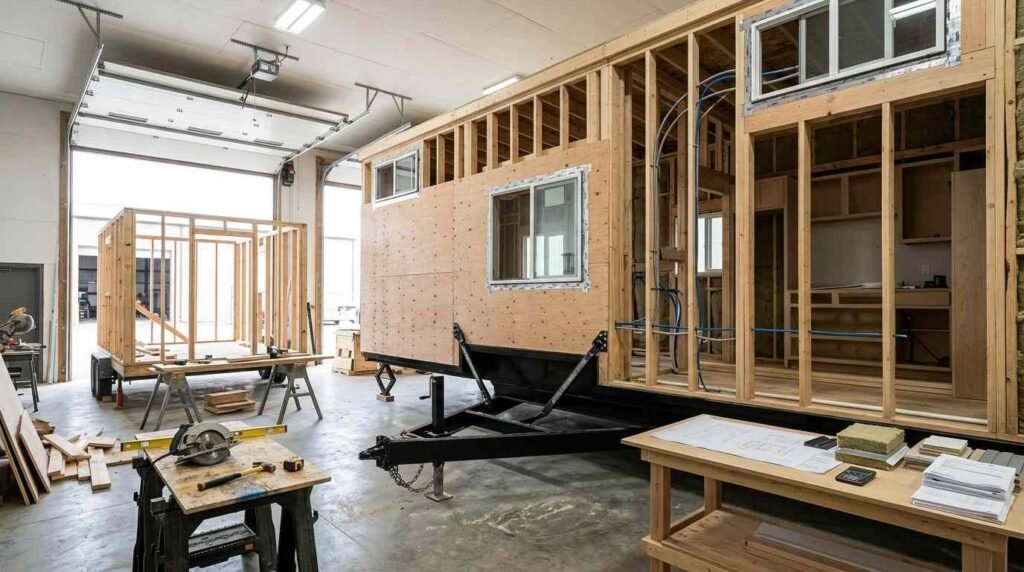
Building a tiny house on wheels typically costs $30,000 to $80,000 and takes four to nine months. Buying a pre-built model runs $60,000 to $150,000 but puts you in the home in two to twelve weeks. I have watched both paths play out for California families, and the right choice comes down to how much time you have and how much control you want over the details.
Tiny homes on wheels solve a real problem in California right now. Land is expensive, permitting for a full house is slow, and a lot of buyers just want a smaller, faster path to ownership. Every dollar and every week matters more than people expect going in.
I am going to walk through what building actually costs versus buying, how long each route really takes once you account for delays, and where quality and customization diverge between the two. Then I will cover the permit and code realities specific to California, and help you land on the option that fits your budget, timeline, and risk tolerance.
Building vs. Buying a Tiny House on Wheels: The Real Difference
Building a tiny house on wheels means you are sourcing a trailer chassis, hiring a builder, and controlling nearly every material and design decision along the way. A prebuilt tiny house is a factory-assembled or builder-assembled unit you purchase mostly finished, sometimes with light customization options at order time.
The difference is not just price. It is the amount of decision-making and oversight you take on yourself. A build gives you a custom floor plan, your choice of finishes, and control over every structural detail.
Buying gives you speed and predictability. The unit exists already or follows a repeatable production process, so there is far less that can go wrong on the timeline.
I always tell people to think of it less as “build vs buy” and more as “control vs speed.” Both routes end in a legitimate, livable tiny home. They just get there very differently.
Cost Comparison: Building vs. Buying a Tiny House on Wheels
Money is usually the first question, and it deserves a real breakdown instead of a single number.
Average Cost to Build a Tiny House on Wheels
A DIY or builder-assisted build runs $30,000 to $80,000 depending on size, finish level, and whether you hire out labor or do some of it yourself. Materials alone typically account for 50% to 60% of that total, with labor making up the rest when you hire a crew.
Custom features push costs up fast. Off-grid solar setups, high-end appliances, and custom cabinetry can each add several thousand dollars on their own.
The upside is real cost control. You choose the grade of every material, which means you can trim the budget in places that matter less to you and spend more where it counts.
Average Cost to Buy a Pre-Built Tiny House
A pre-built tiny house on wheels from an established builder runs $60,000 to $150,000, with the wide range driven by square footage, trailer certification, and finish package. The National Association of Home Builders has tracked rising per-square-foot construction costs industry-wide, and tiny house builders are not immune to the same material and labor pressures.
You are paying a premium for the builder’s overhead, warranty, and finished quality assurance. That premium typically runs 20% to 40% higher than an equivalent DIY build.
Financing is also more available for pre-built units through specialty tiny house lenders. DIY builds are harder to finance since there is no finished asset to collateralize the loan against yet.
Time Comparison: How Long Each Route Actually Takes
Cost gets most of the attention, but time is where a lot of people get blindsided.
Build Timeline From Design to Move-In
A build typically takes four to nine months from finalized design to move-in ready, assuming no major material delays. Design and permitting alone can eat four to six weeks before construction even starts.
Weather, contractor availability, and material backorders extend timelines constantly. I rarely see a first-time build finish on the original schedule.
Plan for delays as the default, not the exception. A realistic build timeline pads in at least a month of buffer beyond the builder’s initial estimate.
Buy Timeline From Order to Delivery
Buying from an established builder with existing inventory can put you in the home in two to four weeks. Custom orders from a production builder typically run eight to twelve weeks depending on their current backlog.
The predictability here is the real advantage. A reputable builder gives you a firm delivery window and usually holds to it, since they are running a repeatable process instead of a one-off project.
Delivery logistics add a final variable. Transporting a finished unit to your site in California requires oversize load permits depending on width, which the builder typically coordinates.
Quality and Customization Differences
Quality is not automatically better on either side. It depends entirely on who is doing the work.
A skilled independent builder working on your custom project can deliver craftsmanship that rivals or beats production units, especially in structural details like insulation quality and moisture barriers. But quality varies wildly with a DIY or first-time builder, since there is no standardized quality control process checking the work.
Production builders offer consistency. Their process is repeated dozens or hundreds of times, so structural issues tend to get caught and corrected across builds rather than discovered by you after move-in.
Customization favors the build route almost every time. You control layout, materials, and every design choice. Buying limits you to whatever options the builder’s production line supports, which is usually a curated list of finishes rather than true custom design.
I tell clients to ask for reference builds either way. A builder’s actual completed work tells you more about quality than any brochure or sales conversation.
Permits, Codes, and California-Specific Requirements
California treats tiny houses on wheels differently depending on how they’re classified and where you park them.
A tiny house on wheels certified to RVIA standards is legally treated as a recreational vehicle, not a permanent dwelling, which changes where you’re allowed to live in it long-term. Units built to meet California’s Appendix Q tiny house provisions under the state building code can qualify as a permanent accessory dwelling unit instead.
Zoning varies significantly by county and even by city within California. Some jurisdictions allow tiny houses on wheels as a primary residence on qualifying lots, while others restrict them to accessory or temporary use only.
Utility hookups need permitting too, separate from the structure itself. Water, sewer, and electrical connections each typically require their own inspection and sign-off before you can legally occupy the unit.
I always recommend confirming your specific county’s zoning rules before committing to either a build or a purchase. The classification decision affects financing, insurance, and where you’re legally allowed to live in it long-term.
Which Option Fits Your Situation Best
The right choice comes down to three honest questions about your own situation.
Your budget ceiling matters first. A build gives you more room to control costs directly, while buying locks in a higher but more predictable total.
Your timeline matters just as much. If you need to be in the home within two months, buying is the only realistic path. A build only works if you have real flexibility on your move-in date.
Your comfort with project management is the final piece. Building means you’re coordinating contractors, materials, and inspections yourself, or hiring someone to do it for you. Buying removes nearly all of that burden and hands you a finished, warrantied product.
Conclusion
Building costs less and gives you full control, while buying costs more but delivers speed and consistency. Both paths produce a legitimate tiny home when the builder or building process is solid.
California’s zoning and classification rules add real weight to this decision beyond cost and time alone. Getting that piece wrong affects financing, insurance, and where you can actually live long-term.
We help California homeowners weigh these tradeoffs against their real budget and timeline. Reach out to Tiny Home Builders California, and we’ll walk through which path actually fits your project.
Frequently Asked Questions
Is it cheaper to build or buy a tiny house on wheels?
Building is typically cheaper, running $30,000 to $80,000 versus $60,000 to $150,000 for a pre-built unit. You pay less because you’re not covering a builder’s overhead and warranty markup.
How long does it take to build a tiny house on wheels?
A build typically takes four to nine months from finalized design to move-in ready. Permitting, weather, and material delays commonly extend this beyond the original estimate.
Do I need a permit for a tiny house on wheels in California?
Permit requirements depend on classification and county zoning rules. RV-certified units and Appendix Q dwelling units each follow different permitting paths, so confirming with your local jurisdiction is essential.
Can I live in a tiny house on wheels full-time in California?
Full-time occupancy depends on your unit’s classification and your county’s zoning rules. Some jurisdictions allow it as a primary residence while others restrict tiny houses on wheels to accessory or temporary use only.
Is a pre-built tiny house better quality than a DIY build?
Quality depends more on the builder’s process than on build-versus-buy alone. Production builders offer consistency through repeated processes, while a skilled custom builder can match or exceed that quality on an individual build.
How much does it cost to customize a tiny house on wheels?
Custom features like off-grid solar, upgraded appliances, and custom cabinetry can each add several thousand dollars to a build. Buying limits customization to whatever options the builder’s production line already supports.
What financing options exist for tiny houses on wheels?
Pre-built units qualify for specialty tiny house loans more easily since the finished asset can collateralize the loan. DIY builds are harder to finance because there’s no completed structure to secure against until construction finishes.


