Park model homes rely on a compact building envelope that behaves differently from a traditional house, which makes insulation thickness, air sealing, and heating equipment selection far more important to year-round comfort. A park model home’s climate control performance depends on three interlocking systems: wall and floor insulation, vapor and air barriers, and a correctly sized heating and cooling system matched to its specific California climate zone. Skimping on any one of these creates cold floors, condensation, or spiking utility bills regardless of how nice the finishes look.
California’s climate swings hard between regions, and a park model that performs beautifully in San Diego can struggle through a Sierra foothills winter. Builders who understand these differences design around them instead of applying one insulation spec everywhere.
This guide covers what separates park model thermal performance from standard construction, the insulation materials and R-values that hold up across California’s different climate zones, the heating and cooling systems that fit a park model’s footprint, and the code requirements, cost factors, and builder questions that help you evaluate quality before signing a contract.
What Makes Park Model Home Climate Control Different
Park model homes use a thinner wall cavity and smaller overall volume than a site-built house, which means every inch of insulation carries more weight in total thermal performance. A 2×4 wall cavity simply holds less insulating material than a 2×6 wall common in conventional construction, so the quality and type of material matters more here than it does in a full-size home.
Park Model Construction vs. Site-Built Thermal Envelopes
Park model homes are built to ANSI A119.5 standards rather than the International Residential Code that governs most site-built houses, and this distinction shapes everything from wall thickness to insulation requirements. The ANSI standard permits lighter-weight assemblies suited to transport, which means insulation has to work harder per square inch than it does in a conventional stick-built wall. A well-built park model compensates for this reduced cavity depth with higher-performance insulation materials rather than simply accepting a weaker thermal envelope.
Why California Climate Zones Change the Equation
California spans sixteen distinct climate zones under the California Energy Commission’s building standards, ranging from the mild coastal strip to the extreme summer heat of the Central Valley and the cold winters of mountain regions. A park model insulated for coastal fog resistance won’t necessarily hold up to a Lake Tahoe winter, and one built for high desert heat needs different cooling priorities than a Bay Area unit. I always ask where the home will actually sit before recommending an insulation package, because the climate zone drives the whole specification.
Insulation R-Values and Material Standards for Park Models
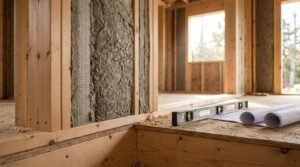
Park model homes in California typically need R-19 to R-30 in walls and R-30 to R-38 in the roof, depending on climate zone, to meet reasonable comfort and efficiency standards. Coastal zones can get by with the lower end of that range, while mountain and high-desert zones perform better closer to the upper end.
Walls, Roof, and Floor R-Value Benchmarks
Floor insulation gets overlooked more than any other component in park model construction, yet it directly affects comfort since these homes sit above grade on a chassis rather than a full foundation. Floor assemblies generally need R-19 to R-25 to prevent the cold-floor problem that plagues under-insulated park models in winter. Roof insulation deserves the highest R-value of the three surfaces because heat loss through the roof outpaces loss through walls in most climate conditions.
Common Insulation Materials Used in Park Model Construction
Closed-cell spray foam delivers the highest R-value per inch of any common material, which makes it valuable in the tight cavities typical of park model walls. Fiberglass batts cost less and install faster but perform worse at the same thickness, and they lose effectiveness if compressed or improperly fitted around wiring and plumbing runs. Rigid foam board adds a continuous layer that reduces thermal bridging through wall studs, a detail that Oak Ridge National Laboratory’s building science research identifies as responsible for up to 20% of total wall heat loss in standard stud construction.
Vapor Barriers and Moisture Control Systems
A vapor barrier stops warm, moist interior air from reaching cold surfaces inside the wall cavity, where it would otherwise condense and create mold or structural rot. This matters more in park model homes than in site-built houses because the compact wall cavities leave less room for moisture to dissipate before it causes damage.
Proper vapor barrier placement depends on climate zone. Cold, humid climates generally need the barrier on the warm (interior) side of the insulation, while hot, humid coastal zones sometimes call for the opposite configuration. A builder who applies the same vapor barrier approach regardless of where the home will sit is skipping a step that affects the structure’s lifespan. Condensation damage inside a wall cavity often goes unnoticed for years until framing rot or persistent musty odors force a costly repair.
Window and Door Thermal Performance
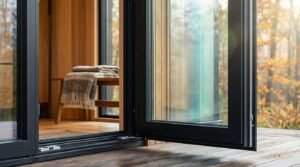
Windows and doors account for a disproportionate share of heat loss in any home, and park models are no exception given their higher ratio of glazing to total wall area in many floor plans. Dual-pane, low-E glass is now the baseline expectation for any quality-built park model intended for year-round occupancy in California.
U-factor measures how well a window prevents heat transfer, and lower numbers perform better. Energy Star’s window efficiency guidelines recommend a U-factor of 0.30 or lower for most California climate zones, with colder mountain and high-desert regions benefiting from numbers closer to 0.25. Door quality matters just as much, since a poorly sealed exterior door can undo the benefit of an otherwise well-insulated wall. Weatherstripping and threshold seals deserve a close inspection during any walkthrough.
Heating System Types for Park Model Homes
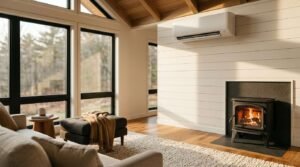
The three heating system types most commonly installed in park model homes are mini-split heat pumps, propane or natural gas furnaces, and electric baseboard or radiant heating, each suited to different budgets and climate conditions.
Mini-Split Heat Pumps
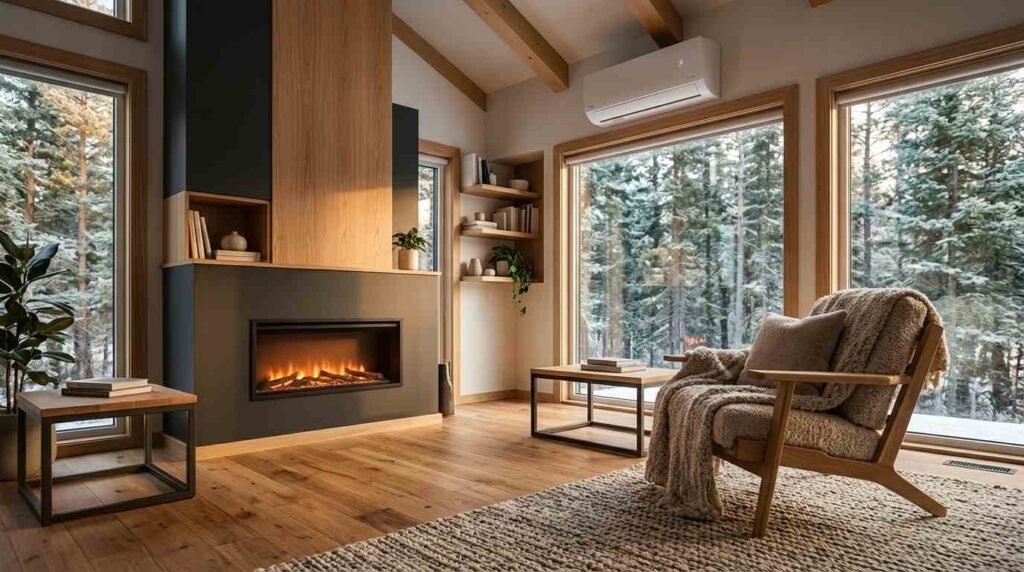
Mini-split heat pumps have become the preferred heating and cooling solution for park model homes because they deliver both functions from one compact system without ductwork, which suits the limited space inside a park model’s walls and ceiling cavities. Modern cold-climate mini-splits maintain efficient heating output down to outdoor temperatures well below freezing, making them viable even in mountain regions that once required supplemental electric resistance heat.
Propane and Natural Gas Furnaces
Propane furnaces remain common in park models located outside areas with reliable electric service or in regions with extended cold snaps, since combustion heating can outperform a heat pump during the coldest stretches of winter. Gas furnaces need proper venting and combustion air supply, details that matter even more in a tightly sealed, well-insulated park model where indoor air quality depends on correct installation.
Electric Baseboard and Radiant Options
Electric baseboard heating costs less to install upfront but runs more expensive over time compared to a heat pump, since it converts electricity directly to heat rather than moving existing heat the way a heat pump does. Radiant floor heating offers a comfortable, even heat distribution that pairs well with the floor insulation discussed earlier, though it adds complexity and cost to a park model’s limited under-floor space.
Cooling System Considerations in Warmer California Regions
Central Valley and desert climate zones push park model cooling demands well beyond what coastal buyers typically experience, with summer temperatures regularly exceeding 100 degrees for extended stretches. A mini-split sized correctly for heating in a mild coastal zone can fall short of cooling demand in Fresno or Palm Springs, so climate zone has to inform equipment selection in both directions, not just for winter performance.
Reflective roofing materials and adequate roof insulation reduce cooling load before the mechanical system even engages, which matters because a smaller, properly sized cooling system runs more efficiently than an oversized one cycling on and off.
Skirting and Underbelly Insulation for Temperature Stability
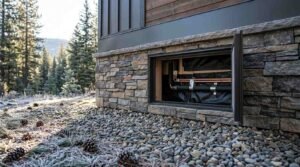
The underbelly of a park model home, the enclosed area beneath the floor, plays a bigger role in temperature stability than most buyers realize. Skirting closes off this space from outside air, and underbelly insulation prevents cold air from pulling heat through the floor assembly from below.
Heat tape on exposed plumbing lines within the underbelly prevents freeze damage in colder California climate zones, a detail that matters for any park model intended for mountain or high-desert placement. Skipping underbelly insulation to cut costs is one of the more common shortcuts that shows up later as cold floors and higher heating bills.
Sizing Heating and Cooling Systems Correctly
An oversized heating or cooling system cycles on and off rapidly, which wastes energy and leaves humidity and temperature less stable than a correctly sized system running longer, steadier cycles. A Manual J load calculation, the industry standard method for sizing residential HVAC equipment, accounts for square footage, insulation levels, window area, and climate zone to determine the right equipment capacity.
Builders who size equipment off square footage alone, without a proper load calculation, routinely oversize systems because it feels like a safe margin. That shortcut actually costs the homeowner comfort and efficiency rather than providing the cushion it seems to promise.
Energy Efficiency Ratings and Certifications to Look For
The key efficiency ratings to check on a park model’s heating and cooling equipment are SEER2 for cooling, HSPF2 for heat pump heating, and AFUE for gas furnaces, each measuring a different dimension of system performance.
SEER2 ratings of 16 or higher indicate strong cooling efficiency suited to California’s warmer zones, while HSPF2 ratings above 8.5 reflect efficient heat pump performance in heating mode. ENERGY STAR certification on appliances and HVAC equipment confirms third-party verified efficiency rather than relying on a manufacturer’s own claims. A park model carrying these certifications throughout its mechanical systems tends to cost less to operate over its lifespan, even if the upfront price runs slightly higher.
California Title 24 Energy Code Considerations
California’s Title 24 energy code sets minimum insulation, window performance, and mechanical system efficiency standards that apply to new residential construction, including many park model installations depending on how they’re permitted and sited.
Title 24 compliance isn’t automatically required for every park model home, since classification depends on whether the unit is permanently sited and connected to utilities versus placed as a recreational vehicle under separate regulations. A park model intended as a permanent residence typically falls under stricter scrutiny than one used seasonally in an RV park setting. Builders familiar with California Energy Commission Title 24 requirements design to these standards proactively rather than waiting for a jurisdiction to require it, since it protects the long-term value and resale potential of the home regardless of its exact classification.
Climate Zone Variations Across California
California’s sixteen building climate zones range from mild coastal conditions in Zone 3 to extreme heat in Zone 15’s desert regions and cold winters in Zone 16’s mountain areas, each demanding a different insulation and heating approach.
Coastal zones near San Diego and the Bay Area rarely see extreme temperatures in either direction, which allows for moderate insulation levels and smaller heating and cooling equipment. Inland valley zones swing from cold winter mornings to triple-digit summer afternoons, demanding both strong insulation and a cooling system capable of handling sustained heat load. Mountain zones around Lake Tahoe and the Sierra Nevada foothills need the highest insulation values in the state along with heating equipment rated for sustained sub-freezing performance. Desert zones in places like Palm Springs and the Mojave prioritize cooling capacity and reflective roofing over heating concerns, since winters stay mild even as summer heat becomes extreme.
Ventilation and Indoor Air Quality in Insulated Park Models

A tightly sealed, well-insulated park model holds heat better but also traps indoor air, moisture, and pollutants that would otherwise escape through natural air leakage in a less efficient home. Mechanical ventilation becomes necessary once air sealing reaches a certain quality level, since relying on accidental leakage for fresh air no longer works.
An energy recovery ventilator exchanges stale indoor air for fresh outdoor air while recovering most of the heating or cooling energy from the outgoing airstream, which prevents the ventilation system from undoing the efficiency gained through insulation. Bathroom and kitchen exhaust fans vented directly outside, rather than into the attic or underbelly space, prevent moisture from accumulating in spaces never designed to handle it.
Common Insulation and Heating Mistakes That Hurt Performance
Gaps around wiring penetrations, plumbing chases, and window frames undermine an otherwise well-insulated wall assembly, since even small air leaks let conditioned air escape far out of proportion to their size. Compressed fiberglass batts, stuffed into cavities too small for their design thickness, lose a significant portion of their rated R-value and create cold spots that show up as uneven room temperatures.
Mismatched heating equipment, installed based on what a contractor had on hand rather than a proper load calculation, wastes energy for the life of the system. Skipped underbelly insulation and missing heat tape on plumbing lines rank among the most expensive mistakes to fix after the fact, since both require accessing enclosed spaces that are simple to insulate during construction and difficult afterward.
Signs Your Park Model’s Climate Control System Needs Upgrading

Persistently cold floors despite a functioning heating system usually point to inadequate underbelly or floor insulation rather than a heating equipment problem. Condensation on interior window surfaces or visible moisture inside wall cavities signals a vapor barrier or ventilation issue that needs attention before it causes structural damage.
Heating or cooling equipment that runs constantly without reaching the thermostat setpoint often indicates undersized equipment, failing insulation, or significant air leakage somewhere in the envelope. A noticeable jump in utility bills without a corresponding change in usage patterns frequently traces back to degrading insulation, an aging HVAC system, or ductwork and sealing issues that developed gradually.
Cost Factors for Insulation and Heating Upgrades
Insulation upgrade costs vary significantly based on whether the work involves accessible cavities or requires opening finished walls, floors, or ceilings to add or replace material. Spray foam retrofits cost more per square foot than batt replacement but deliver a higher R-value and better air sealing in the same space, which often justifies the price difference over the life of the home.
Heating system replacement costs depend heavily on system type, with mini-split installations generally falling in a moderate range while whole-home ducted systems or radiant floor retrofits run considerably higher. Underbelly insulation and skirting upgrades tend to cost less than wall or roof work since the space is more accessible, making this one of the more cost-effective improvements available to an existing park model owner.
Questions to Ask Your Builder About Climate Control Before Signing
Asking a builder for the specific R-values planned for walls, roof, and floor, rather than accepting a vague “well insulated” answer, reveals whether they’ve actually engineered the thermal envelope for your climate zone. Requesting the Manual J load calculation used to size the heating and cooling equipment confirms the system was matched to the home rather than guessed at.
Asking which vapor barrier configuration the builder plans to use, and why, tells you whether they’ve considered your specific climate zone or are applying a one-size-fits-all approach. A builder who can answer these questions specifically and confidently, rather than deflecting to generic assurances, is demonstrating the kind of construction knowledge that translates into a genuinely well-built home.
Conclusion
Insulation, vapor control, and correctly sized heating and cooling equipment work together as one system, not separate checkboxes, and California’s climate zones make that system’s design decisions anything but generic.
Getting these details right from the start protects comfort, energy costs, and structural integrity for decades, which is exactly why these questions belong in your builder conversations now, not after move-in.
We build park model homes around your specific site and climate zone from day one. Reach out to Tiny Home Builders California to talk through your climate control specifications before you break ground.
Frequently Asked Questions
What R-value do I need for a park model home in California?
Most California park models need R-19 to R-30 walls and R-30 to R-38 roof insulation, depending on climate zone. Coastal areas can use lower values; mountain and desert zones need the higher end.
Can a park model home use a standard mini-split heat pump?
Yes, mini-split heat pumps work well in park model homes and are the most common choice. Cold-climate models maintain efficiency even in mountain regions with freezing winters.
Do park model homes need special insulation for underbelly areas?
Yes, underbelly insulation and skirting are essential for temperature stability. Skipping this step is a common cause of cold floors and higher heating bills.
How does California’s Title 24 code apply to park model homes?
Title 24 applies depending on how the park model is permitted and sited, particularly for permanent residences. Builders who design to these standards proactively protect long-term value.
What’s the most energy-efficient heating system for a park model home?
Mini-split heat pumps generally offer the best efficiency since they both heat and cool from one system. Look for HSPF2 ratings above 8.5 for strong heating performance.
How much does it cost to upgrade insulation in a park model home?
Costs vary based on whether cavities are accessible or walls need opening. Underbelly and skirting upgrades tend to cost less than wall or roof insulation work.
Do park model homes get cold in winter without proper insulation?
Yes, park models are especially vulnerable to cold floors and heat loss due to their thinner wall cavities. Proper insulation and underbelly treatment prevent this common problem.