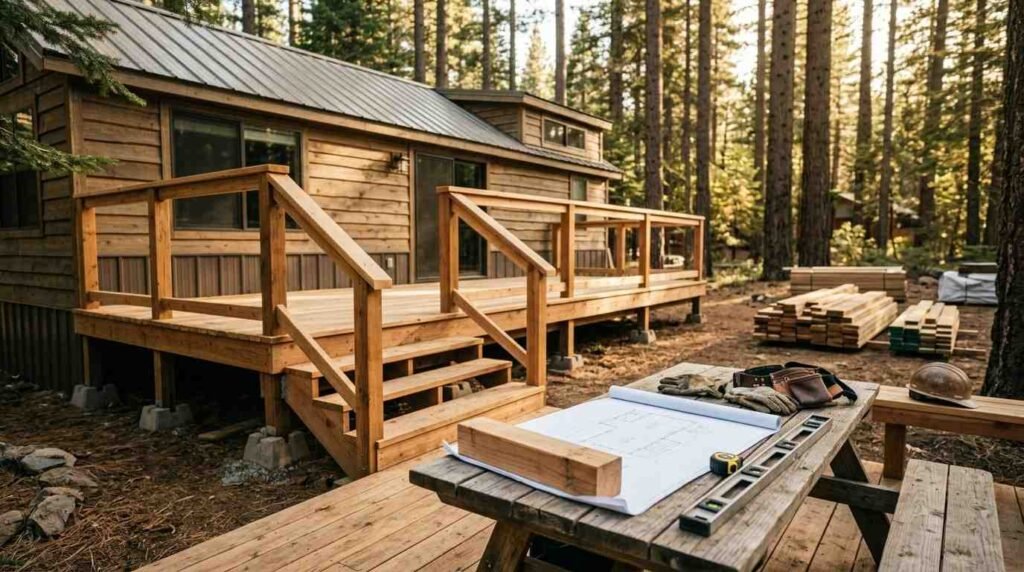
A deck or porch for a park model home is an attached or freestanding outdoor structure that extends living space while accommodating the home’s lightweight chassis, non-permanent foundation classification, and manufacturer-specific attachment limits. Park model homes carry unique structural and regulatory constraints that standard site-built deck plans do not address, which means the attachment method, foundation type, and permitting path all require different decisions than a conventional house project. I’ve seen homeowners skip this distinction and end up with a deck that fails inspection because it was framed as if it belonged to a stick-built home.
Getting this wrong costs time, money, and sometimes a failed inspection that delays move-in by months.
This guide covers how park model decks differ structurally from standard homes, the California permitting and code landscape that governs them, the design, foundation, and material choices that hold up across different climate zones, what the project actually costs and how long it takes, and how to vet a builder qualified to do it correctly.
What Counts as a Deck or Porch on a Park Model Home
A deck is an open, unroofed platform attached to or set beside a structure, while a porch is a roofed outdoor space that may be open-air, screened, or fully enclosed. On a park model home, both terms often get used loosely, but the classification matters because California’s permitting bodies treat roofed and unroofed structures differently in terms of setback rules and whether the addition counts toward the home’s livable square footage.
I always tell homeowners to nail down which one they’re actually building before sketching anything, because a porch roof can trigger a different review path than an open deck in the same footprint.
Deck vs. Porch vs. Patio Structural Differences
A patio sits directly on grade with no elevated framing, which is why it rarely needs the same structural engineering a deck requires. Decks and porches, by contrast, involve elevated framing, footings, and in many cases a connection point to the home itself, which is where park model-specific rules start applying.
Why Park Model Decks Need Different Planning Than Site-Built Homes
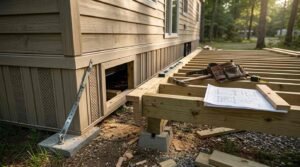
Park model homes sit on a chassis and are classified differently than site-built houses, which means deck planning has to account for frame clearance, skirting access, and tie-down systems that a conventional home foundation never involves. I’ve walked job sites where a deck was framed right up against the skirting, which then blocked the exact access panel a technician needed for a plumbing repair six months later.
Skirting isn’t just cosmetic on a park model. It conceals the chassis and utility connections, and any deck design has to leave serviceable access to those points rather than boxing them in permanently.
Chassis, Skirting, and Tie-Down Clearance Considerations
Tie-down systems anchor the home against wind uplift, and a deck footing placed too close to an anchor point can interfere with both the anchor’s function and future inspection access. This is one of the most common oversights I see in park model deck plans drawn up by people used to standard residential framing.
California Permit Requirements for Park Model Decks and Porches
California requires a building permit for most deck and porch additions over a certain height or size, and the specific agency that reviews a park model deck permit depends on whether the home sits in a mobile home park, on private land, or in unincorporated county territory. I’ve had clients assume their local city office handled it, only to learn the project actually fell under state jurisdiction.
This jurisdictional question trips up more homeowners than any other part of the process, mostly because park model homes don’t fit neatly into either the “site-built house” or “RV” permitting categories most people expect.
County vs. State Jurisdiction (HCD vs. Local Building Dept.)
The California Department of Housing and Community Development regulates manufactured and mobile homes directly in many jurisdictions, while other counties have taken over that authority locally through an enforcement agreement. I check jurisdiction status before drawing a single line on a deck plan, because submitting to the wrong agency wastes weeks.
Building Codes and Standards That Apply to Park Model Attachments
Park model deck and porch attachments are governed by a mix of the International Residential Code, California’s Title 25 manufactured housing regulations, and the specific attachment guidelines published by the home’s manufacturer. No single code fully covers every situation, which is why a compliant deck design usually has to satisfy all three sources rather than just the one that seems most relevant. I treat the manufacturer’s attachment points as the non-negotiable baseline, since they reflect the actual structural limits of that specific home’s frame.
A deck plan that technically satisfies the IRC but ignores the manufacturer’s load limits at the attachment points is a design that will fail during a thorough inspection, or worse, pass inspection and fail structurally later.
IRC, Title 25, and Manufacturer Attachment Guidelines
Manufacturer guidelines typically specify maximum load values at designated attachment points on the chassis or frame, and exceeding those values is the single fastest way to void a structural warranty on a park model home. I always request this documentation directly from the manufacturer before finalizing any attached deck design.
Choosing the Right Deck or Porch Design for Your Park Model Home
Deck and porch designs for park model homes fall into two structural categories: attached designs that connect to the home’s frame, and freestanding designs that carry their own independent support system with no structural reliance on the home. This single decision shapes almost every downstream choice, from foundation type to the engineering review a permit office will require.
Freestanding designs tend to simplify the permitting conversation because they remove the manufacturer attachment question entirely, though they usually cost more in foundation work to achieve.
Attached vs. Freestanding Structures
An attached structure shares at least one structural connection with the home, typically through a ledger board or bracket system, while a freestanding structure stands beside the home using its own posts and footings with a small expansion gap separating the two. I lean toward freestanding on any park model where the chassis documentation is incomplete or unclear.
How to Safely Attach a Deck to a Park Model Home
An attached deck connects to a park model home through a ledger board, bracket system, or direct frame tie-in, and the connection method has to preserve the structural independence of the home’s chassis while still providing adequate support for the deck itself. This balance is the part that separates an experienced park model builder from a standard deck contractor working outside their usual scope.
Flashing at the ledger connection prevents water intrusion into the home’s wall assembly, and I’ve seen this step skipped more often on park model attachments than on site-built homes, probably because the wall assembly looks unfamiliar to crews used to conventional framing.
Ledger Boards, Flashing, and Structural Independence
A ledger board transfers deck load into the home’s structure, but on a park model home that load path has to be verified against the chassis rating rather than assumed safe by default. I require a written load calculation before any ledger attachment on a park model project.
Foundation and Footing Options for Park Model Decks
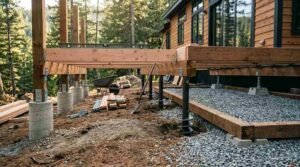
Deck foundations for park model homes typically use one of three approaches: poured concrete piers, helical piles, or floating foundations set on compacted gravel. The right choice depends on soil conditions, frost depth in the region, and whether local code treats the park model site as a permanent or semi-permanent installation.
Helical piles have become a common choice on park model sites because they install without the curing time concrete requires and perform well on sites with inconsistent soil compaction.
Concrete Piers, Helical Piles, and Floating Foundations
A floating foundation rests on the surface rather than extending below frost depth, which works in much of California’s milder climate zones but fails code requirements in higher-elevation areas with real frost heave risk. I match the foundation type to the specific region before anything else gets decided.
Structural Framing Essentials for a Durable Deck or Porch
Framing for a deck or porch depends on joist spacing, beam sizing, and the total load the structure needs to carry, including snow load in mountain regions and occupant load for larger porches. Undersized framing is the most common structural failure point I see on decks built without an engineer’s review, and it’s rarely obvious until years of use expose the deflection.
Beam sizing in particular gets miscalculated on park model projects because contractors sometimes default to standard residential span tables that don’t account for the shorter joist spans typical of park model footprints.
Joist Spacing, Beam Sizing, and Load Calculations
Joist spacing of 16 inches on center is standard for most decking materials, though composite decking frequently requires tighter spacing to prevent sagging between boards. I confirm the decking manufacturer’s spacing requirement before finalizing joist layout, since this varies by product.
Best Decking and Porch Materials for California Climates
Decking material choice for a park model home comes down to wood, composite, or PVC, and each performs differently across California’s coastal, inland, desert, and mountain climate zones in terms of moisture resistance, UV degradation, and thermal expansion. Coastal homes face salt air corrosion on fasteners, while desert zones push composite decking toward heat-related expansion that inland climates rarely produce.
Wood decking costs less upfront but demands routine sealing and staining, while PVC and composite decking cost more initially but need almost no maintenance beyond periodic cleaning.
Wood, Composite, and PVC Decking Compared
PVC decking resists moisture completely since it contains no organic wood fiber, making it a strong choice for coastal California installations where salt air accelerates material breakdown. Composite decking blends wood fiber with plastic, landing between wood and PVC on both cost and maintenance.
Roofing and Weather Protection Options for Park Model Porches
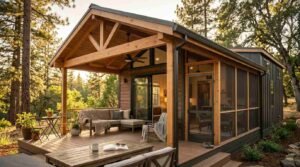
Porch roofing for a park model home ranges from open-air designs with no overhead cover to screened porches and fully roofed, enclosed structures. The right style depends on the climate zone, the amount of direct sun exposure the site receives, and whether the homeowner wants the porch to function as true additional living space or simply shaded outdoor seating.
A screened porch solves the insect problem common in many inland and coastal California regions without the full cost of enclosing the space with windows.
Open-Air, Screened, and Fully Roofed Porch Styles
A fully roofed, enclosed porch typically requires the same insulation and weatherproofing considerations as an interior room, which raises both material cost and the permitting complexity compared to a simple open-air roof structure.
Cost Factors for Building a Deck or Porch in California
Building a deck or porch for a park model home costs vary based on labor rates, permit fees, material selection, and regional pricing differences across California. Coastal and major metro areas typically run higher on labor costs than inland regions, while material costs stay relatively consistent statewide except for delivery fees to more remote mountain or desert sites.
Permit fees alone can range widely depending on the jurisdiction and whether the project requires an engineer’s stamped drawing, which smaller counties sometimes mandate more readily than larger ones with in-house review staff.
Labor, Permits, Materials, and Regional Price Differences
Material costs scale directly with the decking type chosen, since PVC and high-end composite products run well above pressure-treated lumber, while labor costs scale with structural complexity more than square footage alone.
Climate and Site Considerations Across California Regions
California’s deck and porch projects face region-specific risks including coastal corrosion from salt air, wildfire exposure in high-risk zones, and seismic movement that affects foundation design statewide. A deck plan appropriate for a coastal site can fail prematurely in a wildfire zone, and a foundation detail that works in a low-seismic inland area may not satisfy code requirements closer to an active fault line.
Wildfire-prone areas increasingly require ignition-resistant decking materials under California’s defensible space regulations, which changes the material conversation entirely for homeowners in those zones.
Coastal Corrosion, Wildfire Zones, and Seismic Factors
Stainless steel or coated fasteners resist the corrosion that standard galvanized hardware experiences within a few years in direct coastal salt exposure, making fastener selection as important as decking material in those regions.
The Construction Process From Design to Final Inspection
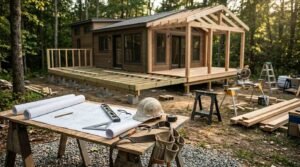
Building a deck or porch for a park model home follows a sequence of design, permitting, foundation work, framing, decking installation, and final inspection, with each step depending on the one before it. A realistic project timeline runs anywhere from a few weeks for a simple freestanding deck to several months for a fully enclosed porch requiring engineered drawings and multiple inspection stages.
Permit review alone can add weeks to a timeline in jurisdictions with backlogged building departments, which is worth factoring in before setting expectations on a completion date.
Timeline Expectations for a Typical Project
A straightforward open deck project typically moves from design to completion in four to eight weeks once permits are approved, while an enclosed porch with electrical and insulation work often takes two to four months.
How to Choose a Qualified Builder for Your Deck or Porch Project
Choosing a builder for a park model deck or porch means verifying licensing, insurance, and direct experience with park model or manufactured housing attachments specifically, not just general deck-building experience. A builder who has only worked on site-built homes may not know the manufacturer attachment limits, chassis clearance rules, or jurisdictional quirks that make park model projects different, and that gap shows up during inspection far more often than during construction.
I always ask a prospective builder to show me a completed park model deck project and walk through how they handled the attachment and permitting on it specifically.
Licensing, Insurance, and Workmanship Standards to Verify
A properly licensed contractor in California carries both a valid Contractors State License Board license and liability insurance, and verifying both takes less than ten minutes on the state’s public lookup tool before any contract gets signed.
Conclusion
Building a deck or porch for a park model home means navigating chassis clearance, jurisdictional permitting, and material choices that differ from standard residential construction. Every region in California adds its own climate and code considerations on top of these fundamentals. We bring that specific expertise to every project, and the team at Tiny Home Builders California is ready to help you plan a deck or porch built to last.
Frequently Asked Questions
Do I need a permit to build a deck on my park model home in California?
Yes, most deck and porch additions to a park model home require a building permit. The exact agency depends on whether the home falls under state or local jurisdiction.
Can a deck be attached directly to a park model home’s frame?
Yes, but only within the load limits the manufacturer specifies for that home’s chassis. Exceeding those limits can void the home’s structural warranty.
What is the best decking material for coastal California climates?
PVC decking performs best in coastal climates because it resists moisture and salt air corrosion completely. Composite decking is a solid mid-range alternative.
How much does it cost to build a porch for a park model home?
Costs vary widely based on size, roofing style, and region, with enclosed porches costing significantly more than open decks. Labor rates in coastal and metro areas also run higher.
Do park model decks need to be engineered differently than standard decks?
Yes, park model decks require attachment and load calculations specific to the home’s chassis rating. Standard residential span tables don’t always apply directly.
How long does it take to build a deck or porch for a park model home?
A simple open deck typically takes four to eight weeks from design to completion. A fully enclosed porch can take two to four months with permitting and inspections.
Should a deck be freestanding or attached to a park model home?
Freestanding decks simplify permitting since they avoid the manufacturer attachment question entirely. Attached decks can cost less but require verified chassis load capacity.