I’ve walked through more park model bathrooms than I can count, and the ones that work all share one thing: every inch was decided on purpose. A park model bathroom typically fits into 35 to 60 square feet, yet it still has to handle a toilet, vanity, and full shower or tub without feeling like a closet. Getting that right changes how livable the whole home feels.
Most people underestimate how much planning a small bathroom actually takes. Skipping that step means living with a cramped, awkward space for years.
This guide covers what separates park model bathroom design from standard home design, the fixtures and layouts that make small spaces function well, the storage, lighting, and material choices that expand a room visually, and the budget and builder considerations that bring it all together.
What Makes Park Model Bathroom Design Different
Park model bathroom design differs from standard residential design because every fixture, pipe run, and storage decision has to work within a federally regulated square footage cap rather than open floor space. Park models fall under ANSI A119.5 standards rather than full residential building codes, which changes what’s required and what’s optional in the bathroom.
That distinction matters more than most buyers realize going in. A standard home bathroom can absorb an oversized vanity or a poorly placed door swing without much consequence, but a park model bathroom has no slack to give.
Square Footage Constraints in Park Model Homes
Park model homes are capped at 400 square feet of living space under ANSI guidelines, which usually leaves 35 to 60 square feet for the entire bathroom. That ceiling forces every fixture decision to double as a space decision.
Builders working within this footprint plan the bathroom layout before almost anything else in the home. The bathroom’s plumbing wall often dictates where the kitchen and bedroom end up too.
Code Requirements Specific to Park Model Units
Park model bathrooms are built to ANSI A119.5 standards rather than the International Residential Code used for site-built homes. This affects minimum clearances, ventilation requirements, and plumbing fixture spacing differently than a conventional house would.
A builder familiar with these standards avoids the costly rework that happens when someone designs a park model bathroom like a standard home bathroom.
Standard Park Model Bathroom Dimensions
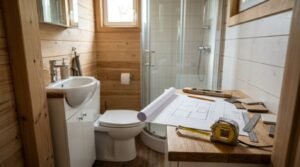
Most park model bathrooms range between 5 feet by 7 feet and 6 feet by 8 feet, giving roughly 35 to 48 square feet of usable floor space. That’s the working range I see most often across single-section park model units.
Typical Floor Plan Footprints
A narrow galley-style bathroom runs along one wall of the home, usually 30 to 36 inches wide. A corner bathroom configuration uses two adjacent walls and can fit a slightly larger shower or tub than the galley version.
Each footprint shapes which fixtures are realistic. A galley layout rarely has room for a full bathtub without compromising the shower depth.
Minimum Clearance Requirements
ANSI standards require at least 21 inches of clear floor space in front of a toilet and similar clearance beside a vanity. These numbers are smaller than standard residential code clearances, which is part of why park model bathrooms can feel tight even when built correctly.
Clearance planning has to happen before fixtures get ordered, not after. I’ve seen projects where a vanity arrived six inches too deep for the clearance it needed.
Space-Saving Fixture Selection
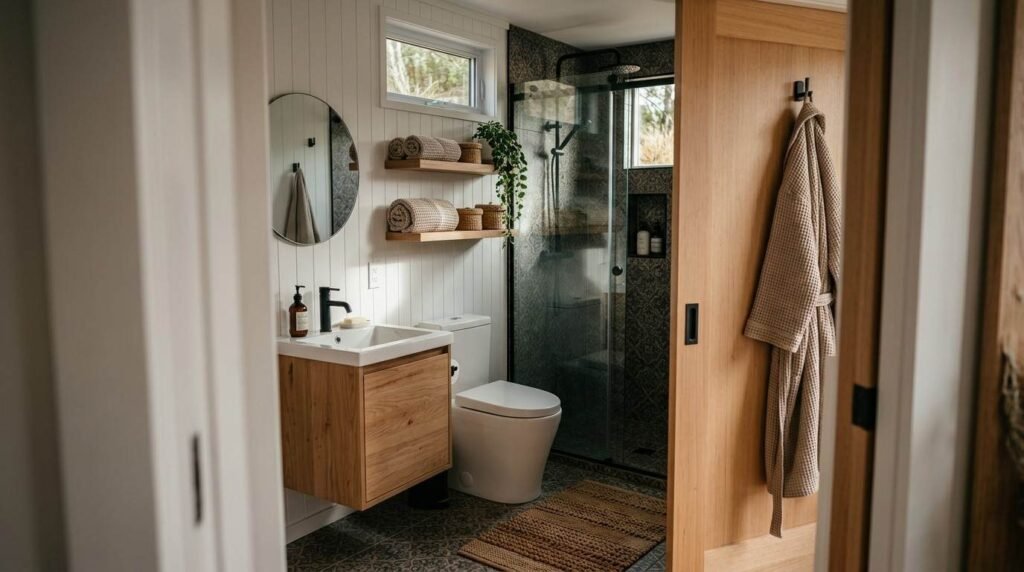
The right fixture selection for a park model bathroom starts with choosing compact-depth versions of standard fixtures rather than scaled-down novelty products. A corner toilet, a narrow vanity, and a wall-hung sink can reclaim 8 to 12 inches of usable floor space compared to standard-depth fixtures.
That reclaimed space usually determines whether the shower door swings freely or the bathroom door clears the vanity corner. Fixture choice is where most of the real square footage gets won or lost.
Corner and Compact Toilets
A corner toilet rotates the tank to fit into a 90-degree wall intersection, which frees up the straight wall for a vanity or shower. Compact elongated toilets reduce the projection from the wall by 2 to 4 inches compared to standard elongated models, without sacrificing seat comfort the way older round-front compact models did.
Narrow-Depth Vanities
Vanities built at 15 to 18 inches deep instead of the standard 21 inches give back several inches of walking space in a narrow bathroom. Wall-hung vanities take this further, since they open up the floor beneath them and make the whole room read as larger.
Wall-Hung Fixtures
Wall-hung sinks and toilets mount directly to the wall framing rather than sitting on the floor, which removes visual clutter and simplifies cleaning underneath. An NAHB survey on small-space design found that wall-mounted fixtures rank among the top features buyers associate with a bathroom feeling larger than its actual square footage.
Shower and Tub Configuration Options
Shower and tub configuration in a park model bathroom usually comes down to three realistic options: a neo-angle shower, a one-piece wet bath, or a compact tub-shower combination. Each option trades off differently between footprint, water containment, and daily usability.
Neo-Angle and Corner Showers
A neo-angle shower uses a five-sided enclosure set diagonally across a corner, which fits into tight bathrooms better than a square stall because it rounds off the unused corner space. These units commonly fit in 32-inch by 32-inch footprints, making them one of the most space-efficient shower options available for park model layouts.
Wet Bath Layouts
A wet bath treats the entire bathroom floor as the shower pan, with a single floor drain and waterproofed walls throughout the room instead of a separate shower enclosure. This layout removes the need for a shower door or curb entirely, which can save several square feet in a very small footprint.
Tub-Shower Combinations in Tight Footprints
A 60-inch tub-shower combination is the standard size used in most park model bathrooms that still want a bathing option rather than a shower-only layout. Shorter soaking tubs, often 48 to 54 inches, fit smaller footprints but reduce the available shower standing area proportionally.
Vertical Storage Strategies
Vertical storage strategies solve the storage problem in a park model bathroom without taking up any additional floor space. Recessed cabinets, over-the-door organizers, and above-toilet shelving all use wall cavity or dead air space that would otherwise go unused.
- Recessed medicine cabinets built into the wall stud cavity instead of surface-mounted
- Over-toilet storage towers that use the vertical space above the tank
- Shower niches built into the wet wall during framing, before tile goes in
- Corner shelving that follows the room’s existing corner angles
Recessed Medicine Cabinets
A recessed medicine cabinet sits flush within the wall between studs, typically requiring only 3.5 inches of depth, compared to the 4 to 6 inches a surface-mounted cabinet protrudes into the room. That difference matters in a bathroom where every few inches of walking clearance counts.
Over-Toilet and Above-Door Storage
The space above a toilet tank and above the bathroom door frame goes completely unused in most layouts, yet both areas can hold 12 to 18 inches of usable shelving. I treat this as some of the easiest square footage to recover in any small bathroom.
Layout Configurations for Small Bathrooms
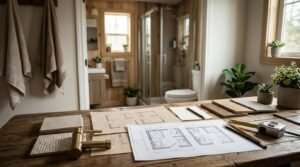
Choosing between a single-wall layout and a split-zone layout determines how a park model bathroom feels to move through every single day. Single-wall layouts line every fixture along one wall, while split-zone layouts separate the wet area from the dry vanity area across the room.
| Layout Type | Best Footprint | Key Advantage | Key Tradeoff |
| Single-Wall | Under 40 sq ft | Simplest plumbing run | Less privacy between fixtures |
| Split-Zone (Wet/Dry) | 40–60 sq ft | Shower stays contained | Requires more floor width |
| Corner Configuration | 35–50 sq ft | Maximizes awkward corners | Limits door swing options |
Single-Wall Layouts
A single-wall layout places the toilet, vanity, and shower along one continuous wall, which keeps all plumbing on a single wet wall and simplifies the rough-in significantly. This is the most common configuration in park models under 40 square feet of bathroom space.
Split-Zone (Wet/Dry) Layouts
A split-zone layout separates the shower and toilet from the vanity by placing them on opposite sides of the room, which keeps splashing water away from towels and storage. This configuration needs a slightly wider footprint to work, usually starting around 6 feet of width.
Plumbing Placement and Rough-In Considerations
Plumbing placement in a park model bathroom depends on keeping the wet wall as close as possible to the home’s main utility connections. Every foot of additional pipe run adds cost and increases the chance of pressure loss in a park model’s smaller supply lines.
Wet Wall Positioning
The wet wall carries the supply lines and drain stack for the toilet, shower, and sink, and it’s almost always planned adjacent to the kitchen’s plumbing wall to share a single utility chase. Positioning the wet wall this way during initial design avoids expensive plumbing rerouting later.
Water Heater and Tank Proximity
Keeping the water heater within 10 to 15 feet of the bathroom fixtures reduces wait time for hot water and minimizes heat loss through the pipe run. In a park model’s compact layout, the water heater is frequently installed in a closet directly adjacent to the bathroom wall for exactly this reason.
Ventilation and Moisture Control
Ventilation and moisture control in a park model bathroom require an exhaust fan sized correctly for the room’s actual cubic footage, since undersized fans are one of the leading causes of mold in small bathrooms. ANSI standards require mechanical ventilation capable of at least 50 cubic feet per minute for bathrooms without an operable window.
Exhaust Fan Sizing for Small Spaces
A bathroom exhaust fan should move at least 1 cubic foot per minute for every square foot of room area, meaning a 40-square-foot park model bathroom needs a fan rated for at least 40 CFM, though most builders install 80 to 110 CFM fans for a safety margin. Undersized fans leave moisture trapped against walls and fixtures long after a shower ends.
Moisture-Resistant Wall Assemblies
Cement board or moisture-resistant gypsum board behind tile prevents the wall assembly from absorbing humidity that standard drywall would soak up over time. Research from the Department of Energy shows that improperly vented bathrooms account for a significant share of residential moisture damage claims, which makes wall assembly choice a durability issue, not just a code checkbox.
Material Choices for Compact Bathrooms
Material choices in a small bathroom carry more weight than in a larger room because every surface gets used constantly in a confined space. Waterproof flooring and low-maintenance wall surfaces reduce the wear that shows up fast in high-traffic, high-moisture compact rooms.
Waterproof Flooring Options
Luxury vinyl plank and tile both perform well in park model bathrooms, but LVP installs faster and flexes slightly with the home’s movement during transport and setup. Porcelain tile offers more durability over decades but requires a more rigid subfloor to prevent cracking.
Low-Maintenance Wall Surfaces
Tile surrounds remain the most common wet wall surface in park model bathrooms, though solid-surface shower panels have grown in popularity because they eliminate grout lines that collect mildew. Fewer seams in a small, humid room generally means less maintenance over the life of the home.
Lighting Design for Small Bathrooms
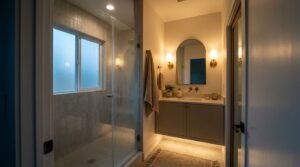
Lighting design in a small bathroom relies on layering natural and artificial light sources rather than depending on a single overhead fixture. A single centered light in a compact bathroom tends to create harsh shadows across the vanity area, which makes the room feel smaller than it is.
Natural Light Sources
A frosted or obscure-glass window on the shower wall brings in daylight while maintaining privacy, and it can make an enclosed shower feel considerably more open. Skylights are another option in park models with accessible roof framing above the bathroom.
Layered Artificial Lighting
Combining a ceiling fixture with vanity sconces at eye level eliminates the shadow problem that a single overhead light creates on the face. Under-cabinet lighting adds a third layer that helps the room feel larger after dark.
Visual Space-Expansion Techniques
Visual space-expansion techniques use mirrors, color, and tile scale to make a small park model bathroom read as larger than its actual square footage. These choices don’t add physical space, but they change how the brain perceives the room’s boundaries.
Mirrors and Reflective Surfaces
A mirror that spans the full width of the vanity reflects both natural and artificial light back into the room, which visually doubles the perceived depth of the space. Mirrored medicine cabinets accomplish the same goal while adding storage at the same time.
Color and Tile Scale Choices
Light, cool-toned wall colors reflect more available light than dark or warm tones, which helps a small bathroom feel more open. Larger-format tile, laid with fewer grout lines, reads as more continuous and expansive than small mosaic tile in the same footprint.
Door and Access Solutions
Door and access solutions matter in a park model bathroom because a standard hinged door swinging inward can eliminate several square feet of usable floor space. Pocket doors and barn doors both solve this by removing the swing radius from the equation entirely.
Pocket Doors vs. Hinged Doors
A pocket door slides into a cavity built within the wall, eliminating the 180-degree swing radius that a hinged door requires. The tradeoff is that a pocket door needs a wall cavity free of plumbing or electrical runs, which isn’t always available on a tight wet wall.
Barn Door Applications
A barn door slides along the exterior face of the wall on a track, which avoids the in-wall cavity requirement of a pocket door while still eliminating swing space. This option works well when the adjacent hallway has enough wall space to accommodate the door’s full slide path.
Accessibility and Universal Design Considerations
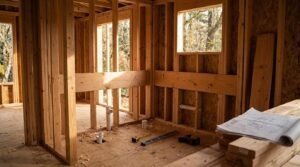
Accessibility considerations in a park model bathroom focus on reinforcing wall blocking for grab bars even when they aren’t installed immediately. Planning for future accessibility during initial construction costs far less than retrofitting a finished wall later.
Grab Bars and Future-Proofing
Installing 2×8 or 2×10 blocking behind the shower and toilet walls during framing allows grab bars to be added at any point without opening the wall. This single decision during construction protects the home’s long-term usability for aging homeowners or future buyers.
Budget Planning for Park Model Bathroom Remodels
A park model bathroom remodel costs between $ 8,000 and $ 18,000, typically depending on fixture quality, layout changes, and whether plumbing is relocated. Costs climb quickly once a project involves moving the wet wall rather than keeping fixtures in their existing locations.
Cost Ranges by Fixture Category
| Fixture Category | Typical Cost Range |
| Compact toilet | 300–700 |
| Narrow-depth vanity | 500–1,500 |
| Neo-angle shower enclosure | 1,200–3,000 |
| Wet bath conversion | 3,000–6,000 |
| Full plumbing relocation | 2,500–5,000 |
These ranges shift based on regional labor rates and whether the project is new construction or a remodel of an existing park model unit.
Choosing a Builder for Park Model Bathroom Projects
Choosing a builder for a park model bathroom project comes down to verifying their experience with ANSI A119.5 standards specifically, not just general residential construction experience. A builder who only works in standard IRC-code homes may not account for the clearance and ventilation differences unique to park models.
Questions to Ask About Craftsmanship and Standards
Ask how many park model bathrooms the builder has completed, what wall assembly they use behind wet areas, and how they handle plumbing rough-in given the smaller supply lines typical in these units. A builder’s answers to these questions reveal whether they treat park model construction as its own discipline or as an afterthought.
Conclusion
A well-designed park model bathroom balances fixture selection, layout, storage, and material choices within a strict footprint. Every decision, from wet wall placement to door type, compounds across the whole home’s livability.
We’ve seen how craftsmanship and code knowledge separate a bathroom that works for decades from one that doesn’t. The right builder treats these constraints as design opportunities, not limitations.
We build park model bathrooms engineered for lasting comfort and performance. Reach out to Tiny Home Builders California to start planning yours.
Frequently Asked Questions
What is the smallest a park model bathroom can be?
Park model bathrooms can be as small as 30 to 35 square feet while still meeting ANSI clearance requirements. Most builders avoid going smaller because it compromises door swing and fixture clearance.
How do you make a tiny bathroom feel bigger?
Light colors, large-format tile, full-width mirrors, and wall-hung fixtures all make a small bathroom feel larger. Layered lighting and a frosted window add further visual depth.
What type of shower is best for a small park model bathroom?
A neo-angle corner shower is usually the best option for small park model bathrooms. It fits into unused corner space more efficiently than a square stall.
Can you put a full-size tub in a park model home?
A full-size 60-inch tub can fit in most park model bathrooms with a single-wall layout. Smaller 48 to 54-inch soaking tubs work better in tighter footprints.
What storage solutions work best in compact bathrooms?
Recessed medicine cabinets, over-toilet shelving, and shower niches built into the wet wall work best. These use existing wall cavities instead of floor space.
How much does a park model bathroom remodel cost?
Most park model bathroom remodels cost between $8,000 and $18,000. Costs rise significantly if the project requires relocating plumbing.
What codes apply to park model bathroom plumbing?
Park model bathroom plumbing follows ANSI A119.5 standards rather than standard residential IRC code. These standards set specific clearance and ventilation requirements unique to park models.