
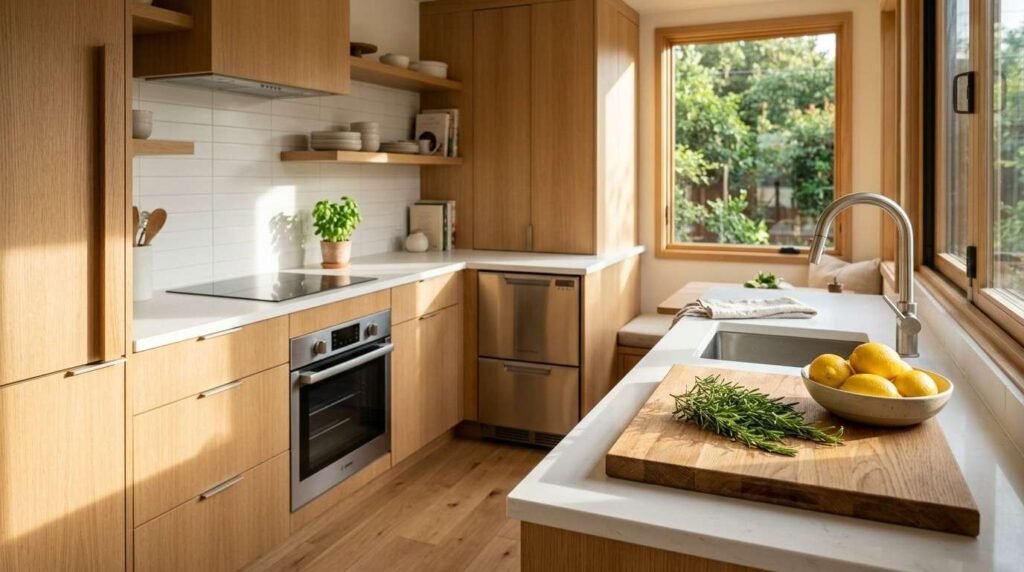
A well-designed ADU kitchen fits real cooking habits into 100 to 300 square feet without feeling cramped. I’ve watched homeowners fall in love with a Pinterest layout that simply cannot work once plumbing, clearances, and appliance sizes enter the picture. The good news is that small kitchens follow predictable rules, and once you know them, the design choices get a lot easier.
Space is the real constraint here, not style. An ADU kitchen has to handle full cooking demands in a fraction of the footprint of a main house kitchen, and every inch of layout, storage, and appliance choice carries more weight because of it.
This guide walks through what separates ADU kitchen design from a standard kitchen, then moves into layout types and sizing, appliance and storage strategy, surface materials, lighting and electrical planning, flooring and finishes, and design style options before closing with budgeting guidance for the whole project.
What Makes ADU Kitchen Design Different From a Standard Kitchen
An ADU kitchen is a full-function cooking space built inside a footprint roughly one-third to one-half the size of a typical primary-residence kitchen. Every design decision inherits that constraint before anything else gets considered.
I approach every ADU kitchen project assuming the square footage is fixed and non-negotiable. That single fact changes appliance sizing, storage strategy, and even where the sink can physically go.
Space Constraints Unique to Accessory Dwelling Units
Most ADU kitchens run between 60 and 120 square feet, compared to 150 to 250 square feet in a standard single-family kitchen. That difference forces compact appliances, tighter clearances, and layouts that do double duty as circulation paths.
A kitchen this size cannot absorb wasted space the way a larger home can. Every cabinet run and every appliance placement gets scrutinized for whether it earns its footprint.
Code and Permit Considerations That Shape ADU Kitchens
California building code requires ADU kitchens to include a sink, food preparation counter space, and permanent cooking facilities to qualify as a legal dwelling unit kitchen. The California Department of Housing and Community Development sets statewide baseline standards that many local jurisdictions layer additional requirements on top of, particularly around ventilation and electrical capacity.
I always confirm local requirements early, because permit delays over kitchen specifications are one of the most common holdups I see in ADU projects.
ADU Kitchen Layout Types and How to Choose One
The layout you choose determines whether a small kitchen feels efficient or feels like a bottleneck every time two people try to use it at once. Three layout types cover the vast majority of ADU floor plans.
Galley Kitchen Layouts for Narrow ADUs
A galley layout runs counters and cabinets along two parallel walls, creating a central walkway between them. This layout maximizes counter length in a narrow footprint and works especially well in ADUs under 400 square feet total.
The tradeoff is traffic flow. A galley kitchen with a walkway under 42 inches wide gets uncomfortable fast once someone opens the oven door while another person tries to pass.
L-Shaped Kitchen Layouts for Corner Efficiency
An L-shaped layout wraps cabinetry and counters around two adjoining walls, freeing up floor space in the center of the room. I like this layout for ADUs with an open living-dining-kitchen combination, since it keeps the cooking zone contained without walling off the rest of the unit visually.
This shape also supports a natural work triangle between the sink, stove, and refrigerator without forcing awkward diagonal walking paths.
One-Wall Kitchen Layouts for Studio ADUs
A one-wall layout lines every kitchen element along a single wall, which is often the only option in a true studio ADU under 400 square feet. It sacrifices some counter space compared to galley or L-shaped layouts, but it frees the rest of the room for living and sleeping functions.
I recommend this layout only when floor plan constraints leave no other option, since it compresses prep space more than any other configuration.
Sizing an ADU Kitchen to Fit Your Floor Plan
Kitchen sizing in an ADU isn’t a style preference; it’s math. Clearance codes, appliance dimensions, and counter minimums all have to fit inside whatever square footage the rest of the floor plan leaves behind.
Minimum Clearances and Work Triangle Standards
Building code typically requires a minimum of 40 inches of clear walkway space between counters, cabinets, or appliances on opposing walls, and some jurisdictions bump that to 42 inches for accessibility compliance. The work triangle connecting the sink, stove, and refrigerator should total no more than 26 feet in combined distance for the layout to function efficiently.
I measure this triangle on paper before a single cabinet gets ordered. Skipping this step is how homeowners end up with a stove that’s awkward to reach from the sink.
Kitchen Footprint by ADU Square Footage
A 400 square foot ADU typically allocates 60 to 80 square feet to the kitchen. An 800 square foot ADU can usually support 100 to 150 square feet, giving enough room for an island or peninsula.
I use total ADU square footage as the starting ratio, then adjust based on whether the household will primarily cook at home or use the kitchen for lighter meal prep.
Appliance Selection and Placement for Small-Footprint Kitchens
Appliance choice in an ADU kitchen is a sizing exercise first and a style choice second. Full-size residential appliances rarely fit the clearance math in a sub-100-square-foot kitchen.
Compact and Stackable Appliance Options
Compact refrigerators in the 24-inch width range, two-burner or induction cooktops, and stacked washer-dryer combinations free up 15 to 25 percent more usable floor space compared to full-size equivalents. I steer homeowners toward 24-inch appliance widths as the default for any ADU under 500 square feet.
Induction cooktops in particular save both counter depth and ventilation complexity compared to gas ranges, since they run cooler and don’t need the same makeup air considerations.
Ventilation and Utility Hookup Placement
Gas appliances require dedicated venting that pulls double duty as both a code requirement and a design constraint on cabinet layout above the cooktop. Electric and induction cooktops simplify this considerably, since they only need a standard range hood rather than a sealed combustion vent path.
I plan utility hookup locations at the same time as the layout, not after, because moving a gas line or 220-volt outlet after drywall goes up adds real cost.
Cabinetry and Storage Strategy for ADU Kitchens
Storage capacity in an ADU kitchen depends almost entirely on using vertical space that a standard kitchen would leave empty. Horizontal counter and cabinet runs are already maxed out by the layout constraints covered earlier.
Vertical Storage and Ceiling-Height Cabinets
Cabinets that run to the ceiling instead of stopping 12 to 18 inches short add roughly 20 percent more storage volume in the same wall footprint. I default to ceiling-height uppers on almost every ADU kitchen project, since that dead space above standard cabinets never earns its keep otherwise.
A rolling step stool or built-in pull-down shelf solves the access problem for the top shelves without sacrificing the storage gain.
Multi-Function Cabinetry and Pull-Out Systems
Pull-out pantry cabinets, corner lazy Susans, and toe-kick drawers convert wasted structural space into usable storage. These systems cost more per linear foot than standard cabinets, but in a kitchen this size, that premium buys back square footage you can’t create any other way.
I treat multi-function cabinetry as a near-mandatory line item rather than an upgrade in any kitchen under 100 square feet.
Countertop and Surface Material Choices for Durability
Surface material choice in a small kitchen carries more visual weight than in a large one, since counters and backsplash cover a bigger percentage of what’s visible in the room at any given moment.
Quartz, Granite, and Butcher Block Comparisons
Quartz offers a non-porous, low-maintenance surface that resists staining without the periodic sealing granite requires. Butcher block brings warmth and a lower price point but needs oiling every few months to prevent water damage near the sink.
I recommend quartz for most ADU kitchens specifically because rental turnover or long-term low-maintenance use tends to matter more than in a primary residence.
Backsplash Materials That Hold Up Long-Term
Ceramic tile and quartz slab backsplashes both resist grease and moisture well over a 15-to-20-year lifespan with minimal upkeep. Painted drywall behind a stove, by contrast, discolors and requires repainting every few years in a heavy-use kitchen.
I always extend backsplash material at least 4 inches behind the stove and sink, since that’s where moisture and heat damage concentrate first.
Lighting and Electrical Planning for ADU Kitchens
A small kitchen has less natural light reaching every corner, which puts more pressure on layered artificial lighting to do the job daylight would otherwise handle.
Task, Ambient, and Accent Lighting Layers
Under-cabinet task lighting illuminates the counter working surface directly, while a central ambient fixture lights the room as a whole. I add a third accent layer, usually a pendant over a peninsula or small island, mainly for the visual depth it adds in a compact space.
Skipping under-cabinet lighting is one of the most common regrets I hear from ADU homeowners after move-in.
Outlet and Circuit Planning for Small Kitchens
Electrical code typically requires GFCI-protected outlets within 24 inches of any counter section 12 inches or wider, plus dedicated circuits for major appliances like a range or refrigerator. I plan circuit capacity for the full appliance package before construction starts, since retrofitting a dedicated 220-volt line after drywall is finished costs significantly more than wiring it during framing.
Flooring and Finish Selections That Support Daily Use
Kitchen flooring needs to handle water, dropped items, and constant foot traffic in a space that gets used daily regardless of the ADU’s overall size. Luxury vinyl plank and porcelain tile both perform well here, resisting water damage while costing less than natural stone.
I steer away from solid hardwood directly in the kitchen zone, even when it runs through the rest of the ADU, since water exposure near the sink and dishwasher shortens its lifespan considerably.
Design Styles and Aesthetic Approaches for ADU Kitchens
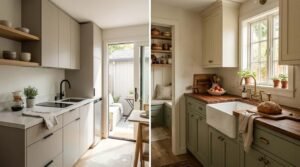
Style choice in an ADU kitchen still matters for resale value and daily enjoyment, even with all the functional constraints covered so far. Two directions cover most homeowner preferences.
Modern Minimalist ADU Kitchen Design
A modern minimalist kitchen uses flat-panel cabinet fronts, integrated appliances, and a neutral palette to visually expand a small footprint. I find this style photographs well and tends to appeal to a broad range of future renters or buyers if the ADU ever changes hands.
Warm Traditional and Farmhouse ADU Kitchens
A farmhouse-style ADU kitchen leans on shaker cabinet fronts, warmer wood tones, and an apron-front sink to bring character into a small space. This direction costs slightly more in custom cabinetry and hardware, but many homeowners prefer the lived-in warmth over a strictly minimalist look.
Budgeting for an ADU Kitchen Build
Kitchen costs typically represent 15 to 25 percent of a total ADU construction budget, making it one of the highest-impact rooms per square foot in the entire project.
Cost Ranges by Material and Layout Complexity
A basic ADU kitchen with stock cabinets and laminate counters runs $8,000 to $15,000 in most California markets. A mid-range build with semi-custom cabinetry and quartz counters typically lands between $18,000 and $30,000, and a high-end kitchen with custom cabinetry, premium appliances, and natural stone can exceed $40,000.
I walk every homeowner through these three tiers early, since the kitchen budget conversation shapes decisions in nearly every other room of the ADU.
Where to Invest vs. Where to Save
I generally recommend spending on cabinetry and countertops, since those surfaces get touched and seen daily and are expensive to replace later. Lighting fixtures, hardware, and faucet finishes are easier and cheaper to upgrade down the road, so they’re a reasonable place to start with a budget option and revisit later.
Conclusion
A well-designed ADU kitchen balances layout, sizing, storage, and material choices against a fixed and often tight footprint. Every decision, from appliance width to cabinet height, carries more weight here than in a standard kitchen.
Getting these details right the first time avoids costly rework and delivers a kitchen that performs well for years of daily use. The tradeoffs between layout types, materials, and budget tiers all come down to matching the space honestly.
We build ADU kitchens designed around how our clients actually live and cook, not just how a floor plan looks on paper. Reach out to Tiny Home Builders California to start planning a kitchen layout that fits your ADU and your budget.
Frequently Asked Questions
What is the ideal size for an ADU kitchen?
Most ADU kitchens work well between 60 and 150 square feet, depending on total ADU square footage. Larger ADUs can support an island or peninsula, while smaller studios need a compact one-wall layout.
Can I put a full-size refrigerator in an ADU kitchen?
Full-size refrigerators fit in ADUs over 500 square feet with adequate clearance planning. Smaller units typically need a 24-inch compact refrigerator to preserve workable floor space.
Do ADU kitchens require a permit separate from the main house?
ADU kitchens are permitted as part of the overall ADU construction permit, not separately. Local code still requires the kitchen to meet minimum sink, counter, and cooking facility standards.
What is the most space-efficient kitchen layout for a small ADU?
A galley layout typically maximizes counter and storage space in narrow ADU floor plans. A one-wall layout works better only when the total footprint is too tight for two parallel counter runs.
How much does an ADU kitchen typically cost to build?
A basic ADU kitchen costs $8,000 to $15,000, while a mid-range build runs $18,000 to $30,000. High-end custom kitchens with premium materials can exceed $40,000 depending on finishes.
Is quartz or butcher block better for an ADU kitchen countertop?
Quartz offers better long-term durability and lower maintenance for most ADU kitchens. Butcher block costs less upfront but needs regular oiling to prevent water damage.
Do I need a range hood if I install an induction cooktop?
Induction cooktops still benefit from a standard range hood to clear cooking odors and moisture. They avoid the sealed combustion venting that gas cooktops require, simplifying the installation.
What is a kitchen work triangle and why does it matter in an ADU?
The work triangle connects the sink, stove, and refrigerator in a layout that minimizes wasted steps while cooking. Keeping the combined distance under 26 feet keeps a small kitchen functional rather than cramped.
Should I splurge on cabinetry or appliances in an ADU kitchen budget?
Cabinetry and countertops are worth prioritizing since they’re expensive to replace and used daily. Appliances can often start at a mid-range tier and get upgraded later without major construction changes.


