
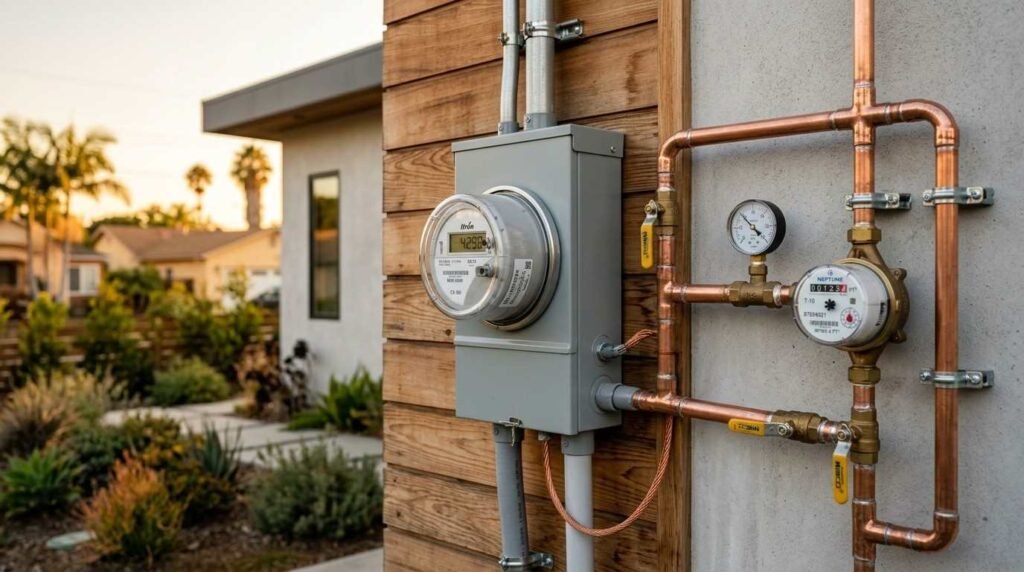
An ADU utility hookup is the set of physical connections and meter arrangements that deliver water, sewer, electricity, and gas to an accessory dwelling unit. I treat these decisions as structural, not administrative, because they set your budget, your schedule, and how the unit performs for decades.
Utility choices lock in early and get expensive to reverse. I have watched metering decisions add months to a build and thousands to a bill, purely because nobody mapped them first.
This guide covers hookup fundamentals, water and sewer, electrical capacity, gas versus all-electric, metering options, California rules, costs, permits, rentability, mistakes, and builder evaluation.
What Utility Hookups Mean for an ADU
Every ADU is a real dwelling with real service demands. That means it needs potable water in, wastewater out, electrical power, and in many cases a fuel source for heating and cooking.
I start every project by asking one question: does this unit share the primary home’s services, or does it get its own? That single answer drives trenching, panel work, permit filings, and monthly billing for the life of the property.
The Four Utilities Every ADU Needs
Water, sewer, electricity, and gas make up the core four. Some builds add a fifth consideration in the form of data and communications, though that carries far less cost and regulatory weight.
Each utility has its own authority, its own application, and its own inspection. I map all four on a single site plan before we finalize the ADU footprint, because a bad location multiplies trenching distance fast.
Shared Service vs. Separate Service Explained
Shared service means the ADU branches off the existing home’s connection. One water line feeds both structures, one electrical service feeds both panels, one sewer lateral carries both waste streams.
Separate service means the ADU gets its own connection back to the street or the utility’s main. It costs more upfront and gives you cleaner billing, independent capacity, and a stronger position at resale.
Most detached ADUs in California land somewhere in the middle. I frequently pair a shared water and sewer connection with a separate or submetered electrical arrangement, because that combination balances cost against long-term control.
Why Utility Decisions Happen Before Framing
Utility routing dictates foundation penetrations, slab sleeves, and stub-out locations. Once concrete cures, every change becomes demolition.
I schedule a utility coordination meeting before the foundation and site prep work begins, and I bring the electrician, plumber, and site contractor into the same conversation. That one meeting prevents the majority of mid-build utility surprises I see on rescued projects.
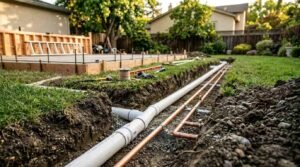
Water and Sewer Connections for ADUs
Water and sewer are the least glamorous utilities and the most likely to blow a budget. The cost driver is almost never the pipe. It is the distance, the depth, and what sits between the ADU and the connection point.
I look at three things first: where the existing main line runs, how deep it sits, and whether the existing lateral has capacity for a second dwelling.
Tapping the Existing Main vs. New Lateral
Tapping the existing service line is the cheaper path. We locate the home’s water main, install a tee with a shutoff, and run a new branch to the ADU.
A new lateral runs from the ADU all the way to the street connection. That means a longer trench, a street cut in many jurisdictions, and a separate connection fee from the water district.
The deciding factor is usually capacity. A three-quarter-inch service that already struggles with the main house will not comfortably feed a second kitchen and bathroom, and that pushes us toward an upsized or independent line.
Sewer Capacity, Slope, and Backflow Basics
Gravity sewer needs consistent fall, generally a quarter inch per foot on a four-inch line. When the ADU sits lower than the sewer connection, we add a sewage ejector pump and a sealed basin.
Backflow protection matters more with two dwellings on one lateral. A backwater valve keeps a blockage downstream from pushing waste into the lower fixture, and that lower fixture is very often the new ADU.
Septic Systems and ADU Load
Septic changes the math entirely. Adding a dwelling adds bedrooms, and bedroom count drives required tank volume and leach field size under county health rules.
I always order a septic evaluation before we commit to a unit size. A system near capacity forces either a smaller ADU, a tank upgrade, or an expanded dispersal field, and each option carries a different cost curve.
Electrical Service, Panel Capacity, and Load Calculations
Electrical is where most California ADU projects hit their first real wall. Modern all-electric units draw heavily, and a lot of older homes sit on service that was sized for a very different era of appliances.
I run a load calculation before promising any client a metering configuration. The number that calculation produces determines whether we branch off existing service or trigger a full service upgrade.
Reading Your Existing Panel and Service Size
Look at the main breaker. A 100-amp main on a 1960s home is common, 125 and 150 show up on 1980s builds, and 200 amps is typical on newer construction.
Also count the available breaker spaces and check for a bus rating stamped inside the panel door. A panel physically full of breakers still gets replaced even when the service amperage technically works.
Load Calculations and When an Upgrade Is Required
A load calculation follows the National Electrical Code standard method or the optional method, summing general lighting, appliance loads, HVAC, and any EV charging. The result gets compared against your available service capacity.
California adopted the 2022 California Electrical Code statewide, and local amendments layer on top of it. When the calculation exceeds available capacity, the options are a service upgrade, load management devices, or a smaller electrical footprint in the ADU.
Load management hardware has changed this conversation considerably. Smart panels and load-sharing devices let a 100-amp or 125-amp service support an ADU that would have demanded an upgrade five years ago, and that saves real money on utility-side work.
All-Electric ADUs and Panel Sizing
All-electric ADUs need a heat pump for space conditioning, a heat pump water heater, an induction or electric range, and often an EV circuit. That stack adds up quickly on paper.
Actual diversified demand runs well below nameplate ratings, which is why the optional calculation method usually produces a workable number. I size the ADU subpanel with spare capacity anyway, because the cost of four extra breaker spaces today is trivial next to a retrofit later.
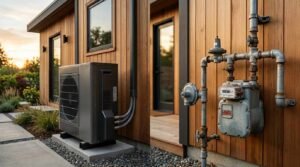
Gas Service or All-Electric: Choosing Your Energy Path
This choice drives your metering strategy more than clients expect. Gas means a second utility relationship, a second meter decision, and a second set of trenching and inspection requirements.
I have watched the market shift hard toward all-electric across California, and the reasons are equal parts code, cost, and simplicity.
Extending an Existing Gas Line
Extending gas requires verifying that the existing meter and piping can carry the added BTU load. Undersized supply piping causes pressure drops that show up as poor appliance performance.
The gas utility handles anything upstream of the meter, and your plumber handles everything after it. A separate gas meter means a new service line from the utility main, which is the most expensive gas scenario.
Heat Pumps, Induction, and the All-Electric Case
Skipping gas removes an entire utility from the project. No gas trench, no gas meter application, no combustion venting, no gas inspection.
Heat pumps deliver two to four units of heat per unit of electricity, which makes an all-electric ADU cheaper to operate than a gas-heated one in most California climate zones. That efficiency is why I recommend an all-electric approach on the majority of the tiny homes and ADU builds we take on.
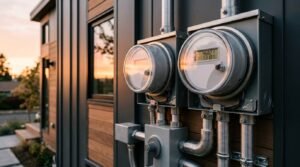
Separate Metering Options for ADUs
Here is the decision that generates the most questions I field. There are three viable configurations, and none of them is universally correct.
I evaluate them against four criteria: upfront cost, monthly cost structure, tenant billing needs, and resale positioning.
Option 1: Fully Shared Meters
The ADU runs entirely off the primary home’s meters. One electric bill, one water bill, one gas bill, all in the owner’s name.
This is the cheapest path by a wide margin. It works well for family occupancy and for owners who fold utilities into a flat rent figure, and it fails badly when you need usage accountability from a tenant.
Option 2: Separate Utility Meters
The ADU gets its own utility-owned meters and its own account with each provider. The tenant pays the utility directly, and your exposure to their consumption drops to zero.
Costs include connection fees, capacity or impact fees, meter installation, a new service run, and in the case of electrical, frequently a service upgrade or a new meter main. This is the most expensive option and the cleanest one operationally.
Separate electric metering also unlocks tiered rate benefits. Two accounts each get their own baseline allowance, which matters under California’s tiered residential rate structure and can meaningfully lower combined bills on high-usage properties.
Option 3: Submetering the ADU
Submetering keeps one utility-owned meter and adds a privately owned meter on the ADU branch. You receive one bill, read the submeter, and bill the tenant for their measured share.
It costs a fraction of full separation, often a few hundred dollars for the device and installation. The tradeoff is administrative: you become the billing party, and California places specific requirements on how submetered utilities get billed to residential tenants.
Comparison Table: Shared vs. Separate vs. Submetered
| Factor | Shared | Separate | Submetered |
| Upfront cost | Lowest | Highest | Low to moderate |
| Who pays the utility | Owner | Tenant | Owner, rebills tenant |
| Usage accountability | None | Full | Full |
| Billing admin burden | None | None | Owner handles it |
| Rate tier benefit | No | Yes, two baselines | No |
| Resale clarity | Weakest | Strongest | Moderate |
| Best fit | Family use, flat rent | Long-term rental, resale focus | Rental with budget limits |
California Rules That Shape ADU Utility Decisions
State law does real work here, and it generally works in your favor. The legislature spent several years stripping away local barriers that made ADU utility connections prohibitively expensive.
I read the current statute and the local utility’s rules side by side on every project, because the state sets a floor and local agencies fill in the details.
When a Separate Connection Cannot Be Required
Under California’s ADU statute, a local agency cannot require a separate utility connection or impose connection fees and capacity charges for an ADU created within an existing structure. The California Department of Housing and Community Development ADU handbook lays out how these limits apply.
New detached ADUs sit differently. Agencies retain authority to require a separate connection there, and any fee charged must be proportionate to the burden the unit actually places on the system.
Connection Fees and Capacity Charges
Connection fees cover the physical tap and meter. Capacity charges, sometimes called impact or facility fees, pay for the system’s share of new demand.
State law caps capacity charges for qualifying ADUs at a proportionate share based on square footage or plumbing fixture count. That single provision has saved my clients five figures on individual projects.
Local Utility Variation Across the State
California has hundreds of water districts, dozens of sewer agencies, and several large investor-owned electric utilities plus municipal providers. Their rules diverge sharply.
One district issues an ADU meter in three weeks. Another runs a six-month queue with a mandatory capacity study. I verify timelines with the actual provider before I put a schedule in front of a client, and this is exactly why local knowledge beats general advice on ADU permits and approvals.
What ADU Utility Hookups Cost
Utility work commonly lands between five and fifteen percent of total ADU project cost. The spread is wide because site conditions swing the number more than any material choice.
I price utilities as a range with named variables rather than a single figure, and I show clients exactly which variables they control.
Trenching, Distance, and Site Conditions
Trenching is priced per linear foot, and the multiplier is what sits above the trench. Open dirt is cheap. Mature landscaping, driveways, decks, and mature tree roots each add cost and complexity.
Rock, high groundwater, and a required street cut push the number hardest. Moving an ADU twenty feet closer to existing service lines saves more money than most finish-material downgrades.
One-Time Fees vs. Ongoing Monthly Charges
One-time costs include trenching, pipe, conduit, meter equipment, connection fees, capacity charges, and any service upgrade. These hit during construction.
Ongoing costs are the ones owners forget. Every separate meter carries a fixed monthly service charge whether the unit uses a single kilowatt or not, and three separate meters on a rarely occupied ADU generate a standing bill that shared service avoids entirely.
Utility Permits, Applications, and Inspection Sequence
Utility approvals run on a separate track from your building permit. Missing that fact is the single most common cause of ADU schedule slippage I encounter.
I file utility applications the same week we submit for the building permit, because utility lead times routinely exceed plan check.
Who Files What, and When
The owner or an authorized agent opens utility accounts and files service applications. The licensed contractor pulls the plumbing, mechanical, and electrical permits tied to the building permit.
Electric service applications need a load calculation, a site plan showing the meter location, and often a single-line diagram. Water and sewer applications need fixture counts and a plumbing site plan.
Inspection Milestones That Gate Your Schedule
Underground inspections come first, before any trench gets backfilled. Then rough plumbing and rough electrical at framing stage, then the utility’s own meter set inspection, then final.
Each milestone is a hard gate. A failed underground inspection on a backfilled trench means re-excavation, which is why I photograph every trench before cover and keep those images in the construction management documentation we hand clients at closeout.
How Metering Choice Affects Rentability and Resale
Metering is a financial decision dressed up as a technical one. It changes your monthly cash flow, your tenant relationship, and how an appraiser reads the property.
I ask clients one question early: is this unit for family, for rental income, or for future sale? The answer usually points to a single metering configuration.
Tenant Billing and Landlord Exposure
Shared meters mean you absorb every kilowatt and every gallon a tenant uses. Long showers and a space heater running through January land on your bill.
Separate meters transfer that entirely. Submetering transfers it too, with the caveat that you handle reading, billing, and collection, and California regulates how residential submetered utilities get billed.
Appraisal, Financing, and Future Sale
Appraisers value clarity. An ADU with independent utility service reads unambiguously as a separate dwelling unit, and that supports stronger income-approach valuation.
Separate metering also matters if the property ever gets divided, condominiumized, or financed as a two-unit asset. I treat separate electrical service as a resale investment on properties in strong rental markets, and the long-term value considerations follow the same logic we apply to structural and envelope decisions.
Common Utility Hookup Mistakes I See on ADU Projects
The first mistake is designing the ADU location before locating existing utilities. A beautiful site plan that puts the unit ninety feet from the nearest service line generates a trenching bill nobody budgeted.
Second is skipping the electrical load calculation until after the panel decision. That sequence reverses the logic and produces either an unnecessary service upgrade or a mid-build redesign.
Third is assuming state law removes all local fees. The exemptions are specific; they distinguish interior conversions from new detached units, and local agencies interpret the edges differently.
Fourth is ignoring monthly fixed charges. Three separate meters on a lightly used unit cost real money every single month for as long as you own the property.
Fifth is treating utilities as a late-stage detail. Utility lead times are the longest single variable in an ADU schedule, and they belong in week one of planning alongside site work and ADU design and floor plan decisions.
How to Evaluate a Builder on Utility Coordination
Ask a builder to walk you through their utility scope on their last three ADU projects. A capable builder names the specific agencies, the fees, the lead times, and what surprised them.
Ask who runs the load calculation and when. The right answer is early, before design locks, by a licensed electrician or engineer.
Ask how utility fees appear in the contract. Allowances with stated assumptions are honest. A single lump line labeled “utilities” hides risk you will discover later.
Ask about their trench documentation and inspection protocol. Builders who photograph and log underground work before backfill are the ones who do not get caught by a failed inspection, and that discipline shows up throughout their quality control and construction standards.
Finally, ask what they recommend for your specific property and why. A builder who gives you the same metering answer they give everyone has not looked at your site.
Conclusion
I have covered the four ADU utilities, service versus separate connections, load calculations, metering options, California rules, costs, permits, and resale effects.
Utility decisions connect to every other ADU choice, from foundation location to appliance selection, and deeper resources exist on each of those subtopics.
We help homeowners plan these connections correctly from day one. Talk to Tiny Home Builders California and start with a utility plan that holds.
Frequently Asked Questions
Does an ADU require a separate water meter in California?
Not always. State law prevents agencies from requiring separate connections for ADUs inside existing structures, while new detached units often need their own meter.
How much does it cost to hook up utilities to an ADU?
Utility work typically runs five to fifteen percent of total project cost. Trenching distance, site conditions, and required service upgrades drive most of that variation.
Can I submeter my ADU instead of installing separate meters?
Yes. A submeter measures ADU usage on a shared connection, costs far less than full separation, and makes you responsible for reading and billing the tenant.
Do I need to upgrade my electrical panel for an ADU?
That depends on your load calculation result. Many 100-amp and 125-amp services now support an ADU through load management devices instead of a full service upgrade.
Should my ADU be all-electric or include gas service?
All-electric removes an entire utility from the project and lowers operating cost through heat pumps. Gas makes sense mainly when existing supply already has spare capacity.
How long do ADU utility approvals take?
Lead times range from three weeks to six months depending on the provider. I file utility applications alongside the building permit for exactly that reason.
Does separate metering increase my ADU’s resale value?
It strengthens valuation. Independent utility service reads clearly as a separate dwelling unit, which supports income-approach appraisal and future financing or division.


