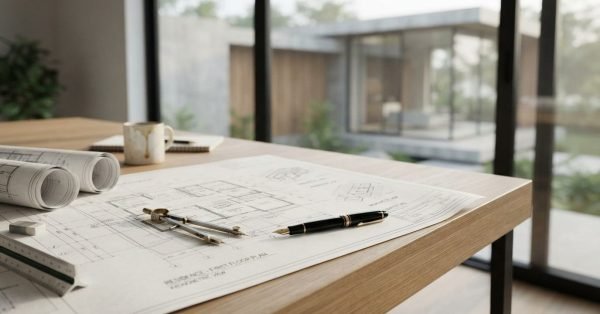
Architectural blueprints for a residential first-floor plan spread across a wooden drafting table, accompanied by a drafting compass, fountain pen, and rolled plans with a modern home exterior visible through large windows in the background.

Custom Home Design: Architectural Styles & Planning Principles

A well-designed custom home starts long before a single blueprint gets drawn. It starts with understanding

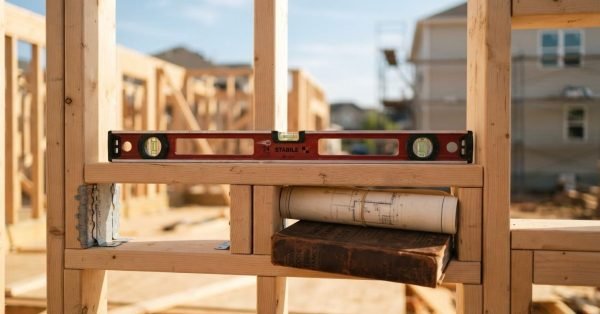
Wooden wall framing on a residential construction site featuring a red spirit level resting on a crossbeam above a rolled architectural blueprint and a heavy building codes reference book.

Building Codes for New Homes: What Owners Must Know

I’ve walked through hundreds of framing inspections, and the homeowners who ask about code compliance early