
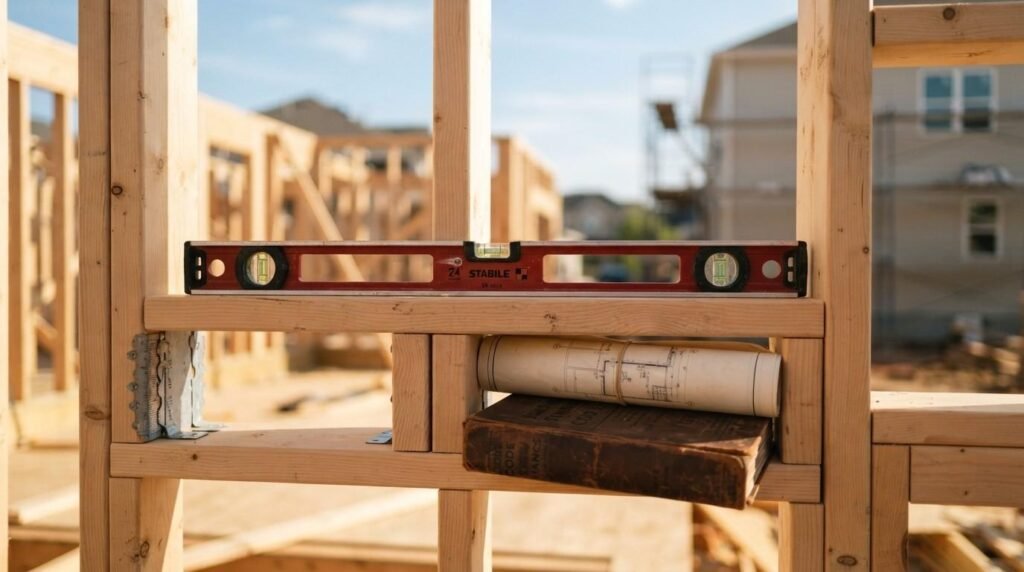
I’ve walked through hundreds of framing inspections, and the homeowners who ask about code compliance early always end up happier with the final product. California building codes exist to protect your safety, your investment, and your home’s long-term performance, not to slow down your project for no reason. Every wall, wire, and pipe in your new home answers to a specific code requirement, whether you notice it or not.
Skipping this knowledge leaves you dependent entirely on your builder’s word. And in a state with some of the strictest and most frequently updated building codes in the country, that’s a risky position for any homeowner or investor to sit in.
I cover the foundations of California’s code structure and where state rules come from, the structural, energy, and fire safety standards that shape how your home gets built, the plumbing, electrical, and accessibility requirements built into every system, and the permitting and inspection process you’ll walk through from application to final approval.
Why California Building Codes Matter for New Homeowners
Building codes are the minimum legal standards a new home must meet before anyone can legally occupy it. They cover structural integrity, fire safety, energy performance, plumbing, electrical systems, and accessibility, all rolled into one enforceable set of rules.
I think of codes as the floor, not the ceiling. A code-compliant home meets the legal minimum — a well-built home exceeds it in the places that matter most for durability and comfort.
What Building Codes Actually Protect
Codes protect three things at once: your physical safety, your financial investment, and your home’s resale value. A structurally sound foundation and correctly sized electrical panel aren’t glamorous, but they’re what keeps your home standing and insurable for decades.
Insurance companies check code compliance too. A home built outside code can face coverage denials or higher premiums, and that’s a cost that follows you long after move-in.
How Codes Differ From Zoning and HOA Rules
Building codes govern construction methods and safety standards. Zoning governs where and what you can build, like lot setbacks, height limits, and permitted land use. Homeowners association rules are private agreements layered on top of both, often controlling paint colors or fence styles.
I always tell clients to check all three separately, because passing one doesn’t mean you’ve satisfied the others.
The California Building Standards Code Structure
The California Building Standards Code lives inside Title 24 of the California Code of Regulations, and it’s the backbone of every residential project in the state. California’s Department of General Services publishes and maintains this code, updating it on a regular cycle to reflect new safety research and technology.
Local jurisdictions can add stricter amendments on top of the state baseline, but they can never weaken it. That layering is exactly why two homes built ten miles apart can face different specific requirements.

The 12 Parts of Title 24 Explained
Title 24 splits into twelve parts, each governing a different discipline. Part 2 covers the building code itself, Part 3 covers electrical, Part 5 covers plumbing, and Part 6 covers energy efficiency standards.
Most homeowners never read these directly, and they don’t need to. Your builder and your local plan checker translate these parts into the actual drawings and inspections tied to your project.
How State Codes Interact With Local Amendments
Cities and counties across California can adopt amendments addressing local conditions, like additional seismic bracing in high-risk zones or stricter fire standards near wildland areas. These amendments get filed with the state and become enforceable the moment your local building department adopts them.
This is where checking with your specific city or county building department pays off early, before your architect finalizes drawings around outdated assumptions.
Structural and Foundation Code Requirements
Structural code requirements govern how a home resists gravity, wind, and seismic forces over its entire lifespan. These rules touch the foundation, the framing, and every connection point that ties the structure together into one working system.
I consider this section the most consequential in the entire code, because structural failures are the hardest and most expensive to fix after the fact.
Seismic Design Standards for New Construction
California’s seismic provisions require specific bracing, shear wall placement, and foundation anchoring calibrated to the seismic zone your property sits in. The California Geological Survey maps these zones and found that most of the state’s population lives within an active seismic hazard area, which is exactly why these standards apply broadly rather than only near known fault lines.
Builders use engineered shear walls and hold-down hardware to transfer seismic forces safely to the foundation. That hardware is inspected specifically, separate from general framing inspections.
Foundation and Framing Inspection Points
Foundation inspections happen before concrete pours, checking rebar placement, footing depth, and soil compaction. Framing inspections happen after the structural skeleton goes up but before insulation covers anything.
Both inspections are non-negotiable checkpoints. No inspector signs off on a foundation or frame that doesn’t match the approved engineered drawings.
Energy Efficiency Code Requirements (Title 24 Part 6)
Energy code requirements dictate how well your new home retains heat, uses electricity, and performs against the state’s broader climate goals. Part 6 of Title 24 is one of the most aggressive energy codes in the country, and it gets stricter with nearly every update cycle.
This section directly affects your future utility bills, so I’d argue it deserves as much homeowner attention as the structural sections.

Solar Mandate Rules for New Homes
California requires solar photovoltaic systems on most new single-family homes, a rule the California Energy Commission has enforced since the 2019 Title 24 update cycle. System sizing depends on the home’s square footage, climate zone, and roof orientation.
Battery storage isn’t mandatory yet, but many builders now include it as a standard upgrade because it pairs naturally with the required solar systems.
Insulation, HVAC, and Envelope Standards
Insulation requirements vary by California’s sixteen climate zones, with mountain and desert regions facing stricter thermal envelope standards than coastal areas. HVAC systems must meet minimum efficiency ratings, and ductwork gets tested for leakage before final approval.
A tightly sealed envelope does more for comfort than most homeowners realize. I’ve seen identical floor plans perform completely differently based on envelope quality alone.
Fire Safety and Wildfire Code Requirements
Fire safety codes address both interior fire spread and, increasingly, wildfire exposure from the surrounding landscape. California treats these as separate but connected problems, and new homes in higher-risk areas face additional requirements beyond the base fire code.
Given the state’s wildfire history, this section carries weight that goes beyond a simple compliance checkbox.

Wildland-Urban Interface (WUI) Building Standards
Homes built in designated Wildland-Urban Interface zones must meet Chapter 7A standards, covering ember-resistant vents, fire-rated roofing, and enclosed eaves. Cal Fire maintains fire hazard severity zone maps that determine whether these standards apply to your specific parcel.
Your builder should confirm your fire hazard zone classification before finalizing exterior material selections, not after.
Fire-Resistant Materials and Defensible Space Rules
Class A fire-rated roofing, tempered dual-pane windows, and non-combustible siding are common requirements in high-risk zones. Defensible space rules also require specific vegetation clearance around the structure, which falls on the homeowner to maintain after move-in.
I always recommend asking your builder which specific materials satisfy your zone’s requirements, since generic “fire-resistant” claims aren’t always code-compliant.
Plumbing, Electrical, and Mechanical Code Standards
These three systems keep your home running day-to-day, and each one has its own dedicated code section with its own inspection process. Problems here tend to be invisible until something fails, which makes code compliance especially important.
I treat these systems as the ones where cutting corners causes the most long-term regret for homeowners.
California Plumbing Code Essentials
The California Plumbing Code governs pipe sizing, venting, drainage slope, and water efficiency fixtures. Low-flow fixtures are mandatory statewide now, tied into the same broader conservation goals driving the energy code.
Pressure testing happens before walls close up, catching leaks while they’re still cheap and easy to fix.
Electrical Code Requirements for New Homes
California adopts the National Electrical Code with state-specific amendments covering panel capacity, arc-fault protection, and required outlet placement. Newer homes also need dedicated circuits for EV charging readiness in many jurisdictions.
Panel sizing matters more than most owners expect, especially with solar, EV charging, and heat pump systems all drawing from the same electrical service.
Accessibility and Green Building Standards
Beyond structural and safety codes, California layers on standards addressing environmental impact and accessibility. These requirements shape material choices, water systems, and interior layout decisions in ways that aren’t always obvious from a floor plan alone.
Both sections reflect priorities that go beyond basic safety, aiming at long-term sustainability and usability.

CALGreen Mandatory Measures
CALGreen, formally Part 11 of Title 24, mandates water-efficient landscaping, construction waste diversion, and indoor air quality standards. The California Building Standards Commission requires builders to divert a percentage of construction waste from landfills as a mandatory measure, not an optional add-on.
Some jurisdictions add voluntary CALGreen tiers on top of the mandatory baseline, which can affect material specifications your builder selects.
Accessibility Provisions Owners Should Know
New single-family homes generally have fewer mandatory accessibility requirements than commercial buildings, though some jurisdictions require adaptable design features for future accessibility needs. This becomes especially relevant for buyers planning to age in place.
I’d raise this conversation early if long-term accessibility matters to your household, since retrofitting later costs far more than building it in from the start.
The Permitting and Plan Check Process
Permitting is the administrative gateway that turns architectural drawings into a legally buildable project. No foundation gets poured, and no framing goes up, without an approved permit tied to reviewed and stamped plans.
This process feels bureaucratic, and it is, but it’s also the last checkpoint catching code issues before construction even starts.
Steps From Application to Approved Permit
The typical sequence runs from application submission, through plan check review by the local building department, to corrections if needed, and finally permit issuance. Complex projects sometimes route through multiple department reviews, including fire, grading, and environmental health.
Timeline varies widely by jurisdiction, and I’ve seen identical plans clear in weeks in one county and take months in another.
Common Reasons Plans Get Rejected
Plans commonly get rejected for incomplete structural calculations, missing energy compliance documentation, or drawings that conflict with local zoning setbacks. Incomplete plan sets cause more delays than actual code violations in most cases I’ve seen.
A thorough architect or designer who’s worked in your specific jurisdiction before catches most of these issues before submission.
Inspections: What Happens and When
Inspections verify that actual construction matches the approved permitted plans and applicable code sections at each major milestone. Skipping or failing an inspection halts construction on that portion of the project until it’s corrected and re-verified.
I consider inspections the enforcement mechanism that makes the entire code system meaningful rather than theoretical.
The Inspection Sequence During Construction
The Standard sequence runs foundation, framing, rough plumbing and electrical, insulation, and then final inspection before occupancy. Each inspection has to pass before the next construction phase legally proceeds.
Covering work before its inspection passes is a serious violation, and reputable builders never do it regardless of schedule pressure.
What a Failed Inspection Means for Your Timeline
A failed inspection requires correction and a re-inspection, adding days or weeks depending on the issue’s complexity and the inspector’s availability. Most failures involve minor documentation gaps rather than major structural problems.
Good builders build buffer time into their schedules anticipating at least one re-inspection somewhere in the process.
How Owners Can Verify Builder Code Compliance
Verifying compliance doesn’t require a construction background. It requires asking the right questions and knowing which documents you’re entitled to see throughout the project.
This is where I think homeowners have more power than they realize, and more responsibility too.

Questions to Ask Your Builder About Code Compliance
Ask which permits have been pulled, request copies of passed inspection reports, and ask directly which code edition governs your project. A transparent builder answers these questions without hesitation or vague deflection.
I’d also ask who’s pulling the permits: the builder or a subcontractor, since that affects who’s legally accountable if something goes wrong.
Red Flags That Signal Code-Cutting
Reluctance to show inspection records, unusually fast timelines for complex work, and unlicensed subcontractors performing electrical or plumbing work are all warning signs. Any builder suggesting you skip a permit to save time or money is putting your entire investment at risk.
Trust builders who welcome scrutiny of their process. That openness usually reflects confidence in the quality of the work underneath it.
Conclusion
California’s building codes shape every structural, electrical, and energy decision in your new home. Understanding this framework connects directly to smarter, more confident builder evaluation.
Knowledge like this protects your investment long before problems surface. It also sets a foundation for lasting comfort and performance.
We build every home at Tiny Home Builders California around full code compliance and complete transparency. Reach out to us and let’s talk through your project with confidence.
Frequently Asked Questions
What happens if a builder skips a required inspection?
Skipping a required inspection is a code violation that can force you to open up finished walls later for verification. It can also create serious problems when you try to sell or insure the home.
How long does the permitting process take in California?
Permitting timelines range from a few weeks to several months depending on your county and project complexity. Rural counties and simpler projects tend to move faster than dense urban jurisdictions.
Do I need a permit for a small home addition?
Almost any structural addition requires a permit, even smaller projects that seem minor. Unpermitted work creates disclosure problems and liability issues when you eventually sell the property.
Are California building codes the same statewide?
The baseline code is consistent statewide, but local jurisdictions add amendments addressing regional risks like seismic activity or wildfire exposure. Always check your specific city or county’s adopted amendments.
How often do California building codes get updated?
California updates Title 24 on a regular three-year cycle, though some sections face more frequent interim updates. Projects typically follow whichever code edition was in effect when the permit was issued.
What’s the difference between a code violation and a permit violation?
A code violation means the construction doesn’t meet safety or performance standards. A permit violation means the work happened without proper government authorization, regardless of whether the work itself meets code.
Can I be held liable for code violations from a previous owner?
Yes, code violations transfer with the property regardless of who caused them originally. This is why a pre-purchase inspection matters even for homes that aren’t brand new.
Does solar installation require a separate permit from the main home permit?
Solar systems typically need their own dedicated permit and inspection, separate from the main structural permit. This applies even though solar is mandatory under current Title 24 energy requirements.


