
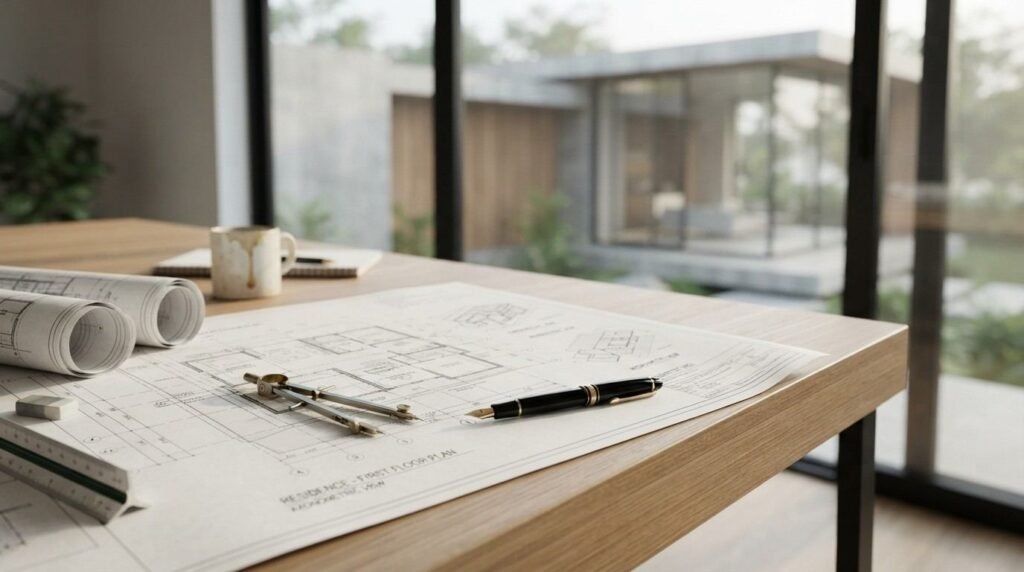
A well-designed custom home starts long before a single blueprint gets drawn. It starts with understanding how architectural style, site conditions, and planning principles work together to create a home that actually functions for the way you live. Get that foundation wrong, and no amount of finish work fixes it later.
Homeowners across California face a specific challenge here. Coastal fog, inland heat, hillside lots, and strict local codes all push back against a design that looks great on paper but ignores the site.
I cover the major architectural styles suited to California living, how climate and site conditions steer those choices, and the planning principles space, light, scale that hold a design together. I also walk through the design process itself, the architect versus design-build decision, energy efficiency, material choices, budgeting, and the mistakes that derail custom projects before they start.
What Custom Home Design Really Means (and Why Planning Comes First)
Custom home design is the process of creating a residential structure tailored to a specific site, budget, and household rather than adapting a pre-drawn floor plan. It differs from production home building because every dimension, material, and spatial relationship gets decided intentionally for one family.
I see a lot of people jump straight to Pinterest boards of exteriors before they’ve thought through how rooms connect or where the sun hits the lot at 4 pm in July. That order is backwards.
Planning comes first because architectural style is really just the skin. The bones how space flows, how the home sits on its lot, how it handles heat and light determine whether that skin actually works long term.
A custom-built home designed around the site’s specific conditions performs measurably better over decades than one dropped onto a lot without adjustment. That’s the whole argument for planning-first thinking.
Popular Architectural Styles for Custom Homes in California
California’s architectural landscape draws from several distinct traditions, each suited to different climates, lot types, and lifestyle priorities. I’ll walk through the five styles I see requested most often across the state.
Modern & Contemporary Style
Modern architecture emphasizes clean lines, open floor plans, and large expanses of glass that blur the line between indoor and outdoor space. It favors flat or low-slope rooflines and minimal ornamentation.
This style suits California’s indoor-outdoor lifestyle particularly well. Large sliding glass walls open onto patios and pools, and the flat roof profile works with the state’s mild, low-snow climate zones.
I tell clients considering modern design to budget more for glazing and structural steel. Those big open spans need engineering that a traditional post-and-beam home doesn’t.
Craftsman & Bungalow Style
Craftsman homes bring exposed structural elements, deep porches, and natural materials like wood and stone to the forefront. Low-pitched gable roofs and tapered columns define the exterior profile.
This style has deep roots in early 20th-century California, particularly in Pasadena and the Bay Area. It photographs beautifully and ages gracefully because the materials real wood and real stone patina rather than degrade.
The tradeoff is maintenance. Exposed wood elements need periodic sealing and care that a stucco modern home skips entirely.
Mediterranean & Spanish Revival Style
Spanish Revival architecture uses stucco walls, red clay tile roofing, arched openings, and wrought iron detailing. It draws directly from Spanish colonial building traditions brought to California in the 18th century.
Thick stucco walls provide real thermal mass benefits in hot inland climates, keeping interiors cooler during peak summer heat without mechanical cooling working overtime. That’s a functional advantage, not just an aesthetic one.
Clay tile roofing also holds up exceptionally well against California’s dry heat and occasional wildfire ember exposure compared to some other roofing materials.
Farmhouse & Modern Farmhouse Style
Modern farmhouse design combines traditional gabled forms and board-and-batten siding with contemporary interiors, large kitchen islands, black-framed windows, and open living spaces. It reads as familiar but functions like a current home.
This style has surged in popularity over the past decade, particularly on larger rural and semi-rural lots where its scale reads naturally. It doesn’t compress as gracefully onto a narrow urban infill lot.
Mid-Century Modern Style
Mid-century modern architecture, popularized in California during the 1940s-60s, features post-and-beam construction, wide roof overhangs, and a strong connection between interior rooms and exterior courtyards. Palm Springs remains its most visible showcase.
The wide overhangs aren’t decorative. They shade glass walls from direct summer sun while still allowing lower winter sun angles to warm interiors passive design thinking baked into the style itself.
How Climate and Site Conditions Shape Architectural Style Choices
Every architectural style I just covered performs differently depending on where it sits. California’s microclimates make this more than a minor consideration.
Coastal fog belts favor styles with smaller window-to-wall ratios facing prevailing wind and moisture, while inland valleys favor deep overhangs and thermal mass to fight direct heat gain. A style chosen without accounting for this ends up fighting its own climate for the life of the building.
Lot slope matters just as much. A steep hillside lot often rules out a sprawling single-story ranch layout and pushes the design toward a stacked, multi-level footprint regardless of which style the homeowner originally wanted.
Wildfire-prone zones across California also restrict material choices directly. Building codes in these areas often require ember-resistant vents, non-combustible siding, and Class A roofing, which naturally steers style decisions toward stucco, stone, and tile over wood-heavy craftsman detailing.
Core Planning Principles Behind Every Well-Designed Custom Home
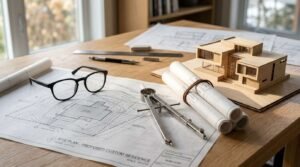
Style gets the attention, but three planning principles determine whether a home actually works day to day. I walk clients through all three before we talk finishes.
Space Planning & Room Flow
Space planning defines how rooms connect and how people move through a home during daily routines. Poor flow shows up immediately: a kitchen disconnected from the dining area, a primary suite that requires walking through a living room to reach.
I map out a household’s actual daily patterns before finalizing a floor plan. Where does morning coffee happen? Where do kids do homework? Those answers shape the plan more than any style reference photo.
Orientation & Natural Light
Orientation determines how much direct sun each room receives and at what time of day. A home oriented with living spaces facing south captures more consistent daylight through California’s long sunny season.
Getting orientation wrong means rooms that run dark all morning or spaces that overheat every afternoon. It’s one of the cheapest problems to fix on paper and one of the most expensive to fix after construction.
Scale, Proportion & Massing
Scale and proportion govern how a home’s overall size and individual elements relate to each other and to the surrounding lot. A home built too large for its lot overwhelms the site; one built too small underutilizes it.
Massing, how a home’s volumes stack and step, also controls how a large house avoids feeling like a box. Breaking up massing with varied rooflines and setbacks makes even a sizable custom home read as approachable rather than imposing.
The Custom Home Design Process, Step by Step
A structured design process moves a project from an initial concept through construction-ready drawings in a predictable sequence. I break it into five phases with every client.
Schematic design comes first: rough floor plans and massing studies that establish the overall concept. Design development follows, refining those plans with actual material selections and structural decisions locked in.
Construction documents come next, translating design decisions into the detailed drawings a builder and permitting office both require. Permitting and engineering review happen in parallel, checking the design against California’s structural and energy code requirements.
Construction administration closes the loop, with the design team staying involved to answer field questions and confirm the built home matches design intent. Skipping this last phase is where a lot of custom homes drift from their original design.
Working With an Architect vs. a Design-Build Team
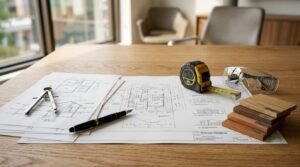
An architect-led process separates design and construction into two contracts, with the architect representing the homeowner’s interests independently from the builder. A design-build team combines both under one contract and one point of accountability.
The architect route tends to produce more design exploration and independent oversight of the builder’s work. It also introduces more coordination between two separate parties, which can slow decision-making and create finger-pointing when problems surface.
Design-build consolidates communication and often moves faster because the design and construction teams are already talking to each other daily. We run design-build at Tiny Home Builders California specifically because it keeps design intent and construction reality aligned from day one, rather than discovering a conflict mid-build.
Energy Efficiency and Sustainable Design Principles
Energy-efficient design reduces a home’s heating, cooling, and lighting demands through building envelope choices, orientation, and mechanical systems working together rather than any single feature. California’s Title 24 energy code sets mandatory minimums that shape nearly every custom design decision made in the state.
High-performance insulation and air sealing cut the single biggest driver of energy waste in most homes. The U.S. Department of Energy notes that proper insulation and air sealing can reduce heating and cooling costs by up to 15% in a typical home.
Window placement and glazing selection matter just as much as insulation once orientation is set. Low-E coated glass on west-facing windows cuts unwanted heat gain during peak summer afternoons without sacrificing the light modern and mid-century styles depend on.
Solar readiness has become close to standard in new California construction. The California Energy Commission requires solar photovoltaic systems on most new residential construction under current Title 24 standards.
Materials and Structural Choices That Support Your Design Vision
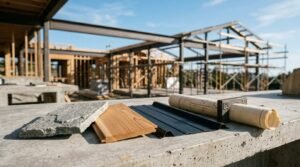
Every architectural style depends on specific structural and material decisions to actually get built the way it was drawn. Post-and-beam framing supports the wide-open spans that modern and mid-century designs both depend on, while conventional stick framing suits more compartmentalized traditional layouts.
Exterior material choice does double duty: it defines the style and determines maintenance demands for decades. Stucco, fiber cement siding, stone veneer, and wood siding each carry different upfront costs and different long-term upkeep schedules.
Roofing material interacts directly with both style and California’s wildfire code requirements. Clay tile, concrete tile, and metal roofing all carry Class A fire ratings, while some wood shake products don’t meet code in high-risk zones without additional treatment.
Foundation type also shifts based on site conditions more than style preference. A hillside lot often needs a stepped or pier foundation system that a flat inland lot never requires, regardless of which architectural style sits on top of it.
Budgeting for Custom Architectural Design
Custom design costs scale with complexity, not just square footage. A home with extensive glazing, complicated rooflines, or a difficult lot costs meaningfully more per square foot to design and build than a simpler rectangular footprint, even at identical size.
I always tell clients to budget design fees as a percentage of total construction cost rather than a flat number decided in isolation. That keeps the design scope honestly matched to what the construction budget can actually support.
Site conditions swing budgets more than most homeowners expect going in. A steep or geotechnically challenging lot can add substantial foundation and engineering costs before a single wall goes up, and that number needs to get nailed down early, not discovered mid-permit.
Material and finish selections made during design directly set the construction budget range later. Choosing clay tile roofing or extensive glazing during the design phase locks in a cost tier that’s difficult to walk back once construction documents are finalized.
Common Custom Home Design Mistakes and How to Avoid Them
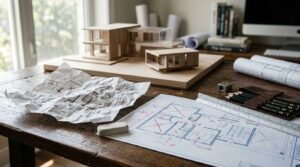
I see the same handful of mistakes repeat across custom projects, regardless of style or budget. Designing the exterior before finalizing the floor plan tops the list. Style decisions made in isolation from room flow tend to fight the layout once construction starts.
Ignoring site orientation during early design is another common one. A beautiful floor plan that puts the primary bedroom on the hot west side of the house creates a problem no amount of insulation fully solves later.
Underestimating site-specific costs grading, foundation engineering, utility connections derails budgets more often than finish selections do. Get a site assessment before locking in a design, not after.
Skipping construction administration once drawings are complete also lets small field decisions drift from the original design intent, one substitution at a time, until the finished home only loosely resembles what was actually designed.
Conclusion
Custom home design succeeds when architectural style, site conditions, and planning principles work together rather than in isolation. Style choices, orientation, and material decisions all shape how a home performs for decades.
Getting the planning phase right protects both budget and long-term comfort. A home designed around its actual site outperforms one designed around a picture alone.
We build custom homes across California with this planning-first approach at the center of every project. Reach out to Tiny Home Builders California to start your design process with a team that gets the foundations right from day one.
Frequently Asked Questions
What is the difference between architectural style and home design?
Architectural style refers to the visual and structural traditions a home follows, like Craftsman or modern. Home design is the broader process of planning space, function, and performance around a specific site and household.
How much does custom home design cost in California?
Custom design fees typically run as a percentage of total construction cost rather than a flat rate, and complexity drives the number more than square footage. Site conditions and material choices both push that percentage up or down.
Which architectural style is best for hot California climates?
Mediterranean and Spanish Revival styles perform well in hot inland climates because thick stucco walls provide thermal mass that resists heat gain. Deep roof overhangs on any style also help by shading windows during peak sun hours.
Do I need an architect for a custom home?
An architect is not legally required for most single-family custom homes in California, though larger or complex projects often benefit from one. Design-build teams provide equivalent design services under a single combined contract.
How long does the custom home design process take?
The design process typically spans several months from initial concept through completed construction documents, depending on project complexity and permitting timelines. Site conditions and code review can extend this timeline further.
What makes a custom home design energy efficient?
Energy efficiency comes from the building envelope, orientation, and mechanical systems working together rather than any single feature. Insulation, window placement, and solar readiness under Title 24 standards all contribute directly.
Can I combine architectural styles in one custom home?
Yes, many custom homes blend elements from two styles, such as modern massing with farmhouse materials. The key is keeping proportion and material choices consistent so the blend reads intentional rather than disjointed.
What is the biggest mistake homeowners make in custom home design?
Finalizing exterior style before the floor plan and site orientation are settled causes the most recurring problems. That sequence tends to create a home where the layout fights the site instead of working with it.


