
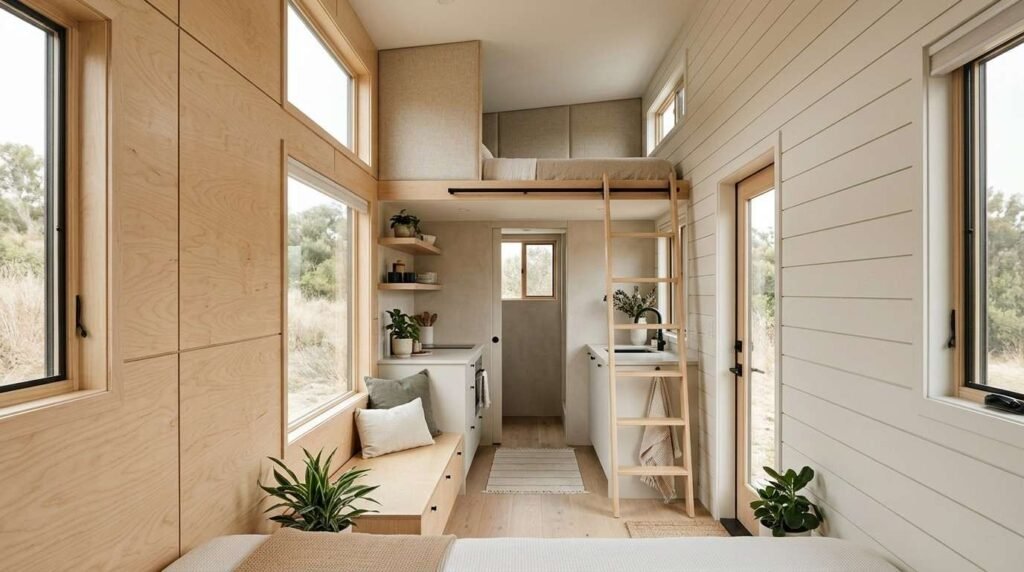
Every pound on a tiny house wall matters, because most tiny homes ride on a trailer with a fixed weight limit. I’ve seen homeowners fall in love with a heavy shiplap look, only to find out it pushes their build past the axle rating. That’s the tension at the center of every tiny house wall decision.
Getting this wrong isn’t just cosmetic. Overloaded trailers strain suspension, hurt fuel economy while towing, and in some cases violate road weight regulations. Getting it right means a home that looks finished, feels solid, and still tows safely down a California highway.
I’m walking through the weight-conscious finish options that actually work inside a tiny house: wood paneling, engineered panels, fabric-wrapped systems, and composite panels. Then I’ll show you how to weigh cost, durability, and weight against each other so you land on the right choice for your build.
Why Wall Weight Matters in Tiny House Construction
Wall finish weight determines how much of a tiny house’s total weight budget gets consumed before insulation, appliances, and furniture even enter the picture. A tiny home builder plans finish selection early, not as a decorative afterthought.
Tiny house trailer is a structural platform engineered with a maximum gross vehicle weight rating that includes the house, its systems, and everything inside it. Exceeding that rating strains axles, tires, and suspension components over time.
Structural Load Limits on Wheels or Foundations
Trailers rated for tiny house use typically carry gross weight ratings between 10,000 and 14,000 pounds, depending on axle configuration. Every material added to walls, floors, and ceilings draws directly from that number.
Foundation-based tiny homes face a different but related constraint. Lightweight framing systems still benefit from lighter interior finishes, since reduced dead load lowers material and labor costs on structural support.
How Finish Weight Affects Trailer Balance and Towing
Weight distribution across a trailer affects towing stability just as much as total weight does. Heavy finishes concentrated on one side or at the rear create sway and handling problems on the highway.
I always tell homeowners to think about finish weight in terms of ounces per square foot, not just total pounds. A few ounces per square foot compounds fast across hundreds of square feet of wall surface.
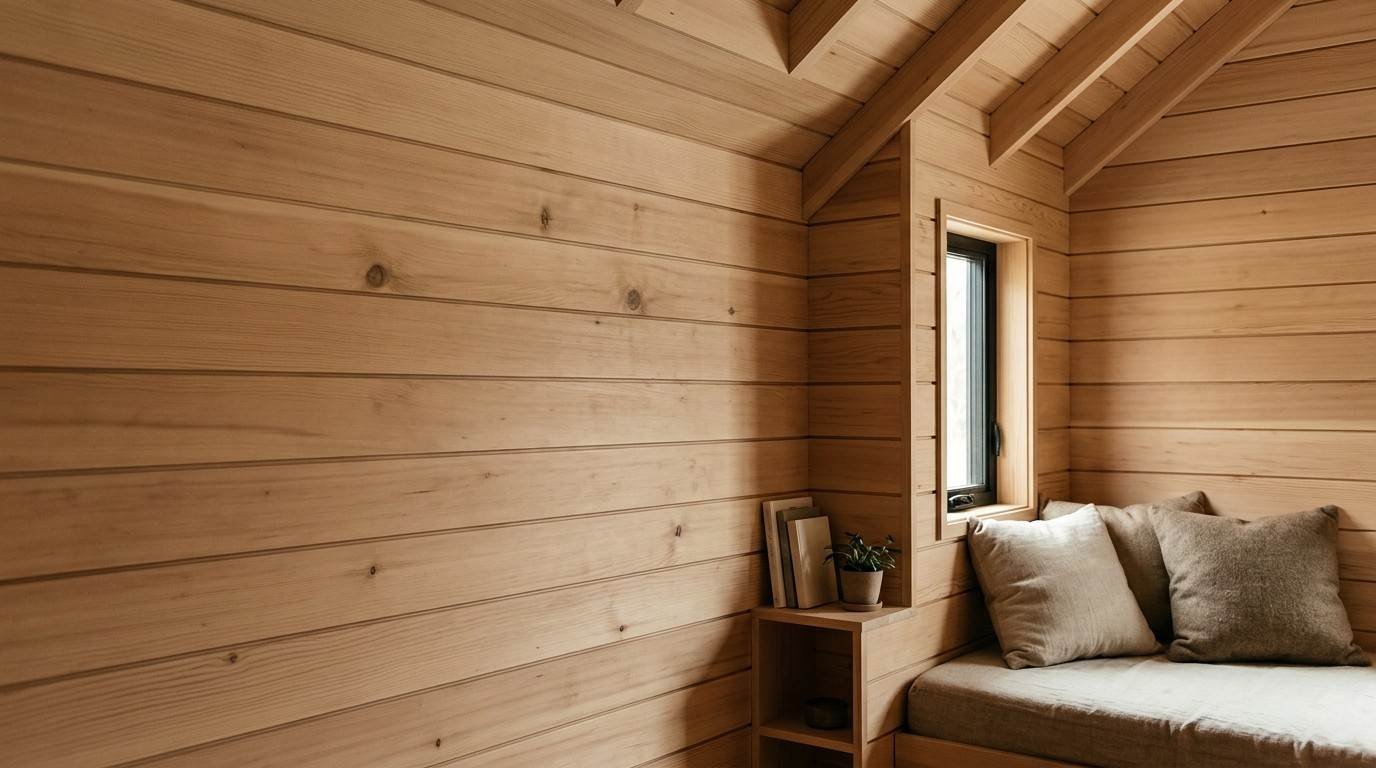
Shiplap and Tongue-and-Groove Wood Paneling
Shiplap is a wood paneling style that features overlapping horizontal boards with a distinctive rustic groove line between each plank. It remains one of the most requested finishes for tiny house interiors because of its warm, cabin-like aesthetic.
Tongue-and-groove paneling interlocks along the edges instead of overlapping, creating a tighter, more finished appearance. Both styles come in a range of wood species, and species choice drives weight more than the joinery style does.
Weight Per Square Foot and Installation Method
Pine shiplap runs roughly 1.5 to 2 pounds per square foot at standard 3/8-inch thickness, while cedar and cypress trend slightly lighter. I recommend thinner profiles specifically cut for RV and tiny house applications instead of standard lumber-yard stock.
Installation typically uses construction adhesive paired with a light nail schedule, which keeps additional fastener weight low. Battens behind the paneling add rigidity without much added mass.
Moisture and Climate Considerations in California
California’s coastal and inland climates each create different demands on wood paneling. Coastal humidity calls for a sealed finish that resists moisture absorption, while inland heat and dry conditions can cause boards to shrink and gap over a season.
A quality sealant or breathable finish coat protects wood paneling in both environments. I always budget for proper acclimation time before installation, since wood that hasn’t adjusted to interior humidity levels shifts after the walls go up.
Plywood and Engineered Wood Panel Systems
Engineered wood panel is a manufactured wall material built from layered wood veneers or wood fibers bonded under pressure to create a stable, lightweight sheet. Plywood, particularly Baltic birch, has become a go-to option for tiny house builders who want a clean, modern look without the weight of solid wood.
These panels install as full sheets rather than individual boards, which speeds up labor time considerably. That labor savings often offsets a slightly higher material cost per sheet.
Baltic Birch vs Standard Plywood Weight Comparison
Baltic birch plywood at 1/4-inch thickness weighs approximately 0.7 to 0.8 pounds per square foot, notably lighter than most solid wood paneling options. Standard construction-grade plywood runs similar in weight but lacks the void-free core and finished edge appearance that Baltic birch offers.
I steer homeowners toward Baltic birch specifically when the wall surface stays exposed, since the edges can be left raw and still look intentional. Standard plywood generally needs edge banding or trim to hide the layered core.
Finishing and Sealing Requirements
Raw plywood surfaces require a clear coat or oil finish to prevent surface fraying and to bring out the wood grain. Water-based polyurethane works well in tiny house applications since it dries fast and carries low off-gassing.
Two to three thin coats outperform one heavy coat, both in appearance and in long-term wear resistance. I always sand lightly between coats to keep the final surface smooth to the touch.
Fabric-Wrapped and Upholstered Wall Panels
Fabric-wrapped panel is a lightweight wall system built from a rigid or semi-rigid core covered in tensioned fabric, commonly used to add texture, color, and acoustic softness to a room. These panels show up most often in tiny house bedrooms and lofts where a softer, quieter feel matters.
The core material, usually a low-density foam board or fiberboard, keeps the overall system remarkably light compared to any wood-based option. Fabric choice affects both look and long-term durability more than the core material does.
Acoustic and Insulation Benefits
Fabric-wrapped panels absorb sound rather than reflecting it, which matters in a small, boxy interior where hard surfaces create noticeable echo. I’ve had homeowners specifically request them in loft sleeping areas for exactly this reason.
The foam core behind the fabric adds a thin layer of thermal insulation as well, though it isn’t a substitute for proper wall insulation. It functions as a bonus rather than a primary thermal strategy.
Durability and Cleaning Considerations
Fabric surfaces show wear differently than hard finishes, picking up stains and snags instead of dents or scratches. Performance fabrics rated for marine or outdoor use resist moisture and stains far better than standard upholstery textiles.
I recommend performance-grade fabric in kitchens, bathrooms, and entryways specifically. Bedrooms and quiet zones tolerate standard fabric grades without much added risk.
Lightweight Composite and PVC Wall Panels
Composite wall panel is a manufactured material combining polymers, fiberglass, or mineral fillers into a rigid, moisture-resistant sheet designed for high-exposure interior surfaces. PVC panels fall into this same category and have become common in tiny house bathrooms and kitchens.
These panels resist water completely, which sets them apart from every wood-based option covered so far. That water resistance comes with a slightly more utilitarian look, though modern printed finishes now mimic tile, stone, and wood grain convincingly.
Moisture Resistance for Bathrooms and Kitchens
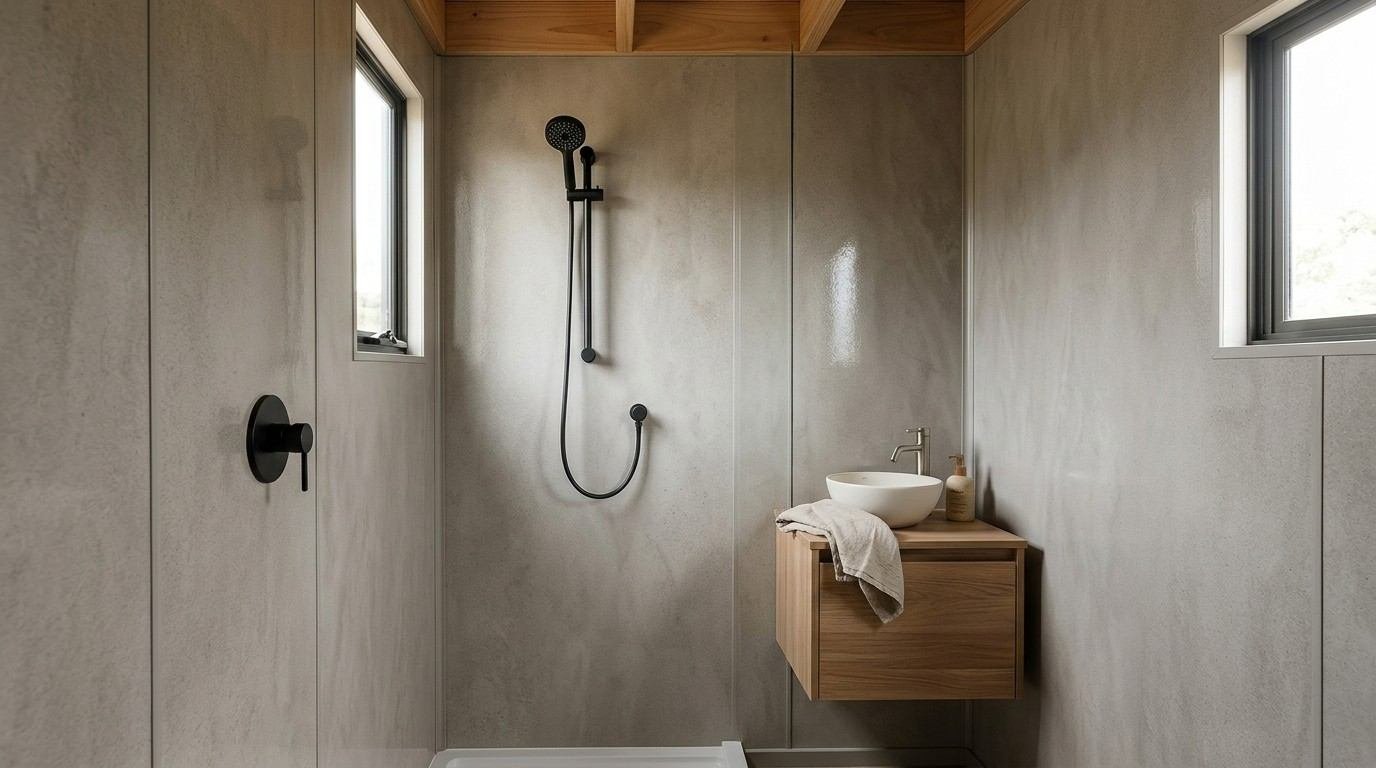
PVC and composite panels handle constant moisture exposure without swelling, warping, or supporting mold growth, which makes them the standard choice for tiny house wet zones. Wood and fabric options simply can’t compete in these specific rooms.
I specify composite panels behind kitchen backsplashes and full bathroom surrounds on nearly every build. The seamless installation also eliminates grout lines that would otherwise need constant cleaning in a small space.
Fire Rating and Building Code Compliance
Building codes in California require specific fire ratings for interior wall finishes, particularly near cooking appliances and heat sources. The International Code Council publishes the Residential Code provisions that most California jurisdictions adopt, including finish flame-spread requirements.
Composite and PVC panels rated Class A or Class B for flame spread meet these requirements in most residential applications. I always confirm the specific rating printed on the manufacturer spec sheet before installation, since ratings vary between product lines.
Comparing Cost, Weight, and Durability Across Finish Options
Every finish option covered here trades off differently across weight, cost, and durability. No single material wins on all three fronts, which is exactly why the decision depends on the room and its function.
| Finish Type | Weight (lbs/sq ft) | Relative Cost | Best Use Case |
| Shiplap/Tongue-and-Groove | 1.5–2.0 | Medium | Living areas, accent walls |
| Baltic Birch Plywood | 0.7–0.8 | Medium-High | Full interior walls, ceilings |
| Fabric-Wrapped Panels | 0.3–0.5 | Low-Medium | Bedrooms, lofts |
| Composite/PVC Panels | 0.9–1.2 | Medium | Bathrooms, kitchens |
Decision Framework for Choosing a Finish
I walk homeowners through three questions before finalizing any finish plan: how much of the trailer’s weight budget is already spoken for, which rooms need moisture or fire resistance, and what aesthetic ties the whole interior together. Those three answers narrow the field fast.
A mixed approach works best in most builds. Plywood or shiplap in the main living area, fabric panels in the sleeping loft, and composite panels in the kitchen and bathroom balance weight, function, and style across the whole home.
Conclusion
Wall finish choice directly shapes a tiny house’s weight budget, moisture resistance, and overall feel. Shiplap, plywood, fabric panels, and composite systems each solve a different part of that equation.
The right combination depends on trailer capacity, room function, and long-term durability needs. A thoughtful mix across rooms consistently outperforms a single material used everywhere.
We help homeowners weigh these tradeoffs against real structural and code requirements every day. Reach out to Tiny Home Builders California to plan wall finishes that keep your build light, code-compliant, and built for the long haul.
Frequently Asked Questions
What is the lightest wall finish option for a tiny house?
Fabric-wrapped panels are the lightest option, typically running 0.3 to 0.5 pounds per square foot. They work best in bedrooms and lofts rather than high-moisture rooms.
Can I use regular plywood instead of Baltic birch in my tiny house?
Standard plywood works structurally but shows a rougher core edge and lacks Baltic birch’s void-free layers. I recommend Baltic birch when the surface stays visible and unpainted.
Do tiny house interior walls need a specific fire rating in California?
Yes, walls near cooking appliances and heat sources need to meet flame-spread ratings under the adopted Residential Code. Composite and PVC panels typically carry Class A or B ratings that satisfy this requirement.
How much weight do interior wall finishes typically add to a tiny house?
Total finish weight across an average tiny house interior runs between 400 and 900 pounds, depending on material choice and total wall square footage. Choosing lighter materials across the build can save several hundred pounds compared to an all-wood interior.
Is shiplap a good choice for a tiny house on wheels?
Shiplap works well on wheels when installed in thin, RV-rated profiles rather than standard lumber-yard boards. I recommend it for accent walls or smaller sections rather than covering every interior surface.
What wall finish holds up best in a tiny house bathroom?
Composite or PVC panels perform best in bathrooms because they resist moisture completely without swelling or supporting mold. Wood and fabric finishes struggle with constant humidity exposure in that specific room.


