
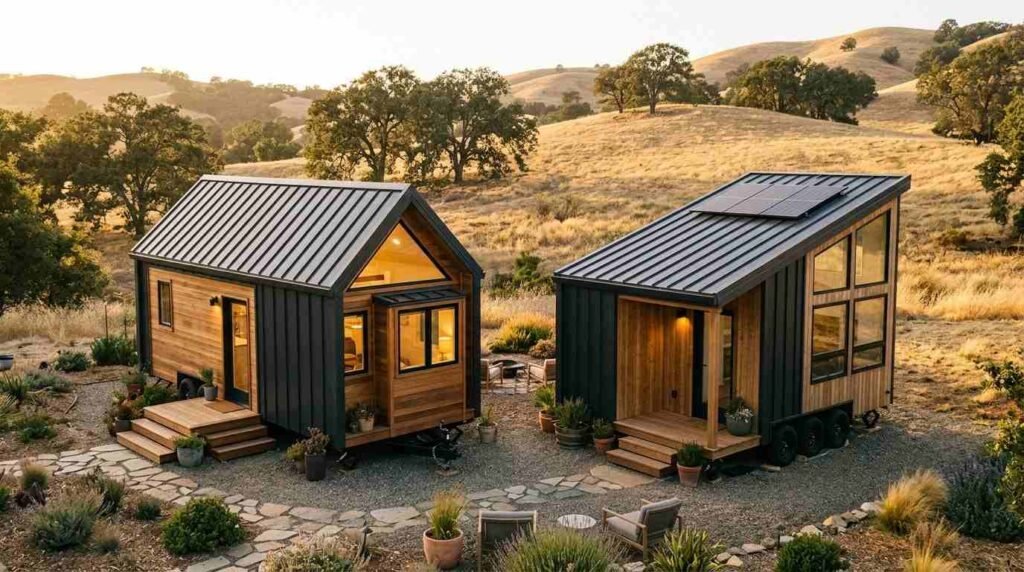
Metal roofing lasts 40 to 70 years on a properly installed tiny house, according to the National Association of Home Builders. Shed roofs cost less to frame. Gable roofs give you the most headroom in a sleeping loft. Each one solves a different problem, and picking the wrong one costs you comfort or money for the next few decades.
I’ve watched a lot of first-time tiny house buyers get stuck here. The roof isn’t just a style choice it affects weight distribution on a trailer, water drainage, solar panel placement, and how much you spend heating and cooling the space. Get it wrong and you’re retrofitting a 200-square-foot house that was never designed for the fix.
This guide walks through metal roofing, shed roofs, and gable roofs one at a time, then puts them side by side so you can see the tradeoffs clearly. I’ll also cover how climate and budget push the decision one way or the other, and answer the questions I hear most often from people planning their build.
What Roof Type Really Determines in a Tiny House
A tiny house roof is not just weather protection. It sets the weight limit on a trailer, the drainage path for rain, the usable headroom in a loft, and the mounting surface for solar panels.
Roof pitch is a roof’s angle, measured in a rise-over-run ratio that determines how fast water and snow shed off the surface. A steeper pitch clears snow faster but adds height, and tiny houses towed on public roads face legal height limits in most states.
Weight matters more here than on a standard home. A metal roof panel weighs a fraction of asphalt shingles, and that difference adds up fast when your entire structure sits on a trailer axle rated for a specific load.
Drainage and headroom pull in opposite directions. A flat-leaning shed roof drains to one side and maximizes interior loft height, while a peaked gable roof drains both directions but eats into the vertical space above a sleeping area.
Metal Roofing for Tiny Houses
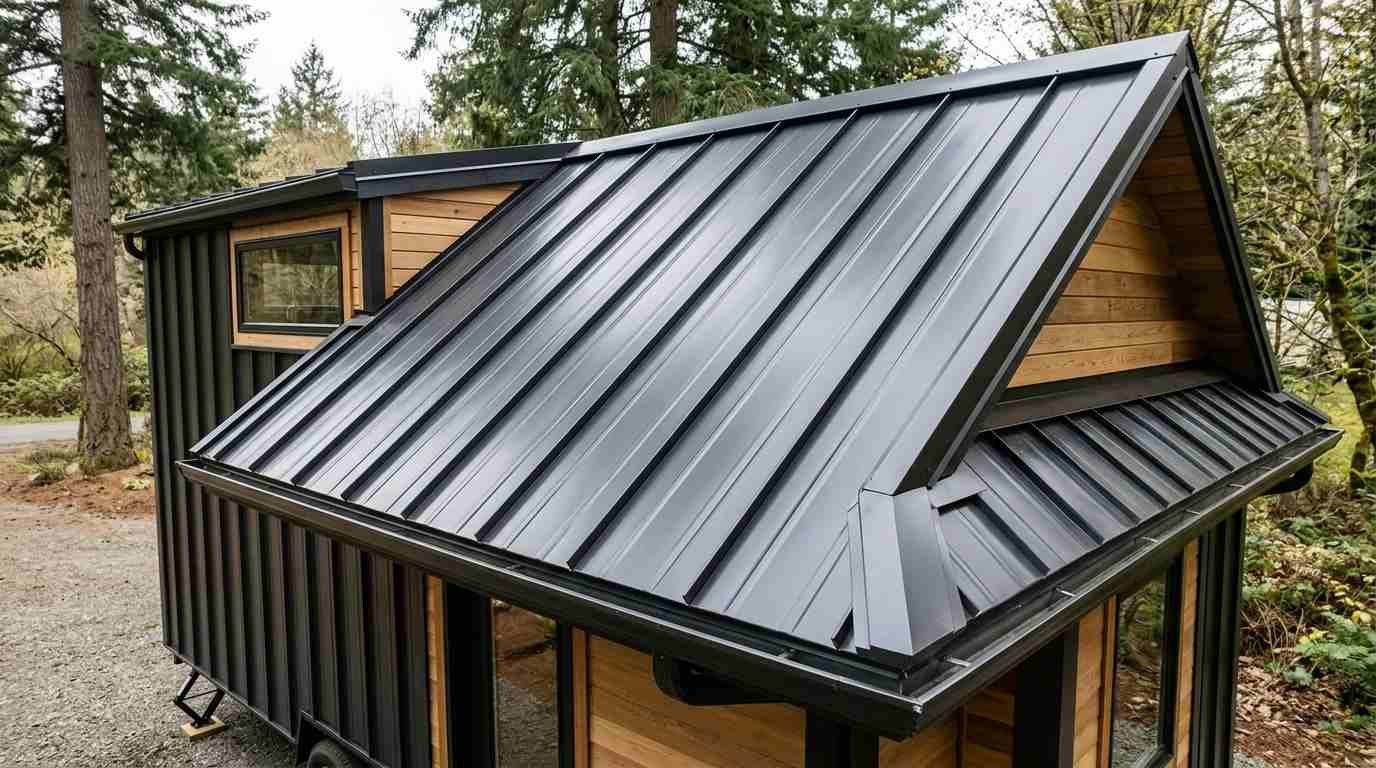
Metal roofing is a roofing material made from steel, aluminum, or galvalume panels that interlock or overlap to create a weatherproof surface. It shows up on the majority of tiny houses built in the last decade, and for good reason.
Durability and Lifespan of Metal Roofs
A standing seam metal roof lasts 40 to 70 years with minimal maintenance, according to the National Association of Home Builders. Compare that to asphalt shingles, which need replacement every 15 to 20 years, and the math favors metal on any structure you plan to keep long-term.
Metal resists fire, rot, and insect damage in ways that wood shake or shingle roofing cannot. It also handles the constant vibration of towing better than brittle materials, which matters specifically for tiny houses on wheels that move between sites.
The tradeoff is noise. Rain on an uninsulated metal roof is loud, and most builders add an underlayment or extra insulation layer specifically to soften that sound inside a small, enclosed space.
Cost of Metal Roofing on a Tiny House
Metal roofing runs higher upfront than asphalt shingles, generally by 20% to 40% per square foot depending on the panel type and finish. Standing seam panels cost more than corrugated metal, but they install with hidden fasteners that reduce the chance of leaks over time.
I look at this as a lifespan calculation more than a sticker-price one. A roof that lasts three times longer costs less per year of service, and on a tiny house the total square footage keeps the overall dollar difference small compared to a full-size home.
Shed Roofs on Tiny Houses
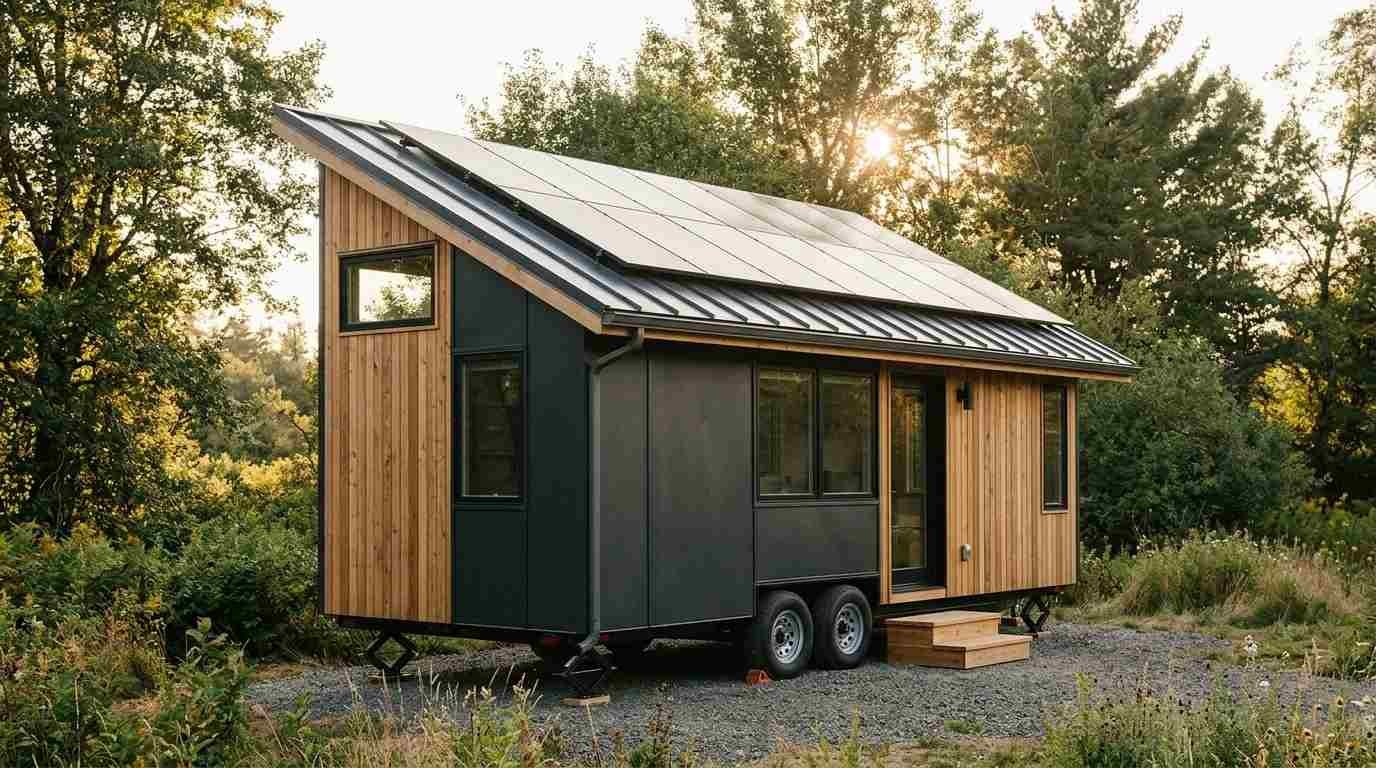
A shed roof is a single-slope roof design with one continuous plane pitched in a single direction, rather than meeting at a central ridge. It’s become the signature look of the modern tiny house movement.
Why Shed Roofs Suit Trailer-Based Builds
A shed roof simplifies the framing structure, which cuts material costs and labor hours compared to a multi-plane roof. Fewer seams and joints also mean fewer places for water to find its way in.
The single-slope design keeps the roofline low on one side, which helps some builds stay under legal towing height limits while still gaining loft space on the taller end. That asymmetry is deliberate, and it’s part of why shed roofs dominate trailer-based tiny house designs.
Interior space benefits too. The tall side of a shed roof often houses the sleeping loft, giving occupants more headroom to sit up in bed than a symmetrical gable design allows at the same overall height.
Shed Roof Drainage and Solar Advantages
Water on a shed roof drains in one direction only, which simplifies gutter design to a single collection point instead of two. That single-direction flow also makes solar panel installation more straightforward, since the entire roof surface faces one consistent angle toward the sun.
A well-oriented shed roof captures more consistent solar exposure across its full surface than a gable roof split between two opposing slopes. For anyone planning an off-grid tiny house, that consistency shapes panel output more than most people expect going in.
Gable Roofs on Tiny Houses
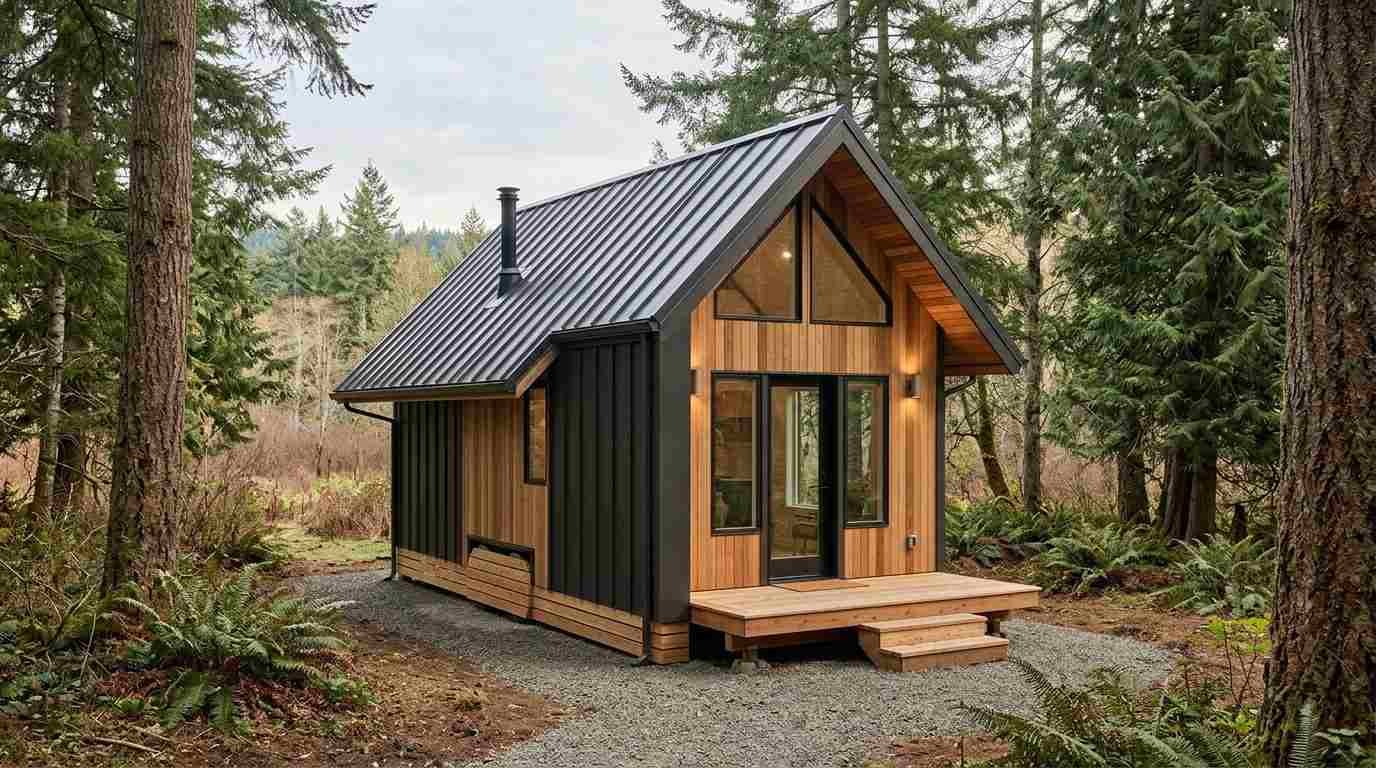
A gable roof is a two-slope roof design that meets at a central ridge beam, forming the classic triangular shape most people picture when they think “house.” It brings a traditional look to a tiny house that shed roofs don’t replicate.
Interior Headroom and Loft Space With Gable Roofs
A gable roof’s peak gives a sleeping loft its tallest point directly at the center, which some occupants prefer for sitting up comfortably regardless of where they position themselves in the loft. That center-peak headroom is the gable roof’s biggest functional advantage over a single-slope design.
The tradeoff shows up at the edges. Loft space narrows quickly as the roofline slopes down on both sides, which limits usable floor area compared to a shed roof’s more consistent height across one full side.
Gable Roof Wind and Snow Load Considerations
A gable roof’s two-slope design sheds snow more evenly than a shed roof, since both surfaces angle downward rather than relying on one plane to do all the work. That matters directly in snow-heavy regions, though it’s less of a factor across most of California’s climate zones.
Wind resistance is the other side of that coin. A gable roof’s triangular profile catches more wind load than a low shed roof, and homes in high-wind coastal areas sometimes need additional structural bracing to compensate.
Metal vs Shed vs Gable: Side-by-Side Comparison
Here’s how the three options stack up across the factors that actually affect a tiny house build.
| Factor | Metal Roofing | Shed Roof | Gable Roof |
| Typical lifespan | 40–70 years | Depends on material used | Depends on material used |
| Upfront cost | Higher (material) | Lower (framing simplicity) | Higher (framing complexity) |
| Loft headroom | N/A (material, not shape) | High on tall side | Highest at center peak |
| Solar suitability | N/A (material, not shape) | Excellent, single angle | Good, split across two angles |
| Towing height compliance | N/A (material, not shape) | Easier to manage | Harder to manage |
| Wind/snow performance | Strong (material) | Moderate | Strong (two-slope shedding) |
Metal roofing is a material choice, and it pairs with either a shed or gable shape. The real decision tree usually runs shape first, material second: pick shed or gable based on how you’ll use the loft and where you’ll tow the house, then choose metal, wood shake, or another material based on budget and climate.
Choosing the Right Roof Type for Your Climate and Budget
California’s climate zones vary enormously, from coastal fog belts to high desert to Sierra snow country, and that range changes which roof makes sense. A shed roof with strong solar exposure serves a desert build well, while a gable roof’s snow-shedding two-slope design earns its keep in mountain regions.
Budget plays out differently than most people expect going in. A shed roof’s simpler framing saves money upfront, but pairing it with premium metal roofing narrows that gap considerably once you account for decades of avoided repairs and replacements.
Local building codes and HOA restrictions also factor in, particularly for tiny houses on foundations rather than wheels. A qualified builder walks through these constraints with you before framing ever starts, which is exactly the kind of guidance that separates a smooth build from a stalled one.
Conclusion
Metal roofing, shed roofs, and gable roofs each solve a different problem in a tiny house build, from lifespan and cost to loft headroom and solar performance. The right combination depends on your climate, your towing needs, and how you plan to use the space day to day.
We’ve walked through the tradeoffs so you can go into your build with clear expectations instead of guesswork. A roof decision made early shapes comfort and cost for decades ahead.
We build tiny houses across California with construction quality and long-term performance as the standard, not the upsell. Reach out to Tiny Home Builders California to talk through which roof type fits your project.
Frequently Asked Questions
Is a metal roof worth it on a tiny house?
Yes, a metal roof is worth it on most tiny houses because it lasts 40 to 70 years versus 15 to 20 for asphalt shingles. The higher upfront cost pays off over the building’s lifespan.
What is the best roof shape for a tiny house on wheels?
A shed roof works best for tiny houses on wheels because its single-slope design keeps one side low for towing height compliance. It also simplifies framing and reduces overall weight.
Do gable roofs give more headroom than shed roofs?
Gable roofs give more headroom at the center peak, but shed roofs offer more consistent headroom across one full side. Which one wins depends on where you position the sleeping loft.
Can I put solar panels on a gable roof tiny house?
Yes, solar panels work on a gable roof, though output splits across two opposing angles instead of one consistent surface. A shed roof generally captures more consistent solar exposure.
How much does a metal roof cost compared to shingles on a tiny house?
Metal roofing typically costs 20% to 40% more per square foot than asphalt shingles upfront. The gap narrows significantly when you factor in the metal roof’s much longer lifespan.
Are shed roofs cheaper to build than gable roofs?
Yes, shed roofs cost less to frame than gable roofs because the single-slope design uses fewer structural joints and seams. Labor time also drops with the simpler framing.
What roof type handles wind best in coastal California?
Gable roofs handle wind reasonably well due to their two-slope profile, though their triangular shape catches more wind load than a low shed roof. Coastal builds sometimes need extra structural bracing regardless of roof shape.


