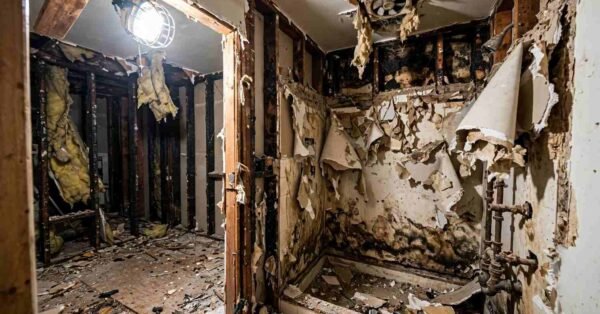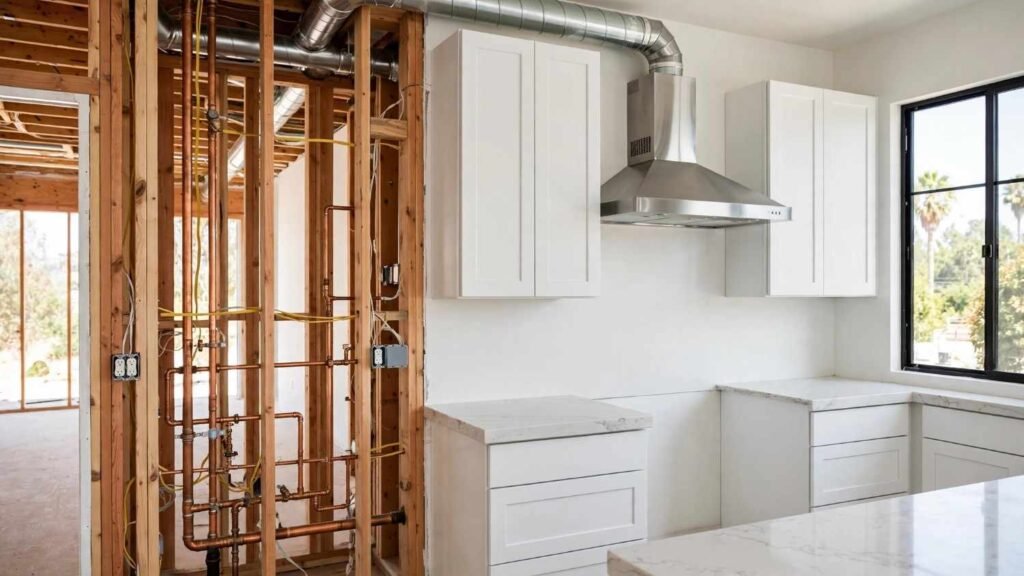
Kitchen building codes are the set of state and local construction regulations that govern electrical, plumbing, ventilation, structural, and safety requirements for any kitchen remodel in California. They exist because a kitchen concentrates more water, gas, electrical load, and heat sources than any other room in a home, and a single missed clearance or unprotected circuit can turn into a fire or flooding risk for years.
Skipping code research before a remodel costs homeowners real money, since inspectors can require torn-out drywall or rerouted plumbing mid-project. I’ve seen permit delays alone add months to a timeline that should have taken weeks.
This guide walks through the codes that actually govern a California kitchen remodel: which regulations apply and when a permit is triggered, electrical and plumbing requirements, ventilation and clearance rules, fire safety and structural considerations, energy standards under Title 24, and the permit process itself from plan review to final inspection.
What Counts as a Code-Governed Kitchen Remodel in California
A kitchen remodel triggers code compliance in California the moment it involves electrical, plumbing, gas line, or structural changes rather than purely cosmetic updates. Swapping a faucet or repainting cabinets typically stays outside permit requirements, but moving a sink, adding a circuit, or relocating a wall does not.
Local jurisdictions interpret the line between cosmetic and structural work differently, which is why the scope of work defines the applicable code path more than the size of the remodel does. A 50-square-foot galley kitchen with a relocated gas line faces more scrutiny than a 300-square-foot kitchen getting new cabinet fronts.
I always tell homeowners to assume a permit is required once water lines, wiring, or walls are touched, because guessing wrong stalls a project at the worst possible moment.
Cosmetic Updates vs. Permit-Triggering Work
Cosmetic updates include refacing cabinets, replacing countertops without changing the footprint, and swapping light fixtures on existing circuits. Permit-triggering work includes anything involving new circuits, relocated plumbing, gas line modification, or removal of a wall.
The safest approach treats any uncertainty as permit-triggering, since building departments can issue stop-work orders retroactively if unpermitted work is discovered later during resale inspections.
Which Codes Govern California Kitchen Remodels

California kitchen remodels are governed primarily by the California Building Code (CBC), the California Residential Code (CRC), and the CALGreen mandatory measures, all adopted and sometimes amended at the local jurisdiction level. These three code bodies work together rather than separately, with CALGreen layering sustainability requirements on top of the structural and safety baseline set by the CBC and CRC.
Local amendments matter more in kitchen remodels than almost any other room, since cities frequently tighten energy and water efficiency requirements beyond the state minimum. A kitchen remodel permitted in Los Angeles County can face different CALGreen tier requirements than the identical project in a smaller inland jurisdiction.
California Building Code (CBC) and Residential Code (CRC)
The California Residential Code applies to most single-family kitchen remodels and governs structural, fire safety, and life safety provisions specific to one- and two-family dwellings. The CBC applies more broadly to multi-family and commercial structures, though some jurisdictions reference it for accessory dwelling unit kitchens.
CALGreen Mandatory Measures
CALGreen mandatory measures require water-efficient fixtures, moisture control, and specific material standards during any permitted kitchen remodel, regardless of project size. Every kitchen remodel pulling a permit in California must meet these baseline sustainability requirements, which cover items like low-flow faucet aerators and VOC-compliant finishes.
Electrical Code Requirements for Kitchens
Kitchen electrical code requirements in California mandate dedicated small-appliance circuits, GFCI protection at all countertop outlets, and specific spacing between receptacles along counter runs. These rules exist because kitchens draw heavier simultaneous loads than any other room, with multiple high-wattage appliances often running at once.
The National Electrical Code, as adopted and amended by California, sets the baseline, and local jurisdictions rarely loosen these provisions since electrical fire risk in kitchens is well documented. An Electrical Safety Foundation International report found that kitchens account for nearly half of all residential electrical fires, which is part of why these requirements stay strict regardless of remodel scale.
Circuit and Outlet Spacing Rules
Code requires at least two 20-amp small-appliance circuits serving countertop receptacles, with outlets spaced so no point along the counter is more than 24 inches from a receptacle. This spacing rule prevents homeowners from relying on extension cords across workspaces, which is itself a common fire hazard.
GFCI and AFCI Protection Requirements
Every countertop receptacle within six feet of a sink must have GFCI protection, and many jurisdictions now require AFCI protection on kitchen lighting circuits as well. GFCI protection cuts power within milliseconds of detecting a ground fault, which matters directly in a room full of water sources and metal appliances.
Plumbing Code Requirements for Kitchen Remodels
Kitchen plumbing code in California governs drain sizing, vent requirements, water supply lines, and dishwasher air gap or high-loop installation. A relocated sink almost always triggers a full plumbing permit review, even when the rest of the kitchen remodel stays cosmetic.
Dishwashers require either an air gap fitting or a high-loop drain configuration to prevent wastewater backflow into the clean water supply, and inspectors check this detail specifically during rough-in. I find this is one of the most commonly missed items in DIY kitchen plumbing work.
Sink, Dishwasher, and Water Supply Rules
Kitchen sink drains require a minimum 1.5-inch trap with proper venting to prevent siphoning, and supply lines must include shutoff valves accessible without removing cabinetry. These shutoff valve requirements exist so future repairs don’t require cutting into finished walls.
Ventilation and Exhaust Code Requirements

California kitchen ventilation code requires mechanical exhaust capable of removing cooking byproducts, with minimum airflow rates tied to the range or cooktop’s BTU output. Poor ventilation traps grease, moisture, and combustion byproducts indoors, which CALGreen specifically targets as an indoor air quality concern.
Range hoods exceeding certain CFM thresholds trigger makeup air requirements, meaning the system must also supply replacement air to avoid depressurizing the home and pulling combustion gases back from water heaters or furnaces.
Range Hood CFM and Makeup Air Rules
Range hoods rated above 400 CFM typically require a makeup air system under California mechanical code, since high-powered exhaust fans can create negative pressure strong enough to backdraft gas appliances. This threshold catches many homeowners upgrading to professional-style ranges without realizing the ventilation upgrade carries its own code trigger.
Clearance and Dimensional Code Requirements
Clearance code requirements in kitchens set minimum distances between counters, walkways, appliances, and cabinetry to keep the space functional and safe. These dimensional rules come from both life safety code and practical building standards adopted at the state level.
Kitchen designers often push these minimums for aesthetic reasons, but code clearances represent the floor, not a design target, and inspectors measure them precisely during final walkthroughs.
Countertop and Walkway Clearances
Code generally requires at least 40 inches of clearance in walkways with cabinets or appliances on both sides, and a minimum of 30 inches of clear counter space adjacent to the primary sink for workspace. These numbers come from accessibility and functional safety standards built into the residential code.
Appliance Clearance Rules
Ranges and cooktops require specific clearance to combustible materials on each side, with manufacturer installation instructions often setting a stricter standard than the code minimum itself. Inspectors check both the code requirement and the manufacturer’s listed clearance, applying whichever is more restrictive.
Egress and Natural Light Requirements
Egress and natural light requirements rarely apply directly to kitchens themselves, but any wall removal adjacent to a bedroom or living space can affect existing egress paths governed by the California Residential Code. Opening a kitchen to an adjacent room through a load-bearing wall sometimes alters emergency escape routes in ways that require review.
This is a frequently overlooked code intersection, since homeowners planning an open-concept kitchen focus on the structural question and miss that egress path changes get evaluated separately during plan review.
Fire and Life Safety Code Requirements

Fire and life safety code for kitchens covers smoke alarm placement, fire-rated separation near adjacent units, and clearance requirements around heat-producing appliances. California requires interconnected smoke alarms in specific locations relative to kitchens, and any remodel that disturbs existing wiring typically triggers an alarm system upgrade to current code.
A kitchen remodel that shares a wall with an attached garage or an adjacent dwelling unit also faces fire-rated assembly requirements that a standalone interior kitchen wouldn’t encounter.
Fire-Rated Separation and Smoke Alarm Placement
Fire-rated separation requires specific drywall thickness and construction assemblies between a kitchen and an attached garage, typically five-eighths-inch Type X gypsum board on the garage side. Smoke alarms must be interconnected and placed within specific distances of cooking areas without sitting so close that normal cooking triggers false alarms.
Energy Code Requirements (Title 24)
Title 24 energy code requirements apply to kitchen remodels through lighting efficiency standards, appliance energy ratings, and insulation requirements when exterior walls are opened during the project. Any kitchen remodel that touches exterior walls, adds square footage, or replaces lighting circuits typically triggers a Title 24 compliance review.
The scope of Title 24 review depends heavily on project size, and California Energy Commission data shows that lighting retrofits represent one of the most common compliance triggers in residential kitchen remodels, specifically because most homeowners replace fixtures during a remodel anyway.
Lighting and Appliance Efficiency Standards
High-efficacy lighting is mandatory for most kitchen fixtures under current Title 24 standards, meaning recessed cans and under-cabinet lighting must meet specific lumens-per-watt thresholds. Dimmers and vacancy sensors are often required alongside the efficient fixtures themselves to qualify for compliance.
Structural Code Requirements for Layout Changes

Structural code requirements govern any kitchen remodel that removes or alters a load-bearing wall, requiring engineered calculations and often a licensed structural engineer’s stamp on submitted plans. Open-concept kitchen remodels frequently hinge on this single code requirement, since removing a wall between a kitchen and living room almost always means replacing it with an engineered beam.
Skipping this step is the single most expensive code mistake I see, because framing covered up without inspection approval often has to be opened back up before a final permit can close.
Load-Bearing Walls and Beam Requirements
A load-bearing wall removal requires a sized beam, typically steel or engineered lumber, calculated to carry the transferred load to adequate foundation support below. The required beam size depends on span length, roof load, and floor count above, which is why a structural engineer’s stamped calculation is standard practice rather than optional.
Accessibility and Universal Design Code Considerations
Accessibility code requirements apply to kitchen remodels in multi-family buildings, accessory dwelling units, and any project receiving certain public funding, mandating specific counter heights, clear floor space, and appliance control locations. Single-family kitchen remodels aren’t typically subject to full accessibility code, but many homeowners voluntarily incorporate these standards for aging-in-place planning.
Clear floor space of at least 30 by 48 inches in front of key work areas is the baseline accessibility standard referenced across most California jurisdictions for compliant projects.
The Kitchen Remodel Permit Process in California
The kitchen remodel permit process in California generally follows four stages: plan submission, plan review, construction with scheduled inspections, and final sign-off. Timelines vary significantly by jurisdiction, with some counties processing simple kitchen permits in under two weeks and others taking six to eight weeks for anything involving structural review.
Submitting complete, code-compliant plans the first time avoids the resubmission cycle that adds the most delay to most projects. I’ve watched straightforward remodels stretch an extra month purely from incomplete electrical load calculations on the initial submission.
Plan Review, Inspections, and Final Sign-Off
Plan review checks submitted drawings against applicable code sections before any permit is issued, and construction inspections occur at rough-in and final stages to verify the completed work matches approved plans. Final sign-off requires passing every scheduled inspection, including electrical, plumbing, and framing where applicable, before the permit closes.
Common Code Violations That Delay Kitchen Remodels
The most common kitchen remodel code violations in California involve missing GFCI protection, improper dishwasher air gap installation, inadequate clearance around appliances, and unpermitted wall removal. Each of these triggers a failed inspection that requires rework before the project can proceed to final sign-off.
Unpermitted electrical work discovered during a later home sale inspection creates the most expensive version of this problem, since it often requires opening finished walls to verify code compliance after the fact. Catching these issues before drywall closes up the space saves both time and money compared to retroactive correction.
Conclusion
Kitchen building codes in California connect electrical, plumbing, ventilation, structural, and energy requirements into one coordinated system that protects both safety and long-term home value. Together, these standards shape how a remodel gets designed, permitted, and built.
Every kitchen remodel benefits from understanding this code landscape before design finalizes, since catching requirements early prevents costly mid-project changes. The permit process itself reflects how seriously these overlapping codes get enforced.
We build every kitchen remodel around full code compliance from the first drawing. Reach out to Tiny Home Builders California to start your project on solid, code-compliant ground.
Frequently Asked Questions
Do I need a permit to remodel my kitchen in California?
Yes, if the remodel involves electrical, plumbing, gas line, or structural changes, a permit is required. Purely cosmetic work like painting or cabinet refacing typically does not require one.
What electrical code applies to kitchen outlets?
Kitchen outlets require GFCI protection within six feet of a sink and dedicated 20-amp small-appliance circuits. Spacing rules also require outlets within 24 inches of any point along the counter.
How much clearance is required in front of a kitchen sink?
California code generally requires at least 30 inches of clear counter space adjacent to the primary sink. This space supports both function and code-mandated workspace standards.
Does a kitchen remodel have to meet Title 24 energy standards?
Most kitchen remodels trigger Title 24 compliance once lighting circuits, exterior walls, or added square footage are involved. High-efficacy lighting is the most common compliance requirement homeowners encounter.
Can I move a load-bearing wall without an engineer?
No, removing or altering a load-bearing wall requires engineered calculations and typically a stamped structural plan. This ensures the replacement beam properly carries the transferred load.
What ventilation is required for a kitchen range hood?
Minimum exhaust airflow is tied to the range or cooktop’s BTU output, with higher-CFM hoods triggering makeup air requirements. Hoods above 400 CFM typically need a makeup air system under California mechanical code.
How long does kitchen remodel permit approval take in California?
Timelines range from under two weeks for simple permits to six to eight weeks when structural review is involved. Complete, code-compliant plans submitted upfront significantly reduce delays.