
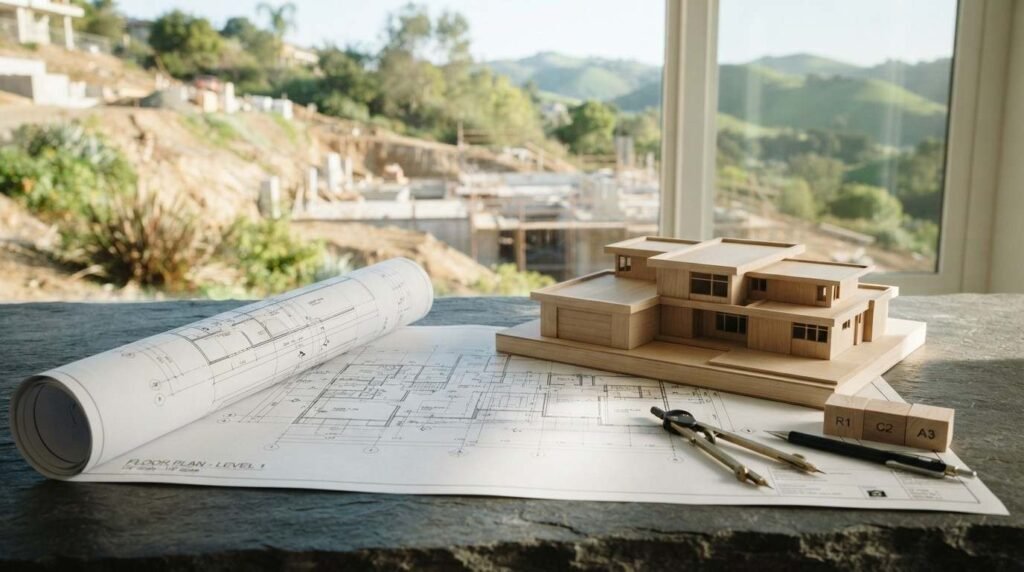
Zoning laws decide what you can build, where you can build it, and how big it can be before a single shovel hits the dirt. In California, that means your lot’s zoning designation, setback requirements, and height limits often shape your custom home more than your own wish list does. I have watched dream floor plans get redrawn overnight because a parcel sat in the wrong district.
Zoning matters right now because California’s housing rules are shifting fast, and land that looked buildable last year may carry new overlays this year. Getting this wrong costs money, months, and sometimes the whole project.
Here I walk you through zoning fundamentals and the residential classifications that define your options. Then I cover the site rules that govern your build, the permits and variances you’ll navigate, and California’s specific tiny home, ADU, and overlay requirements. I close with how zoning drives cost and timeline, and how the right building partner keeps the whole thing on track.
What Zoning Laws Mean for Custom Home Builders
Zoning is a system of local government rules that divides land into districts and controls what can be built on each parcel. It sets the legal boundaries for your custom home long before design begins.
Most people confuse zoning with building codes, and that confusion causes real problems. Zoning controls where and what you can build. Codes control how you build it safely.
Zoning vs. building codes
Think of zoning as the map and building codes as the manual. Zoning tells you a single-family home is allowed on your lot and how far it must sit from the property line. Building codes tell you how thick the framing has to be and how the electrical gets wired.
You need to clear both. A design can pass every building code in the state and still get rejected because it violates a zoning setback.
Why zoning shapes what you can build
Your parcel’s zoning caps your home’s footprint, height, and sometimes even its purpose. That single designation ripples through your entire design.
I always pull the zoning record first. It saves clients from falling in love with a plan the land will never allow.
Zoning Classifications and Residential Districts
Residential zoning classifications sort land into districts based on density and use. Each district carries its own rules for lot size, building type, and how many homes you can place.
California cities and counties each maintain their own zoning maps, so the same “R-1” label can mean different things across county lines. Reading yours correctly is step one.

Common residential zone types
Most residential land falls into a handful of categories. R-1 typically allows one single-family home per lot. R-2 and R-3 open the door to duplexes and multi-unit housing. Agricultural and rural residential zones often allow larger structures on bigger parcels but restrict density.
Knowing your category tells you immediately whether your vision fits the land.
How to read your parcel’s zoning designation
Every parcel has an assessor’s parcel number that ties to a zoning designation on file with the local planning department. You look it up, then match the code to the zoning ordinance.
The ordinance spells out permitted uses, minimum lot sizes, and dimensional standards. This is the document that decides your project’s real limits.
Setback Requirements, Lot Coverage, and Building Envelopes
Setback requirements are the minimum distances your home must sit from property lines, and lot coverage rules cap how much of the parcel your structures can occupy. Together they define the buildable area, often called the building envelope.
This is where I see the most surprise. A large lot can carry a surprisingly small buildable footprint once every setback stacks up.
Front, side, and rear setbacks
Setbacks vary by zone and by side of the lot. Front setbacks tend to be the deepest, protecting the street edge. Side and rear setbacks are usually tighter but still meaningful.
Corner lots often carry two front setbacks, which shrinks the envelope hard. Always map all four before drawing a floor plan.
Floor area ratio and lot coverage limits
Floor area ratio compares your home’s total floor area to the lot size, and lot coverage limits the ground your structures cover. Both control how much house fits on the land.
A 0.4 floor area ratio on a 6,000 square foot lot allows 2,400 square feet of finished space. That number sets your design ceiling.
Height Restrictions and Structural Limitations

Height restrictions cap how tall your custom home can rise, usually measured from grade to the roof’s highest point. Most residential zones limit homes to somewhere between 25 and 35 feet.
Height rules protect neighborhood character, views, and light. They also directly limit whether you can add a second story or a vaulted great room.
I factor height into the design from day one. Discovering a ceiling limit after the plans are drawn wastes both time and design fees.
Some zones add daylight plane rules that angle the allowable height inward from the property lines. These quietly reshape the upper floors of many two-story homes.
Permitted Uses, Conditional Use Permits, and Variances
Permitted uses are the activities a zone allows by right, while conditional use permits and variances give you a path to exceptions. Understanding all three tells you what is automatic and what requires approval.
Most single-family custom homes are permitted by right in residential zones. The complications start when your plans push against a specific rule.
When you need a conditional use permit
A conditional use permit lets you build something the zone allows only under review, like a home-based business space or an accessory structure beyond standard limits. You apply, the planning body reviews, and neighbors often get a say.
The process adds weeks to months. Build it into your timeline early.
How to apply for a zoning variance
A zoning variance is a formal exception granted when strict zoning rules would create an unfair hardship on your specific parcel. You file an application, prove the hardship, and present it to a zoning board or hearing.
Variances are not guaranteed and hinge on demonstrating genuine hardship, not preference. I treat them as a backup plan, never the foundation of a design.
Zoning for Tiny Homes and ADUs in California
California has some of the most builder-friendly rules in the country for tiny homes and accessory dwelling units. State law now overrides many local restrictions to encourage this housing type.
This is my home turf, and the rules here change what is possible on a lot. A property that only fits one main home may legally support an ADU too.

California ADU law overview
An accessory dwelling unit is a secondary self-contained home on the same lot as a primary residence. California law requires most cities to permit ADUs and limits how much they can restrict size, setbacks, and parking.
The California Department of Housing and Community Development confirms state ADU standards preempt many local ordinances, streamlining approvals statewide. That preemption is why ADUs have become a practical path to more living space.
Tiny home placement rules
Tiny homes split into two legal categories that matter enormously. A tiny home on a permanent foundation follows standard residential zoning and building code. A tiny home on wheels is often treated as a recreational vehicle and faces stricter placement rules.
Knowing which category yours falls into decides where you can legally place it.
The Permitting and Zoning Approval Process
The permitting process is the formal path where local government reviews your plans against zoning and building standards before construction. It is the gate every custom home must pass through.
The process feels bureaucratic because it is. Knowing the sequence keeps you calm and keeps your project moving.
Step-by-step approval timeline
Approval generally moves through zoning verification, plan check, corrections, and permit issuance. Zoning verification confirms your project fits the district. Plan check reviews the technical drawings against code.
Corrections are almost universal, so expect at least one round. A straightforward residential permit often takes several weeks to a few months.
Common reasons permits get delayed
Most delays trace back to incomplete applications, setback conflicts, or overlay requirements missed during design. Missing documents alone stall thousands of projects.
I front-load the zoning research to kill these delays before they start. A clean submission is the fastest submission.
Environmental, Overlay, and Special Zoning Districts
Overlay districts are extra layers of regulation placed on top of base zoning to protect sensitive areas. They add rules for environmental hazards, historic character, or resource conservation.
California uses overlays heavily because of its coastlines, wildfire risk, and seismic activity. A single parcel can sit under several overlays at once.

Coastal, fire, and flood zone overlays
Coastal zones trigger Coastal Commission review and strict development limits. Very high fire hazard severity zones require fire-resistant construction and defensible space. Flood zones demand elevated foundations and flood-resistant design.
Each overlay adds cost and design constraints. I identify every one before a client commits to a lot.
CEQA and environmental review
The California Environmental Quality Act requires public agencies to study and disclose the environmental impact of many building projects. Most single-family homes qualify for an exemption, but sensitive sites do not.
When CEQA review applies, it adds significant time and study. Knowing your exemption status early prevents an unwelcome surprise.
Zoning fundamentals, site rules, permits, and California overlays all shape the technical what of your build. The rest comes down to what all of this costs you in money and time, and who helps you carry it.
How Zoning Affects Custom Home Cost, Timeline, and Design
Zoning influences nearly every dollar and every week of a custom home project. It shapes the size you can build, the approvals you must fund, and the design compromises you accept.
Tighter setbacks and lower height limits push you toward smaller or more complex designs. Overlays add fire-resistant materials, engineered foundations, and extra studies. Each requirement carries a cost.
Timeline takes the same hit. Variances, conditional use permits, and CEQA review stretch schedules by months when they apply. Building that reality into your budget from the start keeps expectations honest.
The smartest move is treating zoning as a design input, not an obstacle discovered late. A home designed inside its zoning envelope moves faster and costs less than one forced to fight the rules.
How to Navigate Zoning With the Right Building Partner

The right building partner turns zoning from a threat into a roadmap. Experienced builders read zoning records, spot overlays, and design inside the envelope before you fall in love with the wrong plan.
I pull zoning and permitting research at the very start of every project. That upfront work catches setback conflicts, height limits, and overlay requirements while they are still cheap to solve. It protects your budget and your timeline.
A builder who knows local planning departments also moves your permit faster. Relationships and clean submissions shorten the approval process in ways a first-time applicant simply cannot match.
Ask any builder how they handle zoning before you hire them. Their answer tells you whether they treat regulations as guesswork or as expertise.
Conclusion
Zoning laws, setbacks, height limits, permits, and California overlays together define what your custom home can be. Understanding them upfront turns regulatory surprises into a clear, buildable plan.
Zoning is not the enemy of a great home. It is the framework a skilled builder uses to protect your investment, your timeline, and your long-term value.
At Tiny Home Builders California, we handle the zoning research, permitting, and design coordination so your project starts on solid legal ground. Reach out today and let us build your home the right way from day one.
Frequently Asked Questions
What is the difference between zoning laws and building codes?
Zoning laws control where and what you can build on a parcel, like setbacks and permitted uses. Building codes control how you build it safely, like framing and wiring standards. You must satisfy both.
Do I need a permit to build a custom home in California?
Yes, every custom home in California requires zoning verification and building permits before construction. The process reviews your plans against local zoning and state building codes to ensure a legal, safe build.
What are setback requirements?
Setback requirements are the minimum distances your home must sit from property lines. They apply to the front, sides, and rear of your lot and define the buildable area available for your custom home.
Can I build a tiny home on any lot in California?
No, tiny home placement depends on zoning and whether the home is on a foundation or wheels. Foundation tiny homes follow residential zoning, while tiny homes on wheels often face recreational vehicle restrictions.
What is a zoning variance and how do I get one?
A zoning variance is a formal exception granted when strict zoning rules create a genuine hardship on your parcel. You apply through the local planning department and present your case to a zoning board.
How long does the zoning and permitting process take?
A straightforward residential permit often takes several weeks to a few months. Variances, conditional use permits, or environmental review add significant time, so factor approvals into your timeline early.
Does California allow accessory dwelling units on residential lots?
Yes, California law requires most cities to permit accessory dwelling units and limits how much they can restrict size, setbacks, and parking. This makes ADUs a practical path to added living space.
How do overlay districts affect my custom home?
Overlay districts add rules on top of base zoning for coastal, fire, or flood areas. They often require fire-resistant materials, elevated foundations, or extra review, which affects both cost and design.


