

Fire safety and code compliance in a custom home are the coordinated set of design decisions, material choices, and inspected installations that keep a house standing and its occupants alive during a fire event. I treat it as the backbone of build quality, because in California it decides whether a home gets permitted, insured, and finished on schedule.
California carries the country’s most demanding residential fire rules, and they tighten almost every cycle. Homeowners who ignore them face redesigns, failed inspections, insurance denials, and budgets that quietly double.
This guide covers code frameworks, wildfire zones, fire-resistant materials, sprinklers and alarms, site access, permits and inspections, tiny home rules, builder vetting, costs, and common mistakes.
What Fire Safety and Code Compliance Mean in California Custom Home Building
Fire safety is the performance outcome. Code compliance is the documented proof that a builder achieved it in a way an inspector accepts. Those two things overlap, but they are not the same, and I want you to hold both in your head from the first sketch.
Fire Safety as a Design Discipline, Not an Add-On
A fire-safe house starts with geometry. Roof shape, eave depth, deck placement, and where the house sits on a slope all change how a structure behaves when embers arrive.
I have watched clients try to bolt fire protection onto a finished design, and it always costs more. Moving a window assembly on paper costs nothing. Replacing it after a plan check rejection costs weeks.
Fire hardening also compounds with other quality decisions. Tight building envelope construction that resists ember intrusion also improves energy performance and moisture control, so the same detail pays you twice.
How Code Compliance Is Verified During Construction
Compliance gets verified three times: at plan check, at progressive field inspections, and at final sign-off. Each gate looks at different evidence.
Plan check reviews drawings, product listings, and calculations. Field inspection confirms that what got built matches what got approved. Final sign-off confirms the life-safety systems actually function.
Documentation matters as much as workmanship here. A correctly installed fire-rated assembly with no listing sheet on file still fails.
Who Is Responsible: Builder, Designer, and Homeowner Roles
The designer or architect owns code-compliant drawings. The general contractor owns installation, sequencing, and inspection readiness. You own the decisions that affect scope, like insisting on a deck the code will not allow in your zone.
We take on the coordination burden between those three roles, because gaps between them cause most compliance failures. Someone has to own the handoffs, and that job belongs to the builder.
California’s Fire Codes and Building Standards Every Homeowner Should Know
California layers state codes over national model codes, then lets local jurisdictions add more on top. Understanding the stack keeps you from assuming a rule you read online applies to your parcel.
California Building Code and California Residential Code
The California Building Standards Code, published as Title 24 of the California Code of Regulations, is the master document. Part 2 is the California Building Code and Part 2.5 is the California Residential Code, which governs most one and two-family dwellings.
These parts define fire-resistance ratings, separation distances, structural fire protection, and assembly requirements. The California Building Standards Commission publishes the code on a three-year cycle, with intervening supplements.
Codes are not retroactive to existing homes, but they apply in full to your new build on the permit date. Timing a permit near a code cycle change alters your requirements, so I always check the effective date before we lock a design.
California Fire Code and Title 24 Connections
Part 9 of Title 24 is the California Fire Code. It handles operational fire safety, access, water supply, and sprinkler provisions, and it works alongside the building code rather than replacing it.
Part 6, the Energy Code, intersects more than people expect. Insulation types, vent design, and window specifications all sit at the crossing point between energy performance and fire performance.
That intersection is exactly where builder skill shows. Meeting one code while violating another is a common and expensive mistake.
Local Amendments, AHJ Authority, and Why Rules Change by County
The Authority Having Jurisdiction, usually a city or county building department paired with a fire district, enforces the code and adds local amendments. Two parcels a mile apart across a district line carry different rules.
Local amendments commonly cover driveway standards, water tank sizing, defensible space enforcement, and ember-resistant vent details. I read the local ordinance before I read the plans, every single time.
Never assume a builder’s experience in one county transfers cleanly to another. Ask directly whether they have permitted in your specific jurisdiction.
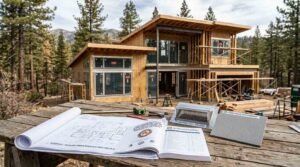
Wildfire Risk Zones and Wildland-Urban Interface Requirements
Your parcel’s assigned fire hazard classification drives more of your budget than almost any other single input. It determines materials, assemblies, defensible space, and sometimes whether a design is buildable at all.
Fire Hazard Severity Zones and CAL FIRE Maps
California classifies land into Moderate, High, and Very High Fire Hazard Severity Zones. CAL FIRE publishes the official maps, and the 2024 through 2025 update expanded mapped hazard zones across large portions of the state.
Roughly one in four Californians lives in a high fire risk area according to state and federal hazard mapping. That scale explains why the rules keep tightening rather than relaxing.
Check your zone before you buy land. I have seen buyers close on a parcel and then discover the fire hardening premium exceeded their entire contingency.
WUI Product Listings and Chapter 7A Basics
Chapter 7A of the California Building Code governs materials and construction methods for exterior wildfire exposure. It applies in designated WUI areas and Very High severity zones.
Chapter 7A works through tested and listed products. Roof coverings, vents, siding, windows, decking, and eave assemblies must carry a listing from the Office of the State Fire Marshal or an approved testing standard.
You cannot substitute a product because it looks similar. The listing is the compliance path, and swapping products mid-build triggers re-review. Selecting compliant assemblies is a specialty inside fire-resistant building materials selection, and it rewards early planning.
Defensible Space Zones 0, 1, and 2
Defensible space is the managed vegetation buffer around the structure. California defines Zone 1 from 0 to 30 feet, and Zone 2 from 30 to 100 feet, and the newer Zone 0 covers the first 5 feet as an ember-resistant zone.
Zone 0 is the strictest. It restricts combustible mulch, plants, fencing, and stored materials directly against the house.
Landscaping decisions become code decisions here. Plan hardscape, irrigation, and planting alongside the building design rather than after move-in.
Fire-Resistant Materials and Assemblies That Define Build Quality
Materials are where fire code and craftsmanship meet visibly. A fire-hardened home built well looks like a normal beautiful house, and that is the point.
Roofing, Eaves, and Vent Protection
Class A roof assemblies are the baseline in hazard zones. Concrete tile, clay tile, metal, and rated composition shingle systems all qualify when installed as a complete tested assembly.
Eaves and vents matter more than the roof surface. Embers enter through unprotected attic vents, so ember-resistant vents and enclosed or protected eave details carry outsized weight.
Exterior Cladding, Siding, and Sheathing
Noncombustible and ignition-resistant cladding covers fiber cement, stucco, masonry, and specific rated wood products. The wall assembly rating, not the visible finish alone, determines compliance.
We specify assemblies rather than products for this reason. Sheathing, weather barrier, and cladding perform as a system.
Windows, Doors, Decks, and Fencing
Windows need multi-pane glazing with at least one tempered pane in WUI areas, because glass failure lets fire inside. Exterior doors require rated construction or noncombustible facing.
Decks attached to the house become fire pathways. Ignition-resistant decking, enclosed under-deck areas, and noncombustible fencing within Zone 0 close that pathway.
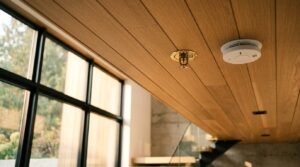
Fire Sprinklers, Alarms, and Life-Safety Systems in New Homes
Passive protection buys the building time. Active systems buy the occupants time, and California requires both in new residential construction.
Residential Sprinkler Requirements (NFPA 13D)
California requires automatic fire sprinkler systems in all new one- and two-family dwellings, a rule in force statewide since 2011. Residential systems follow NFPA 13D, which is designed for life safety and escape time rather than full property protection.
Design coordination starts early. Water supply, pipe routing, and ceiling layout all interact, and retrofitting a sprinkler plan into finished framing wastes money.
Smoke and Carbon Monoxide Alarm Placement
Alarms belong in every sleeping room, outside each sleeping area, and on every level including basements. New construction requires interconnected, hardwired units with battery backup.
Carbon monoxide alarms follow similar placement logic wherever fuel-burning appliances or attached garages exist. Placement errors are among the most common final-inspection corrections I see.
Egress, Escape Windows, and Exit Paths
Every sleeping room needs an emergency escape and rescue opening sized to code, with specific minimum clear width, height, net area, and sill height. Basements follow the same principle.
Exit paths matter architecturally. Open plans, spiral stairs, and dramatic lofts all need egress verification before they become drawings you love.
Site Access, Water Supply, and Emergency Response Compliance
Fire code does not stop at the property line of the building. It governs how engines reach you and what they draw from once they arrive.
Driveway Width, Grade, and Turnaround Rules
Fire apparatus access roads typically require a minimum 20-foot unobstructed width, defined vertical clearance, maximum grade limits, and turnarounds for long driveways. Local amendments frequently tighten these.
Long rural driveways drive real cost. Widening, regrading, and adding a hammerhead turnaround sometimes rivals a kitchen budget, so I price access before design.
Water Supply, Tanks, and Fire Flow
Parcels without hydrant coverage need on-site water storage dedicated to firefighting. Tank capacity requirements vary by jurisdiction and structure size, commonly in the 2,500 to 5,000 gallon range for single-family homes.
Tank placement, hydrant connection type, and gravity or pump configuration all require approval. Getting this wrong stalls the certificate of occupancy at the finish line.
Address Marking and Utility Shutoffs
Visible, reflective address numbers and clearly marked gas and electrical shutoffs are inspection items. They are small line items and frequent final-inspection failures.
The Permit, Plan Review, and Inspection Process Step by Step
Permitting is where fire compliance becomes official. I want you to understand the sequence, because schedule risk lives here more than anywhere else in a custom build.
Plan Check and Fire Marshal Review
Plan check submits architectural, structural, energy, and fire protection drawings. In hazard zones, a separate fire district or fire marshal review runs alongside building department review.
Plan check comment cycles are normal. Two rounds is typical, and a well-prepared submittal keeps it to two rather than five.
The submittal package usually includes Chapter 7A product listings, defensible space plans, sprinkler design, access plans, and water supply documentation. Understanding the full home building permit process helps you read a builder’s schedule honestly.
Rough, Framing, and Fire-Blocking Inspections
Field inspections progress with construction. Underground and foundation, rough plumbing and sprinkler piping, framing with fire blocking and draft stopping, and insulation each carry a sign-off.
Fire blocking at floor lines, soffits, and chases is a quiet quality marker. Sloppy fire blocking tells me the framing crew rushes, and I read it as a signal about everything else hidden in the walls.
Final Inspection and Certificate of Occupancy
Final inspection tests alarms, verifies sprinkler function, confirms address marking, checks defensible space, and reviews access. The certificate of occupancy follows approval.
No certificate means no legal occupancy and often no permanent financing. Every open correction blocks the whole file.

Fire Safety in Tiny Homes, ADUs, and Small-Footprint Builds
Small does not mean simple. Compact homes concentrate fire risk, and their classification changes which code governs them entirely.
ADU Versus Movable Tiny House Classification
A permanently founded accessory dwelling unit follows the California Residential Code like any house. A movable tiny house on wheels follows a different path, often involving HCD or DMV registration and local ordinance allowances.
That classification decision drives sprinkler requirements, egress rules, and setbacks. Choose it deliberately with your builder rather than discovering it at plan check. Anyone weighing options should compare ADU construction requirements in California against movable unit rules before committing to a design.
Loft Egress, Ladders, and Ceiling Heights
Sleeping lofts create the hardest tiny home compliance questions. Emergency escape openings, ladder or stair access, minimum ceiling height, and guard requirements all apply in the loft.
Appendix AQ of the California Residential Code provides tiny house-specific allowances, including modified loft and stair provisions. Local adoption of that appendix varies, so verify it locally.
Setbacks and Separation From Primary Dwellings
Fire separation distance between a small unit and the main house affects wall ratings and opening limits. Tight urban lots frequently push units into rated wall territory.
We plan separation distance first on small lots, because it silently controls window placement and cladding choices.
How to Evaluate a Builder’s Fire Code Competence
Every builder claims code expertise. I judge it on documented history in your jurisdiction, not on claims.
Licensing, Insurance, and Inspection Track Record
Verify the license number directly with the Contractors State License Board, including bond status and complaint history. Confirm general liability and workers’ compensation coverage in writing.
Then ask for permit numbers from three completed homes in hazard zones. Public permit records show correction counts and timelines, and that record tells the real story. This kind of verification belongs in any serious checklist for choosing a home builder.
Questions to Ask Before You Sign
Ask which Chapter 7A assemblies they specify and why. Ask who prepares the sprinkler design and who coordinates it with framing.
Ask how many plan check rounds their last three projects took. Vague answers to specific questions tell you everything.

Cost, Insurance, and Long-Term Value of Fire-Hardened Construction
Fire hardening reads as a cost line during budgeting and a value line for the next thirty years. I frame it as both.
Where Fire-Hardening Dollars Go
The money concentrates in roofing assemblies, windows, cladding, sprinkler systems, site access, and water storage. Studies from the Insurance Institute for Business & Home Safety show wildfire-resistant construction adds a modest premium over standard construction when designed in from the start.
Designed in early, the premium stays modest. Retrofitted after a plan check rejection, it multiplies.
Insurability and Resale Impact
California’s insurance market has tightened sharply, and nonrenewals in high-hazard areas pushed many owners onto the California FAIR Plan. Documented fire hardening and defensible space compliance improve your standing with admitted carriers.
Resale benefits follow the same logic. A buyer who can insure your home affordably pays more for it, and inspection records prove the work exists.
Common Fire Code Mistakes That Delay California Custom Homes
Most delays trace back to a handful of repeatable errors. I list them because avoiding them costs nothing.
Buying land without checking the fire hazard severity zone tops the list. Second is designing decks, eaves, and window walls before confirming Chapter 7A limits.
Third is treating driveway access and water storage as late-stage site work rather than early-budget items. Fourth is substituting a non-listed product for a listed one during procurement.
Fifth is ignoring defensible space and Zone 0 until final inspection, when landscaping is already installed. Each one is preventable with sequencing discipline, and that discipline is what a strong construction project management process delivers.
Conclusion
You now understand how California fire codes, hazard zones, materials, life-safety systems, site access, and inspections combine to define custom home compliance and quality.
Fire hardening connects directly to durability, insurability, and long-term value, and each subtopic above deserves deeper study through dedicated resources.
We build fire-compliant, inspection-ready homes across California. Talk with Tiny Home Builders California about planning your project the right way from day one.
Frequently Asked Questions
Are fire sprinklers required in all new California homes?
Yes. California requires automatic fire sprinklers in all new one- and two-family dwellings, including most accessory dwelling units built on permanent foundations.
How do I find out if my property is in a wildfire hazard zone?
Check the CAL FIRE Fire Hazard Severity Zone maps and confirm with your local building department. Local jurisdictions sometimes apply stricter designations than the state map shows.
What is Chapter 7A and does it apply to my build?
Chapter 7A sets exterior wildfire construction standards for materials and assemblies. It applies in designated Wildland-Urban Interface areas and Very High Fire Hazard Severity Zones.
How much does fire-resistant construction add to a custom home budget?
Fire hardening adds a modest premium when designed in from the start. Costs rise sharply when retrofitted after plan check rejection or product substitution.
Do tiny homes and ADUs follow the same fire codes as houses?
Foundation-built ADUs follow the California Residential Code like any home. Movable tiny houses follow separate registration paths and local ordinance rules instead.
What is defensible space Zone 0?
Zone 0 covers the first five feet around a structure. It restricts combustible mulch, plants, fencing, and stored materials to block ember ignition at the wall.
Can fire code compliance affect my home insurance?
Yes. Documented fire hardening and defensible space compliance improve your standing with admitted carriers and reduce reliance on the California FAIR Plan.


