
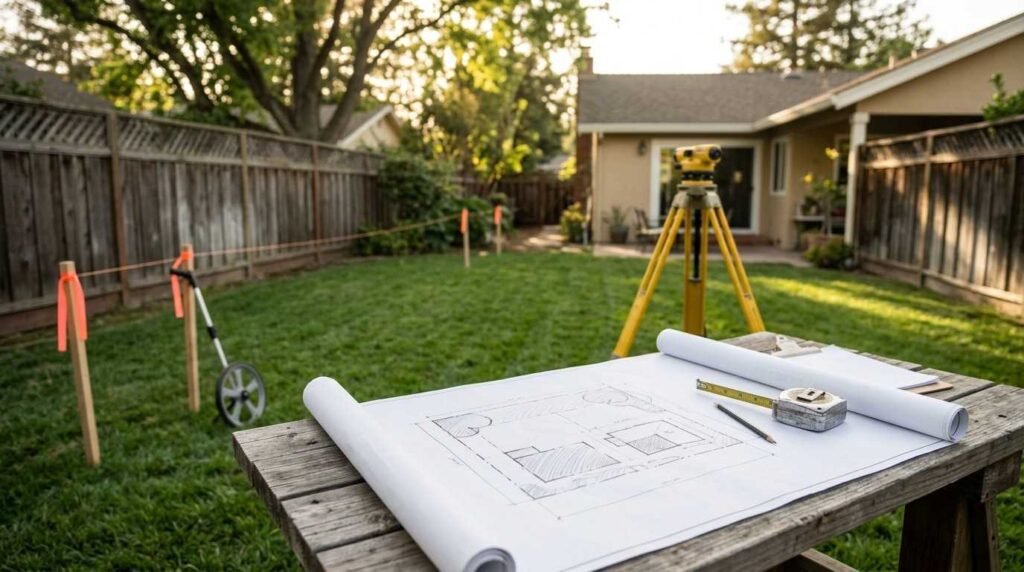
Zoning laws and setback rules are the local and state regulations that decide where an accessory dwelling unit can sit on your property, how large it can be, and how close it can come to your property lines. They shape every ADU project before a single foundation is poured.
I have watched more ADU plans stall on setbacks than on budget. California law now protects your right to build, but the details still live in city and county code, and those details decide feasibility.
This guide covers zoning basics, setback minimums, size and height limits, ADU types, local overlays, permits, parking, common mistakes, feasibility checks, and how builder quality protects compliance.
What Are the Standard ADU Setback Requirements in California?
Under state law, cities cannot require more than 4 feet from the side and rear property lines for most ADUs. This applies whether you’re building detached, attached, or converting existing space. Front setbacks generally follow whatever rule already applies to the main house on that lot.
I always tell clients this: the 4-foot rule is a ceiling on what local jurisdictions can demand, not a guarantee they’ll allow anything closer. Some cities permit zero setback for ADUs built in place of existing structures.
Side and Rear Setback Minimums
The 4-foot minimum is the standard most California cities default to. It’s measured from the property line to the nearest point of the ADU structure, not from the main house.
We’ve seen cities try to impose 10- or 15-foot setbacks before state ADU laws overrode those ordinances. If your city’s planning department quotes something larger, ask for the specific code section.
Front Setback Rules
Front setbacks aren’t standardized the same way. They typically mirror the primary residence’s existing zoning district requirements, which vary by city block and neighborhood.
This is where local knowledge actually matters. A lot in a single-family zone might carry a 20-foot front setback, while a nearby multi-family zone requires far less.
The permitting process that follows confirms exactly which setback rules your parcel falls under before you finalize any design.
How Local Zoning Rules Can Affect Your ADU Setbacks

State law sets the floor, but local zoning still shapes the details. Cities can grant more flexibility than state minimums; they just can’t demand more restriction. I’ve seen jurisdictions approve zero-setback ADUs on lots backing onto alleys.
Lot Size, Corner Lots, and Overlay Zones
Corner lots often carry two “front” setbacks instead of one, since both street-facing sides count. That can shrink your buildable area more than expected.
Historic districts and fire-hazard overlay zones sometimes add setback requirements beyond the standard rules. Junior ADU conversions follow different rules than detached units, since they’re built within existing walls rather than new footprints.
Always pull your specific zoning overlay map before assuming standard rules apply.
Common Setback Exceptions and Special Cases
Existing structures being converted into ADUs are frequently exempt from new setback requirements entirely. If a garage already sits 2 feet from the property line, converting it usually doesn’t trigger a setback violation.
Fire safety clearance can override standard setbacks in high-risk zones, sometimes pushing requirements beyond the usual 4 feet. Small or irregularly shaped lots may qualify for variances, though approval isn’t automatic and requires a separate application.
Conclusion
Setback rules protect privacy, access, and safety between neighboring properties. They’re not arbitrary; they balance density with livability across every California neighborhood.
Understanding your specific lot’s rules before designing saves time, money, and redesign headaches later in the process.
We help homeowners navigate these exact zoning questions from day one. Tiny Home Builders California turns setback confusion into a clear, buildable plan.
Frequently Asked Questions
Can a city require larger ADU setbacks than state law?
No. State law caps side and rear setbacks at 4 feet for most ADUs. Cities can allow less restriction, never more, under current California ADU statutes.
Do setback rules differ for attached vs. detached ADUs?
Yes, slightly. Attached ADUs often follow the main house’s existing setback lines, while detached units use the standard 4-foot side and rear minimum independently.
What happens if my lot is too small for standard setbacks?
You can apply for a variance through your local planning department. Approval depends on lot shape, neighborhood context, and documented hardship, not guaranteed outcomes.
Are there setback exceptions for existing structures?
Yes. Converting an existing garage, barn, or accessory structure into an ADU typically doesn’t trigger new setback compliance, since the footprint already exists.
How do I find my property’s exact zoning setback rules?
Check your city’s planning department website or request a zoning verification letter. Your parcel number and zoning district determine the exact applicable rules.


