
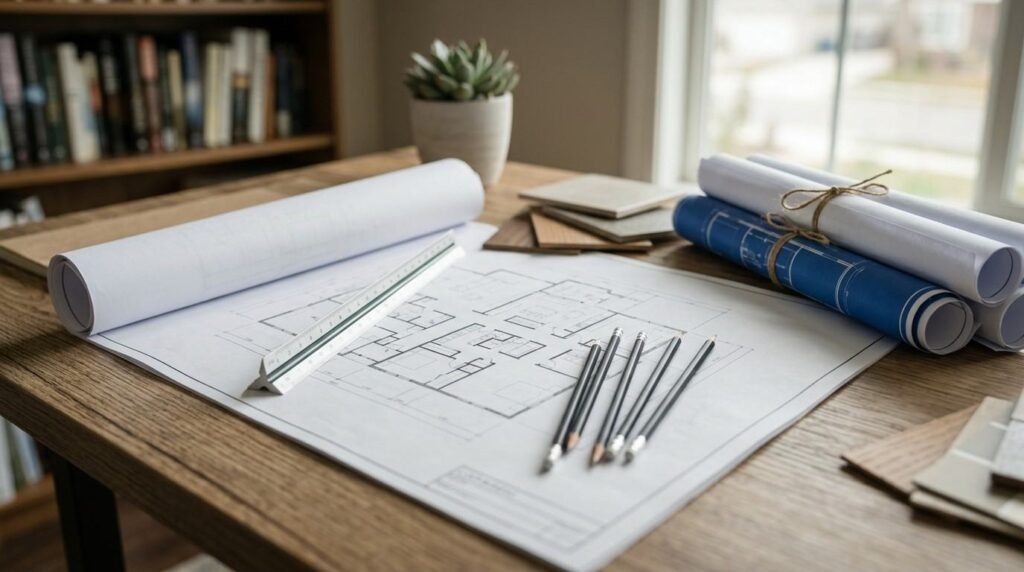
An ADU floor plan is the layout that determines how many bedrooms fit inside a given square footage, and in California that footage typically ranges from 400 to 1,200 square feet. I’ve walked enough homeowners through this decision to know the number on the plan matters less than what that number actually buys you in daily living space.
Getting this wrong costs real money. A floor plan that’s too tight for a growing family means a remodel down the road, and one that’s oversized for a rental unit eats into your return before the first tenant moves in.
I’ll walk you through 1-, 2-, and 3-bedroom ADU layouts by square footage, how structure type and stories change your options, what California code requires, and how to actually pick the right plan for your lot.
What Is an ADU Floor Plan and Why Size Matters
An ADU floor plan is a scaled diagram showing room dimensions, placement, and traffic flow within an accessory dwelling unit. It translates square footage into livable space, and that translation is where most of the real decisions happen.
Two units both listed at 800 square feet can feel completely different depending on where the walls land. I’ve seen 700 square foot layouts feel roomier than 900 square foot ones simply because the designer prioritized flow over filling every corner.
Key Dimensions That Define an ADU Layout
Ceiling height, hallway width, and room proportions shape how a space feels far more than the total square footage on paper. A 10-foot ceiling in a small unit reads bigger than a 9-foot ceiling in a slightly larger one.
Door placement matters just as much. Every doorway that swings into usable floor space is square footage you’re paying for but not living in.
How Lot Size and Setbacks Shape Your Options
Setback requirements and lot dimensions decide your buildable envelope before a single room gets drawn. California state law generally allows ADUs on lots zoned for single-family or multifamily use, and the California Department of Housing and Community Development sets baseline standards that cities build local ordinances around.
A narrow lot pushes you toward a longer, narrower footprint. A wide, shallow lot opens up wider floor plans with shorter hallways, which usually feel more efficient.
1-Bedroom ADU Floor Plans (400–650 Sq Ft)
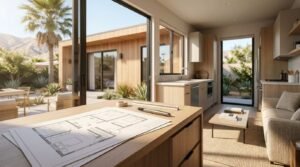
A 1-bedroom ADU floor plan typically runs 400 to 650 square feet and includes one bedroom, one bathroom, a kitchen, and a combined living space. This is the most common ADU size in California, and it’s the sweet spot for rental income and cost efficiency.
Typical Room Layouts and Space Allocation
Most 1-bedroom plans dedicate roughly 120 to 150 square feet to the bedroom, 50 to 70 square feet to the bathroom, and the remainder to an open kitchen and living area. Open-concept layouts stretch a small footprint further than segmented rooms do.
Galley kitchens along one wall free up floor space for a proper living area. I push clients toward this layout whenever the unit runs under 500 square feet.
Best Uses for a 1-Bedroom ADU
A 1-bedroom unit fits a single tenant, a couple, an aging parent, or a home office with sleeping quarters. It’s also the fastest to permit and build in most California jurisdictions, since smaller units clear plan check with fewer structural complications.
Investors lean toward this size specifically because construction cost per unit stays lower while rental demand for studios and one-bedrooms remains strong in most California metro areas.
2-Bedroom ADU Floor Plans (650–1,000 Sq Ft)
A 2-bedroom ADU floor plan generally falls between 650 and 1,000 square feet, adding a second bedroom and often a second bathroom without doubling the footprint. This size accommodates small families, roommates, or multigenerational living.
Balancing Bedrooms, Bathrooms, and Common Space
The challenge in a 2-bedroom layout is keeping common space from shrinking too much once you’ve allocated two bedrooms and bathrooms. A well-designed plan keeps the living and kitchen area at 250 square feet or more so the unit doesn’t feel like a hallway with rooms attached.
Jack-and-Jill bathroom configurations save square footage compared to two fully separate bathrooms. That saved space usually goes straight back into the common area, which is where I recommend it lands.
Best Uses for a 2-Bedroom ADU
Two bedrooms work well for adult children living independently on a family property, small households, or long-term rentals targeting a broader tenant pool. It’s also the size most families choose when the ADU functions as a primary residence during a main-house remodel.
3-Bedroom ADU Floor Plans (1,000–1,200 Sq Ft)
A 3-bedroom ADU floor plan sits near the top of California’s size allowances, typically between 1,000 and 1,200 square feet depending on local ordinance. At this size, the unit starts functioning like a genuinely standalone small home rather than a secondary unit.
Maximizing Livability at Maximum Size
Every square foot counts more at this scale because you’re stretching a limited footprint across three bedrooms, at least one full bathroom, a kitchen, and common living space. Efficient hallway design and shared wall placement between bedrooms both help preserve usable space.
I’ve found that a centralized bathroom location, rather than one tucked at the far end of the unit, shortens hallway runs and reclaims several square feet for actual living space.
Best Uses for a 3-Bedroom ADU
A 3-bedroom layout suits full families, long-term multigenerational households, or property owners planning to rent the unit as a standalone home. It’s the size where an ADU stops functioning as an accessory and starts functioning as a primary residence in its own right.
Detached vs Attached vs Garage-Conversion ADU Layouts
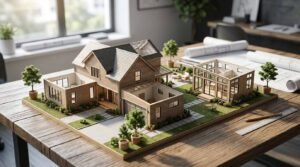
Structure type changes what a floor plan can accomplish within the same square footage. A detached ADU gives you full design freedom since it isn’t constrained by an existing structure’s walls or foundation.
An attached ADU shares at least one wall with the main house, which can reduce construction cost but also limits shape and orientation options. A garage conversion works within an existing footprint and foundation, which caps the ceiling height and dimensions you’re able to change without a more extensive renovation.
How Layout Type Changes Your Floor Plan Options
Detached units allow for wraparound windows and multiple exterior door placements, which improves natural light and cross-ventilation. Attached and garage-conversion units generally work with fewer exterior walls, so the floor plan has to route natural light more deliberately, often through skylights or strategically placed window walls.
Single-Story vs Two-Story ADU Floor Plans
Single-story ADU floor plans keep every room on one level, which suits smaller lots and simplifies accessibility. Two-story plans stack square footage vertically, which works well on narrow lots where the buildable footprint is limited, but height allowances leave room to grow.
When a Second Story Makes Sense
A second story makes sense when the lot’s buildable footprint can’t accommodate the desired square footage on one level. It also adds cost, since a second floor requires additional structural framing, a staircase, and typically an additional bathroom to keep the layout functional.
Single-story plans work better for aging-in-place scenarios and multigenerational households where stairs create a real barrier.
How California Building Codes Shape ADU Floor Plans
California’s building codes and state ADU law directly limit floor plan size, ceiling height, and setback distances, which in turn shape what a floor plan can look like. Every city applies its own local ordinance on top of the state baseline, and that local layer decides the fine print.
Statewide ADU Rules Affecting Size and Design
State law generally caps detached ADUs and sets minimum size allowances that cities cannot restrict below, though maximum sizes vary by jurisdiction. The California Department of Housing and Community Development publishes updated guidance on these statewide standards as legislation evolves.
Local Zoning Variables to Confirm Before Designing
Setback distances, height limits, parking requirements, and lot coverage percentages all vary by city and sometimes by neighborhood within the same city. I always confirm these figures with the local planning department before finalizing a floor plan, since a plan that works in one California city can violate setback rules two towns over.
Interior Design Considerations for Small-Footprint Living
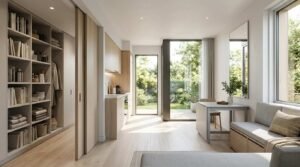
Small-footprint design is a different discipline than scaling down a full-size home. Every fixture, appliance, and piece of furniture earns its place, and wasted circulation space becomes a real cost in a unit under 1,000 square feet.
Storage, Flow, and Natural Light Strategies
Built-in storage along underused walls recovers square footage that closets alone can’t provide. Sliding doors instead of swinging doors reclaim floor space in tight hallways and bathrooms.
Natural light makes a small unit read larger than its actual dimensions. Larger window openings, lighter interior finishes, and strategically placed mirrors all contribute to that effect without adding a single square foot.
Cost Factors Tied to ADU Floor Plan Size
Construction cost scales with square footage, but not in a straight line. Kitchens and bathrooms cost more per square foot than open living space because of plumbing, electrical, and fixture density, so a compact 1-bedroom unit can cost more per square foot than a larger 2-bedroom layout with proportionally less wet space.
How Square Footage Drives Construction Cost
A larger floor plan spreads fixed costs, like permitting, site work, and utility connections, across more livable square footage, which often improves the cost-per-square-foot ratio as size increases. That said, larger units also mean more material and labor in absolute terms, so total project cost still rises with size even when the per-square-foot rate improves.
How to Choose the Right ADU Floor Plan for Your Property
Choosing the right floor plan starts with your lot’s buildable envelope, not the floor plan catalog. Confirm setbacks, height limits, and local size caps first, then match a bedroom count and structure type to what that envelope actually allows.
Matching Floor Plan to Lifestyle and Lot Constraints
A rental-focused project usually favors a 1-bedroom layout for the strongest cost-to-income ratio. A multigenerational household typically needs the 2- or 3-bedroom range to function as genuine independent living space.
I ask every client the same question before we open a floor plan catalog: who is living here, and for how long? That answer narrows the size and layout decision faster than any spec sheet.
Conclusion
ADU floor plans span from compact 400-square-foot studios to full 1,200-square-foot homes, each suited to different budgets, lots, and household needs. Structure type, story count, and California’s building codes all shape what’s achievable on your specific property.
We build ADUs across California with floor plans matched to your lot, lifestyle, and long-term goals. Reach out to Tiny Home Builders California and let’s find the layout that actually fits your land.
Frequently Asked Questions
What is the smallest ADU floor plan allowed in California?
California state law generally requires cities to allow ADUs as small as 150 square feet for certain unit types. Most builders recommend at least 400 square feet for a functional 1-bedroom layout.
How many bedrooms can an ADU have?
Most California ADU floor plans include 1 to 3 bedrooms, depending on local size caps and lot constraints. Larger lots with generous size allowances can sometimes support additional bedrooms.
Does a bigger ADU floor plan always cost more?
Total construction cost rises with square footage, though cost per square foot often decreases slightly as size increases. Kitchens and bathrooms remain the most expensive square footage regardless of overall unit size.
Can I convert my garage into a 2-bedroom ADU?
Garage conversions work within the existing footprint, so a 2-bedroom layout depends on the garage’s original dimensions. Most standard two-car garages can accommodate a 1 or 2-bedroom layout without an addition.
Do two-story ADU floor plans cost more than single-story?
Two-story ADUs typically cost more due to additional framing, a staircase, and extra structural requirements. They make sense on narrow lots where the footprint can’t support the desired square footage on one level.
What size ADU is best for rental income?
A 1-bedroom ADU between 500 and 650 square feet usually offers the strongest cost-to-rental-income ratio in most California markets. Smaller units also permit and build faster in most jurisdictions.
How do setbacks affect my ADU floor plan options?
Setback requirements define your buildable envelope, which directly limits the shape and size of any floor plan on your lot. Narrower lots with larger setbacks often push homeowners toward longer, narrower plan designs.
Is a detached ADU floor plan more flexible than an attached one?
Detached ADUs offer more design freedom since they aren’t constrained by an existing structure’s walls or foundation. Attached ADUs and garage conversions work within existing constraints, which limits shape and window placement options.


