
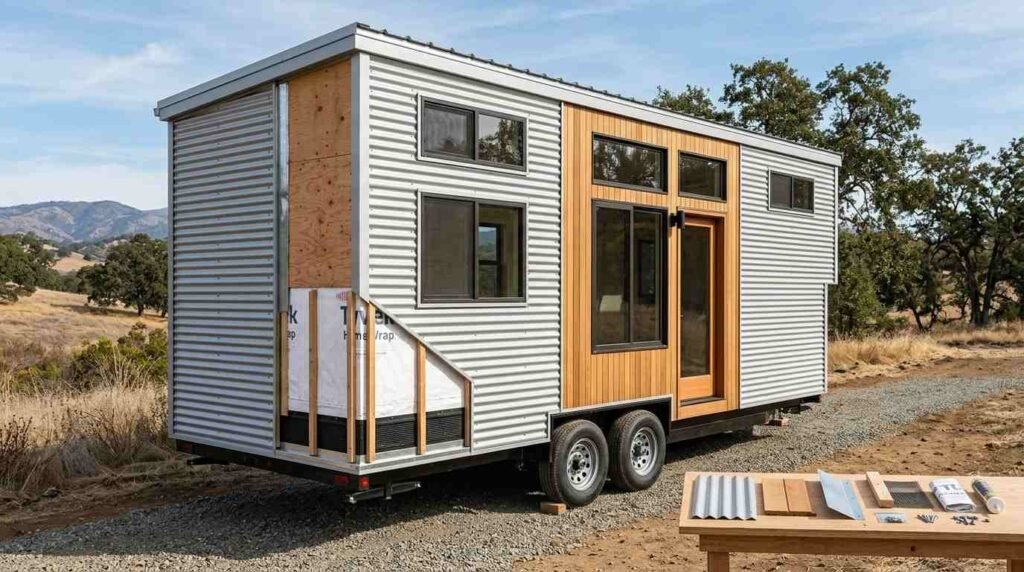
Exterior cladding on a tiny home on wheels is the weather-facing skin that protects the wall assembly while carrying almost none of the structural load. I treat it as the single most consequential exterior decision on a THOW build, because it drives weight, fire rating, maintenance, and resale value all at once.
California adds pressure most states do not. Wildfire zones, coastal salt, valley heat, and towing law all narrow the material list before aesthetics ever enters the conversation for owners.
This guide covers weight limits, travel forces, every major material category, moisture control, fire code, climate matching, installation quality, cost, design, choosing, maintenance, and mistakes.
What Exterior Cladding Means on a Tiny Home on Wheels
Cladding is the outermost layer of a wall assembly. It sheds water, blocks UV, resists impact, and hides everything behind it. On a THOW, it does all of that while riding down Interstate 5 at 60 miles per hour.
That last part changes everything.
Cladding vs. Siding: The Terms Builders Actually Use
I use “siding” for planks, boards, and lap products installed course by course. I use “cladding” as the broader term covering panels, sheets, shingles, and rainscreen systems.
Most homeowners use the words interchangeably, and that is fine. Builders separate them because installation method, fastening, and drainage differ sharply between the two categories.
The Wall Assembly Behind the Siding
The cladding you see sits at the end of a stack. Sheathing goes on the studs, a weather-resistive barrier goes over the sheathing, furring strips create a drainage gap, then cladding attaches to the furring.
Skip a layer and the whole assembly underperforms. I have opened walls on used THOWs where cladding was nailed straight to sheathing with no barrier, and the sheathing had turned to compost.
Why THOW Cladding Is Not Just Small-Scale House Siding
A stick-built house never moves. A THOW experiences wind loads comparable to a hurricane every time it travels, plus continuous vibration through the trailer frame.
Fastener schedules tighten. Panel joints need movement tolerance. Trim gets mechanical attachment rather than adhesive alone. And weight becomes a hard engineering constraint instead of a footnote.
Weight, Road Load, and Why Siding Choice Starts With Pounds
Every pound of cladding competes with insulation, cabinetry, appliances, and water. I start siding conversations with the trailer’s rating, not the mood board.
A standard triple-axle tiny house trailer commonly tops out around a 21,000-pound GVWR, and finished THOWs frequently land within a few hundred pounds of that ceiling. Cladding on a 24-foot build covers roughly 500 to 700 square feet of wall.
Weight Per Square Foot by Material Class
Cedar bevel siding runs about 1.5 to 2.5 pounds per square foot installed. Corrugated steel lands near 1 pound. Fiber cement climbs to 2.3 to 3 pounds, and that difference multiplies fast across 600 square feet.
The spread between the lightest and heaviest common option reaches 900 pounds on a single build. That is a full water tank, a second person, and a loaded closet.
Axle Capacity, GVWR, and Tongue Weight Balance
Axle capacity sets the absolute ceiling. Tongue weight, ideally 10 to 15 percent of gross trailer weight per NHTSA towing guidance, governs stability at speed.
Heavy cladding concentrated at the rear pushes tongue weight low and invites sway. I map material weight by elevation before ordering anything.
Weight Distribution Across the Trailer Frame
Side-to-side balance matters as much as front-to-back. A stone-veneer accent wall on one side with cedar on the other creates a permanent lean and uneven tire wear.
I keep heavy materials low and centered over the axles. Light materials go high and toward the ends.
Travel Forces: Wind, Vibration, and Highway Stress
Towing at highway speed subjects the exterior to sustained pressure equivalent to a severe storm. Add road vibration and thermal cycling, and cladding faces a fatigue problem, not just a weather problem.
This is where cheap installations announce themselves.
Panel Racking and Fastener Fatigue
Wall assemblies flex slightly as the trailer twists over uneven pavement. Rigid panels fastened too tightly crack at the fastener; panels fastened too loosely chatter and loosen.
Ring-shank or screw fasteners with correct embedment resist backing out. I specify stainless in coastal builds because galvanized fasteners bleed rust streaks within a couple of seasons.
Impact Resistance and Road Debris
Gravel kicked up at speed strikes the lower 24 inches hardest. Metal dents, vinyl cracks in cold weather, wood scars, and fiber cement chips.
I run a more durable material or a protective skirt band along that lower zone on THOWs that travel often. It costs little and saves the whole facade.
Securing Trim, Corners, and Penetrations for Transit
Trim, corner boards, and window casings peel off first. Wind gets under an unsealed edge and works it loose mile after mile.
Every edge gets mechanical fastening plus sealant. Vents, hose bibs, and electrical penetrations get properly detailed flashing rather than a bead of caulk and hope.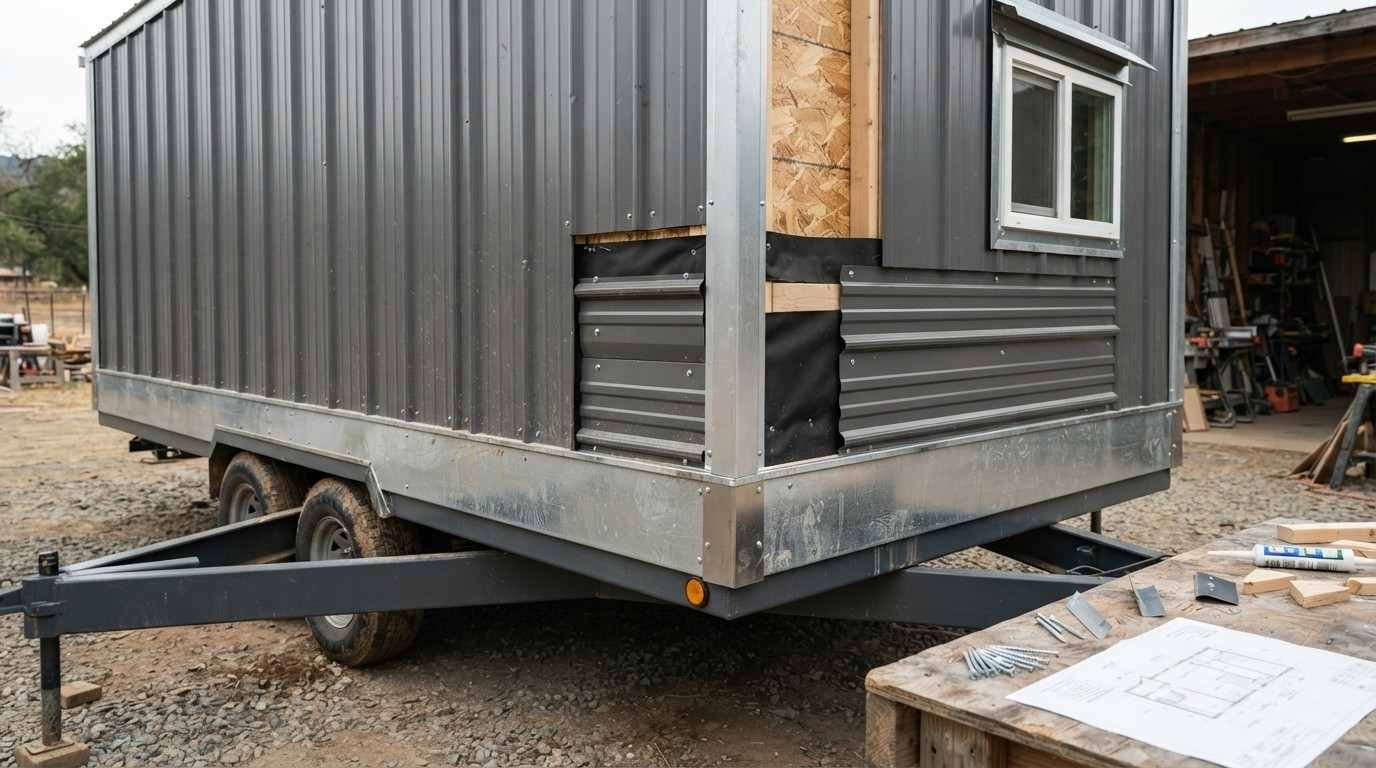
The Main Siding & Cladding Material Categories for THOWs
Five categories cover nearly every THOW I have built or inspected. Each trades weight, cost, lifespan, and fire performance differently.
I introduce them here and go deeper on selection later.
Wood Siding: Cedar, Pine, Redwood, and Shou Sugi Ban
Cedar and redwood remain the aesthetic benchmark. Both contain natural extractives that resist decay and insects, and both accept stain, oil, or clear finish beautifully.
Weight sits mid-range, cost sits mid-to-high, and maintenance is real. Shou sugi ban, the Japanese charred-cedar technique, adds char-layer durability and a striking dark finish that many owners love. Untreated softwood pine costs least and disappoints fastest.
Engineered Wood and Fiber Cement
Engineered wood products like LP SmartSide blend wood strands with resins and zinc borate treatment. They deliver wood texture with better dimensional stability and lower cost than clear cedar.
Fiber cement, most commonly James Hardie products, brings noncombustible performance and a 30-year track record. The tradeoff is weight, brittleness during transport, and a demanding cut-and-fasten process that punishes sloppy crews.
Metal Cladding: Corrugated Steel, Standing Seam, Aluminum
Corrugated galvanized or Galvalume steel is my default recommendation for travel-heavy THOWs. It weighs about a pound per square foot, resists fire, shrugs off rain, and installs fast over furring.
Standing seam reads more architectural and costs more. Aluminum drops weight further and never rusts, though it dents easily. Metal does telegraph oil-canning on flat panels, so profile choice matters.
Vinyl and Composite Panels
Vinyl is the lightest and cheapest mainstream option. It also warps under Central Valley heat, cracks on cold-weather impact, and melts at temperatures far below wildfire ember exposure.
I avoid vinyl on California THOWs for fire reasons alone. Composite and PVC trim boards, by contrast, work well as accent and trim components where rot resistance matters.
Specialty Options: Cork, Zinc, Reclaimed, and Mixed-Material Facades
Expanded cork panels offer insulation value and carbon-negative sourcing. Zinc and copper develop patina and last generations at premium cost.
Reclaimed barnwood delivers character with unpredictable moisture content and hidden fasteners. Mixed facades combine metal on exposure-heavy elevations with wood on protected ones, which I use often and detail carefully.
Comparing Materials Side by Side: Weight, Cost, Lifespan, Upkeep
Numbers clarify what descriptions blur. I keep a working comparison in front of every client during material selection.
Installed costs below reflect California labor and 2025–2026 material pricing on small-footprint jobs, where per-square-foot rates run higher than on full houses.
Comparison Table: THOW Cladding at a Glance
| Material | Weight (lb/sq ft) | Installed Cost (per sq ft) | Service Life | Maintenance Cycle | Fire Performance |
| Corrugated steel | 0.9–1.3 | $6–$12 | 40–60 yrs | Rinse, inspect fasteners | Noncombustible |
| Standing seam metal | 1.2–1.7 | $12–$22 | 50+ yrs | Minimal | Noncombustible |
| Aluminum panel | 0.6–1.0 | $9–$16 | 40+ yrs | Minimal | Noncombustible |
| Cedar / redwood | 1.5–2.5 | $9–$18 | 20–40 yrs | Re-oil 2–4 yrs | Combustible unless treated |
| Shou sugi ban cedar | 1.5–2.5 | $14–$25 | 30–50 yrs | Re-oil 4–7 yrs | Improved, still combustible |
| Engineered wood | 1.8–2.4 | $6–$11 | 25–40 yrs | Repaint 7–12 yrs | Combustible, some rated |
| Fiber cement | 2.3–3.0 | $8–$15 | 40–50 yrs | Repaint 10–15 yrs | Noncombustible |
| Vinyl | 0.4–0.6 | $4–$8 | 15–25 yrs | Wash annually | Poor |
| Cork panel | 0.9–1.4 | $14–$24 | 30–50 yrs | Minimal | Class B–C typical |
Steel wins on weight-to-durability. Fiber cement wins on fire-to-cost. Cedar wins on warmth and resale appeal, and it asks for the most attention in return.
Moisture Management, Rainscreens, and Weather-Resistive Barriers
Cladding never stops all water. It reduces the load and gives what gets through a path back out. That path is the entire game.
A THOW makes moisture control harder because the envelope is tight, the volume is small, and interior humidity from cooking and showering spikes fast.
Why a Ventilated Rainscreen Gap Matters More on a THOW
A rainscreen is a drainage and ventilation cavity between the WRB and the cladding, usually created with 3/8-inch to 3/4-inch furring strips. It drains bulk water, dries wet sheathing, and equalizes pressure during travel.
I install one on every THOW regardless of material. The weight penalty is a few dozen pounds and the failure prevention is enormous.
WRB, Flashing, and Sealant Selection
The weather-resistive barrier goes over sheathing and under furring. Mechanically fastened housewrap or a fluid-applied membrane both work when detailed properly.
Flashing handles the transitions: window heads, sills, door thresholds, bottom edges, and the top plate. Sealant is the last line, never the first, and I choose products rated for movement and UV.
Preventing Trapped Moisture and Rot
Trapped moisture rots sheathing from the inside out, and owners rarely notice until the damage is structural. Vapor control on the interior, ventilation in the cavity, and drainage at the bottom form the defense.
Bottom edges need a vented starter strip and insect screen. Sealing the bottom shut converts a rainscreen into a bathtub.
Fire Resistance and California WUI Requirements
Fire drives material choice in California more than any other factor. Nearly one in four Californians lives in a wildland-urban interface area according to CAL FIRE hazard severity mapping, and cladding is the surface embers land on.
I design exteriors assuming ember exposure, not direct flame front.
Chapter 7A, Ignition-Resistant Materials, and Ember Exposure
California Building Code Chapter 7A governs materials in designated fire hazard severity zones. It requires ignition-resistant or noncombustible exterior wall coverings tested under standards including ASTM E2707 and SFM 12-7A-1.
Metal and fiber cement satisfy these requirements directly. Wood needs pressure-impregnated fire-retardant treatment or an approved assembly listing to qualify.
Class A Assemblies and Noncombustible Cladding
A Class A rating describes the assembly, not just the surface material. Cladding, WRB, sheathing, and gypsum layers combine to produce the rating.
I specify assemblies with published listings rather than assembling components and assuming a result. The listing is what an insurer or inspector will actually accept.
Vents, Eaves, and Detail-Level Fire Vulnerabilities
Embers enter through openings, not through solid walls. Foundation vents, roof vents, eave gaps, and cladding termination points are the vulnerable spots.
Ember-resistant vents with 1/16-inch mesh, enclosed eaves, and noncombustible material in the lower 6 inches address most of the risk. Wildfire-hardening details for tiny homes go well beyond cladding alone.
Climate Zones Across California and How They Change the Answer
California contains 16 building climate zones, and a THOW may live in several over its life. I design for the primary parking location and the harshest realistic exposure.
Material that thrives in Sacramento fails in Mendocino.
Coastal Salt Air and Fog Belts
Salt aerosol corrodes fasteners and coatings within a mile or two of the ocean. Persistent fog keeps surfaces damp and feeds mildew.
I specify stainless fasteners, marine-grade coatings, aluminum or Galvalume rather than plain galvanized, and generous rainscreen ventilation. Cedar performs well here with regular oiling.
Central Valley Heat and UV Load
Summer temperatures above 100°F and intense UV degrade finishes, warp vinyl, and cook dark surfaces. Surface temperatures on dark metal exceed 160°F.
Light colors, high-SRI coatings, and a ventilated cavity that carries heat away all help. Thermal expansion allowance at panel joints becomes essential rather than optional.
Sierra Snow, Freeze-Thaw, and Alpine Exposure
Snow load, ice damming, and freeze-thaw cycling punish porous materials and poor flashing. Water that enters and freezes expands and splits.
Metal shedding surfaces, tight flashing, and elevated bottom terminations above snow line work best. I avoid materials that absorb water at cut edges.
Desert Temperature Swing and Sun Degradation
Daily swings of 40 degrees drive constant expansion and contraction. UV exposure is the most extreme in the state.
Fastening that allows movement, UV-stable finishes, and light reflective surfaces extend service life substantially. Sealants get replaced on a shorter cycle here.
Codes, Standards, and Certifications That Affect Cladding
Cladding sits inside a certification framework that determines where a THOW can legally park and whether it can be insured or financed. Buyers discover this too late more often than I would like.
The certification path shapes material requirements.
ANSI 119.5, RVIA, and HUD Pathways
Most THOWs are built to ANSI A119.5 as park model RVs, certified through third-party inspection. That standard addresses fire safety, egress, and construction but treats cladding more loosely than residential code.
Homes built to HUD or IRC-based appendices face residential exterior requirements including Chapter 7A in fire zones. I confirm the target standard before selecting materials because retrofitting cladding is expensive.
Local Jurisdiction and Park Placement Rules
Counties, cities, and RV parks each apply their own rules. Some require noncombustible exteriors, some require a specific certification decal, and some regulate appearance.
Sonoma, Los Angeles, and Fresno counties all handle THOWs differently. I check the destination jurisdiction during design, and California THOW placement and zoning rules deserve their own deep review.
Insurance, Lending, and Resale Implications
Insurers price wildfire risk aggressively and ask about exterior materials directly. Noncombustible cladding improves insurability and sometimes premium.
Lenders look for certification, not siding brand. Resale buyers pay attention to both, and a documented fire-resistant exterior widens the buyer pool measurably.
Installation Craftsmanship: What Separates a Good Job From a Failure
Material quality sets the ceiling. Installation quality determines where the exterior actually lands under that ceiling.
I have seen premium cedar fail in four years and budget steel look sharp at twelve. The difference was the crew.
Fastener Type, Spacing, and Thermal Movement
Fastener selection accounts for material, coating compatibility, and movement. Galvanized fasteners react with cedar tannins and with aluminum, staining and corroding respectively.
Spacing follows the manufacturer’s schedule, tightened for travel. Panels get pilot holes or slotted attachment where thermal movement demands it, especially on long metal runs.
Corner, Window, and Door Detailing
Corners and openings concentrate water and wind. Every one needs flashing, a drainage path, and a termination that sheds rather than collects.
Head flashing goes over the WRB and under the cladding. Sill pans catch what gets past the window. Butyl tape at jambs, backer rod behind sealant, and no reliance on caulk as the primary barrier.
Quality Checkpoints to Inspect Before Delivery
I walk every exterior before a home leaves the shop. Fastener pattern consistency, panel alignment, flashing overlaps, sealant continuity, and bottom-edge venting all get checked.
Buyers should request photos of the wall assembly during construction. Once cladding is on, the layers behind it become invisible, and construction quality documentation is the only proof that remains.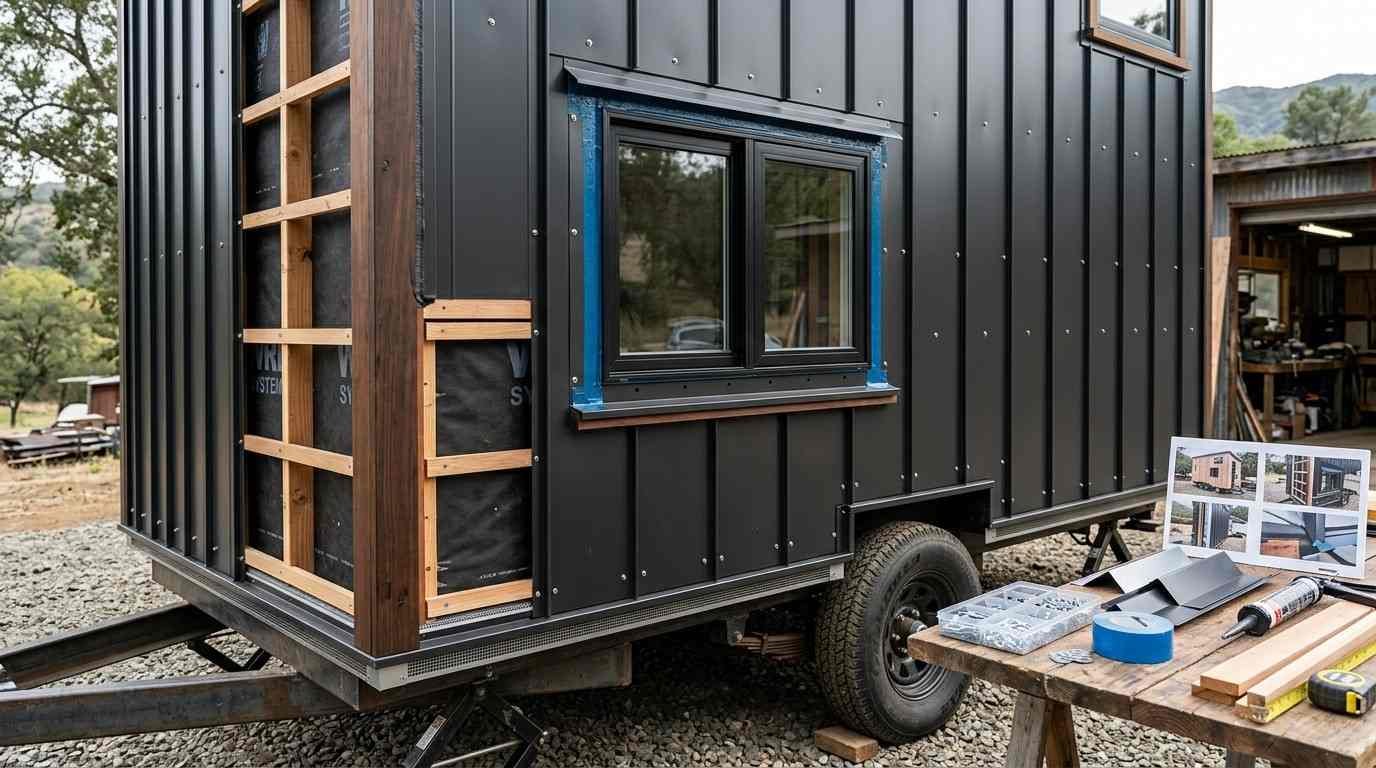
Cost, Budget Allocation, and Long-Term Value
Cladding typically consumes 5 to 9 percent of a THOW build budget. On a $120,000 build, that is roughly $6,000 to $11,000 installed for a 24-foot home.
I frame the decision as total cost of ownership rather than purchase price.
Installed Cost Ranges by Material
Vinyl sits lowest at $4 to $8 per square foot installed. Engineered wood and steel occupy the value middle at $6 to $12.
Cedar, fiber cement, and standing seam run $8 to $22. Cork, zinc, and copper reach premium territory above $20 with lifespans that justify it for owners who plan to keep the home.
Maintenance Cost Over a 20-Year Horizon
Cedar requires oiling every two to four years, roughly $600 to $1,200 per cycle on a 24-foot THOW. Across 20 years that adds $4,000 to $8,000.
Steel and fiber cement need washing and one repaint respectively. The lifetime maintenance gap between wood and metal often exceeds the original material price difference.
Where Upgrading Pays Back and Where It Does Not
Upgrading to noncombustible cladding pays back through insurability, code compliance, and resale in California. Upgrading fasteners and flashing pays back through avoided failure at trivial cost.
Upgrading to copper or zinc is an aesthetic choice, not a financial one. I say so plainly to clients rather than dressing it up as investment.
Aesthetics, Design Cohesion, and Curb Appeal
A THOW facade is small, and every material decision reads at full strength. Proportion mistakes that disappear on a 3,000-square-foot house dominate a 300-square-foot one.
Design discipline matters more here, not less.
Proportion and Scale on a Small Facade
Wide lap siding and oversized panels overwhelm a short wall. Narrower exposures, 4 to 6 inches, keep the scale honest and make the home read intentional.
Vertical board-and-batten and vertical corrugation add apparent height. Horizontal runs add apparent length, which helps stubby 20-foot builds look longer.
Mixing Materials Without Visual Clutter
Two materials work. Three usually fight. I anchor with one primary material covering 70 percent or more, then introduce a single accent.
Transitions happen at logical breaks, inside corners, or a defined band, never mid-wall. Color restraint carries the design further than material variety.
How do I choose the right siding for my specific tiny home and location?
How to Choose: A Decision Framework for Your Build
Every client arrives with a look in mind. I reverse the order and start with constraints, because constraints eliminate options and looks only rank the survivors.
The framework takes about twenty minutes.
Priority Ranking: Weight, Fire, Climate, Budget, Look
First, weight: subtract everything else from GVWR and see what remains for cladding. Second, fire: check the destination fire hazard severity zone and apply Chapter 7A where it lands.
Third, climate: match material to salt, heat, snow, or UV. Fourth, budget: apply 20-year cost, not sticker price. Fifth, aesthetics: choose freely among whatever survived the first four filters.
Questions to Ask Your Builder About Cladding
Ask what wall assembly sits behind the cladding, layer by layer. Ask about rainscreen depth, WRB product, flashing details, and fastener specification.
Ask for the fire rating documentation and the certification standard the home is built to. A builder who answers these fluently is telling you something about the rest of the build. My guide to evaluating home builder qualifications expands the question list well beyond the exterior.
Maintenance, Repair, and Refinishing Over Time
Cladding maintenance is the cheapest insurance on a THOW. Twenty minutes twice a year prevents most of the failures I get called about.
Neglect compounds quietly behind the surface.
Seasonal Inspection Routine
Each spring and fall I check fasteners for backing out, sealant for cracking, flashing for displacement, and bottom vents for blockage. I look for staining, which signals water moving where it should not.
After every tow, I walk the exterior and check trim, corners, and panel edges. Transit loosens things, and catching it early costs nothing.
Panel Replacement and Spot Repair
Individual metal panels and lap boards replace without disturbing neighbors when installed correctly. That repairability is a real advantage of course-installed systems.
Damage to the lower impact zone is common and localized. I keep two spare panels from the original run with every home I deliver.
Common Cladding Mistadkes I See on THOW Builds
The same handful of errors accounts for most exterior failures. All of them are avoidable at the design stage.
Cladding fastened directly to sheathing with no rainscreen tops the list. Sealed bottom edges that trap water come second. Galvanized fasteners in cedar or coastal air come third.
Vinyl in a wildfire zone, heavy materials mounted high and off-center, and unflashed penetrations round out the pattern. Every one of these traces back to a builder optimizing for speed or price rather than for the twenty-year outcome.
Conclusion
I have covered cladding assemblies, weight limits, travel forces, material categories, moisture control, fire code, climate matching, installation quality, cost, and maintenance for THOW exteriors.
Cladding connects to framing, insulation, roofing, and certification. Our deeper resources on wall assemblies, fire hardening, and builder evaluation extend each dimension covered here.
We build tiny homes engineered for California conditions from the sheathing out. Talk with Tiny Home Builders California and we will specify your exterior properly.
Frequently Asked Questions
What is the best siding for a tiny home on wheels?
Corrugated metal offers the best overall balance for THOWs. It weighs about one pound per square foot, resists fire and rain, and lasts decades with minimal upkeep.
How much does siding add to a tiny home’s weight?
Cladding on a 24-foot THOW adds roughly 400 to 1,800 pounds depending on material. Metal sits at the low end; fiber cement sits at the high end.
Is metal siding better than wood for tiny homes?
Metal outperforms wood on weight, fire resistance, and maintenance. Wood delivers warmth, texture, and resale appeal that many owners value enough to accept the upkeep.
Does tiny home siding need to be fire resistant in California?
In designated fire hazard severity zones, yes. California Chapter 7A requires ignition-resistant or noncombustible exterior wall coverings, which rules out vinyl and untreated wood.
Do tiny homes on wheels need a rainscreen?
Yes. A ventilated cavity behind the cladding drains water, dries sheathing, and equalizes pressure during travel. I install one on every build regardless of material.
How long does tiny home siding last?
Metal lasts 40 to 60 years, fiber cement 40 to 50, cedar 20 to 40, and vinyl 15 to 25. Installation quality shifts every one of those ranges.
How much does THOW siding cost installed?
Expect $4 to $22 per square foot installed in California. A typical 24-foot home needs 500 to 700 square feet, landing most projects between $6,000 and $11,000.


