
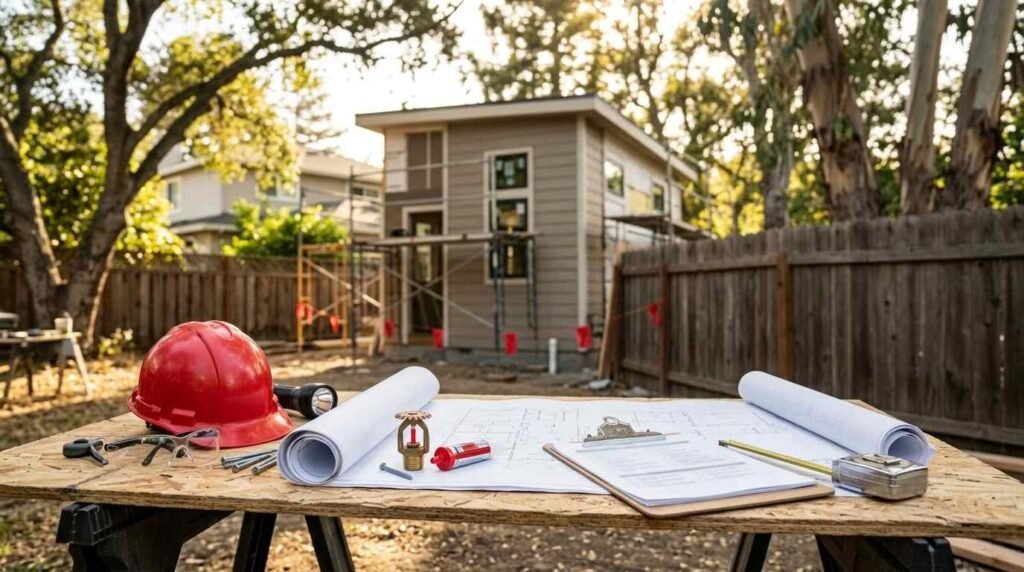
An ADU in California must meet fire separation, detection, egress, and sometimes sprinkler requirements before it passes inspection. I have watched homeowners get blindsided by this because they assumed an ADU followed simpler rules than a main house. It doesn’t. In most cases, the code treats it with just as much scrutiny.
Skipping these requirements costs more than a failed inspection. A rejected fire-safety detail can delay a project by months and add thousands in rework, and worse, it can leave a family exposed in an actual emergency.
I walk through the California building codes that apply to ADUs, the fire-rated wall and separation rules tied to property lines, detector and sprinkler requirements, egress standards, fire-resistant materials, wildfire zone rules, and how the permitting process checks all of it. I close with what to ask a builder before you sign anything.
What ADU Fire Safety and Building Codes Cover
An ADU is a secondary dwelling unit built on a single-family or multifamily lot, and it falls under the same core fire and life-safety code framework as any habitable structure. That surprises people. I get asked constantly whether a “tiny” unit gets a pass on fire code, and it doesn’t.
Why ADUs face distinct code requirements
The distinction comes from proximity, not size. A detached ADU sitting eight feet from a fence line has a different fire exposure profile than a house sitting in the middle of a large lot, and code writers designed the rules around that spacing.
I have seen homeowners assume a small footprint means fewer rules. It’s the opposite in a lot of cases: tight lots trigger MORE fire-rating requirements, not fewer.
How California code bodies apply to ADUs
California enforces ADU fire safety through a layered system: the state building code sets the floor, and local jurisdictions can add stricter amendments on top. The California Department of Housing and Community Development is the state body that publishes ADU-specific guidance that local building departments reference during plan check.
I always tell clients to check both layers. The state minimum rarely tells the whole story once a city or county amendment gets added.
California Building Codes That Govern ADU Construction
Fire safety for ADUs traces back to a specific stack of adopted codes, and knowing which one governs which detail saves a lot of confusion during design.
California Residential Code and ADU provisions
The California Residential Code, part of the broader California Building Standards Code, sets the baseline requirements most detached and attached ADUs must follow, things like wall assemblies, egress, and smoke alarm placement. It gets updated on a regular cycle, so a plan drawn against an outdated edition can get flagged at review.
I make it a habit to confirm the current code cycle before finalizing any set of ADU plans. That single check has saved more than one client from a rejected submittal.
Local amendments and jurisdiction variance
Cities and counties layer their own amendments on top of the state code, and fire safety is one of the areas where this shows up most. A city near open wildland might add sprinkler triggers that a flatland suburb never requires.
This is where a lot of research online falls apart. Generic advice can’t account for a local amendment, so I always push clients to call their specific building department, not just read a state summary.
Fire-Rated Wall and Separation Requirements for ADUs
Wall separation is probably the single most misunderstood fire-safety requirement in ADU construction, and it comes down almost entirely to distance from the property line.
Property line setback and rated wall thresholds
Walls closer to a property line generally need a higher fire-resistance rating, and openings like windows get restricted or eliminated entirely at close distances. A wall sitting right at the setback minimum often needs a one-hour fire-rated assembly, while a wall set back further can use standard construction.
I walk every site plan through this distance check before design even starts. Getting the setback wrong on paper means redesigning walls later, and that’s an expensive mistake to catch after framing.
Attached vs. detached ADU separation rules
An ADU attached to the primary home typically needs a fire-rated wall or door assembly separating the two units, protecting each side if a fire starts in the other. A detached ADU handles separation differently since it’s dealing with exterior exposure instead of a shared wall.
Attached units come with an extra wrinkle: the separation has to work in both directions, protecting the main house from the ADU and the ADU from the main house.
Smoke and Carbon Monoxide Detector Requirements
Detector requirements apply to ADUs the same way they apply to any dwelling unit, and this is one area where I see almost zero jurisdiction variance.
Placement and interconnection standards
Smoke detectors need placement in every sleeping room, outside each sleeping area, and on every level of the unit, and California requires them to be interconnected so one alarm triggers all of them. Carbon monoxide detectors follow a similar placement rule near sleeping areas, especially in any ADU with a fuel-burning appliance or an attached garage.
I never let a client treat detectors as an afterthought item. Inspectors check this closely, and it’s an easy fail if placement gets missed.
Power source and testing requirements
Detectors in new ADU construction need hardwired power with battery backup, not battery-only units. That backup keeps the alarm working through a power outage, which matters most during exactly the kind of emergency the detector exists for.
Fire Sprinkler Requirements for ADUs
Sprinklers generate more questions from clients than almost any other fire-safety topic, mostly because the trigger conditions aren’t obvious at first glance.
When sprinklers are required vs. exempt
California generally ties ADU sprinkler requirements to whether the primary residence already has sprinklers installed. If the main house has them, the ADU usually needs them too. If the main house doesn’t, many jurisdictions exempt the ADU from the requirement.
That single rule catches a lot of people off guard during budgeting. I always confirm the primary home’s sprinkler status before pricing out an ADU project, because it changes the number meaningfully.
Sprinkler system design considerations
A sprinklered ADU needs enough water pressure and supply capacity to serve the new system, which sometimes means upgrading the water service line from the street. That’s not a small line item, and it needs to get identified during design, not during construction.
I bring this up early with every client whose main house is sprinklered. Nobody wants a surprise water-main upgrade halfway through a build.
Egress Windows and Emergency Exit Requirements
Every sleeping room in an ADU needs a way out that doesn’t depend on the front door, and that’s what egress window rules exist to guarantee.
Minimum egress window dimensions
Egress windows need a minimum clear opening area, minimum height and width dimensions, and a maximum sill height above the finished floor. A window that looks plenty big from across the room can still fail the clear-opening measurement once someone actually measures it.
I’ve seen finished ADUs fail inspection over a window that was installed an inch too high. It’s a frustrating problem because it’s completely avoidable with the right measurements at the design stage.
Bedroom and sleeping area exit rules
Any room used for sleeping counts as a bedroom under code, regardless of what it’s called on the plans, and it needs a compliant egress point. Calling a room a “flex space” doesn’t exempt it if it functions as a bedroom.
Fire-Resistant Materials and Construction Standards
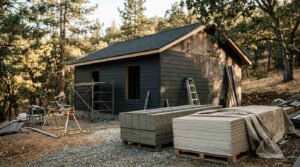
Material choice plays directly into fire performance, and this is where ADU construction quality really shows up on inspection day.
Approved siding and roofing materials
Class A fiber cement siding and Class A-rated roofing materials are common choices for ADUs sitting in higher fire-risk zones, since they resist ignition better than untreated wood products. Roofing material specifically gets scrutinized in wildfire-prone counties, where code often mandates a minimum fire class rating outright.
I steer clients toward these materials even outside mandatory zones. The cost difference is usually smaller than people expect, and the performance gap is significant.
Interior fire-resistant assemblies
Gypsum board thickness and layering create fire-resistance ratings for interior walls and ceilings, particularly around shared walls and mechanical rooms. A single layer of standard drywall doesn’t carry the same rating as a properly layered fire-rated assembly.
Defensible Space and Wildfire Zone Requirements
An ADU built inside a designated wildfire-risk area picks up an entirely separate layer of requirements on top of everything already covered.
WUI zone classification and ADU impact
Properties inside a Wildland-Urban Interface zone face stricter material and design standards specifically aimed at ignition resistance. CAL FIRE maintains the fire hazard severity zone maps that jurisdictions reference when determining which properties fall inside these boundaries.
I check this map before finalizing any ADU design in a fire-adjacent county. It changes the material specification substantially when a property lands inside a moderate or high hazard zone.
Vegetation clearance and ignition-resistant construction
Defensible space rules require cleared vegetation zones around a structure, generally measured in rings of decreasing intensity moving outward from the building. An ADU built too close to dense brush or overhanging trees can fail this requirement even with a perfectly code-compliant structure.
Ignition-resistant construction details like enclosed eaves and ember-resistant vents often get layered onto the defensible space requirement in the highest-risk zones.
Permitting Process and Fire Department Review
Getting through permitting on an ADU with fire-safety implications usually means more than one department signs off, and that adds real steps to the timeline.
Plan check and fire marshal approval steps.
Standard plan check reviews the building code items, but a fire marshal or fire department review often gets added when the project involves sprinklers, wildfire zones, or complex separation conditions. That second review can add weeks to a timeline that a homeowner didn’t budget for.
I flag this early with every client whose project touches wildfire zoning or shared-wall separation. Knowing the extra review is coming avoids a lot of frustration later.
Common causes of permit rejection
Missing detector interconnection details, undersized egress windows, and incomplete fire-rated wall assembly notes are the three rejection causes I see most often on ADU plan sets. Every one of them is fixable before submittal with a careful plan review.
I run a fire-safety checklist against every set of ADU plans before they go to the city. It catches these issues before an inspector does, which saves real time.
Working With a Qualified ADU Builder on Code Compliance
Choosing a builder who understands ADU fire code specifically, not just general residential construction, changes the entire trajectory of a project.
Questions to ask about fire safety compliance
Ask a builder directly how they handle property-line wall ratings, whether they’ve built in a wildfire hazard zone before, and how they’ve handled a fire marshal review in the past. A builder who answers these questions with specifics, not generalities, has actually done this work before.
I encourage every prospective client to ask these questions in the first meeting. The answers reveal more about a builder’s real experience than any portfolio photo ever will.
Red flags that signal code-compliance risk
A builder who dismisses fire-safety questions as “not a big deal for ADUs” is a red flag worth taking seriously. So is a builder who can’t explain the difference between an attached and detached separation requirement without hesitating.
We walk every client at Tiny Home Builders California through these exact code details before a single permit gets submitted. That transparency is the difference between a smooth build and a stalled one.
Conclusion
Fire safety in ADU construction touches walls, detectors, sprinklers, egress, materials, and wildfire zoning, all governed by layered state and local codes. Getting these details right the first time protects both the timeline and the people who will live there.
We build every ADU at Tiny Home Builders California with these code requirements handled from day one, not discovered at inspection. Reach out to talk through your lot’s specific fire-safety requirements before you finalize a design.
Frequently Asked Questions
Do all California ADUs require fire sprinklers?
No, not all ADUs require sprinklers. The requirement generally ties to whether the primary residence on the lot already has a sprinkler system installed.
How close to a property line can an ADU be built?
Setback minimums vary by jurisdiction, but walls closer to the property line typically need higher fire-resistance ratings and restricted window openings. Check your local building department for exact distances.
Are smoke detectors required in every room of an ADU?
Smoke detectors are required in every sleeping room, outside each sleeping area, and on every level, not every single room. They must also be interconnected under California code.
What is a Wildland-Urban Interface zone?
A Wildland-Urban Interface zone is an area where developed property sits adjacent to undeveloped wildland, creating elevated wildfire risk. CAL FIRE maps these zones, and jurisdictions apply stricter construction standards inside them.
Can an ADU share a wall with the main house without fire separation?
No, attached ADUs typically require a fire-rated wall or door assembly separating the unit from the main house. This protects both structures if a fire starts on either side.
Does an ADU need its own fire department review?
Not always. Standard plan check often covers most ADUs, but sprinklered units, wildfire zone properties, or complex separation conditions frequently trigger an added fire marshal review.
What building materials help meet fire code in high-risk zones?
Class A-rated roofing and fiber cement or other Class A siding materials are common choices in wildfire-prone areas. Local amendments in these zones often make specific material ratings mandatory.
What happens if an ADU fails a fire-safety inspection?
A failed inspection means the specific item gets corrected and re-inspected before the project can move forward. Common causes include undersized egress windows and missing detector interconnection.
Why do fire code requirements differ between cities for ADUs?
Local jurisdictions can add amendments on top of the California Residential Code baseline, often based on local wildfire risk or density concerns. This is why checking your specific city or county matters as much as the state code.


