
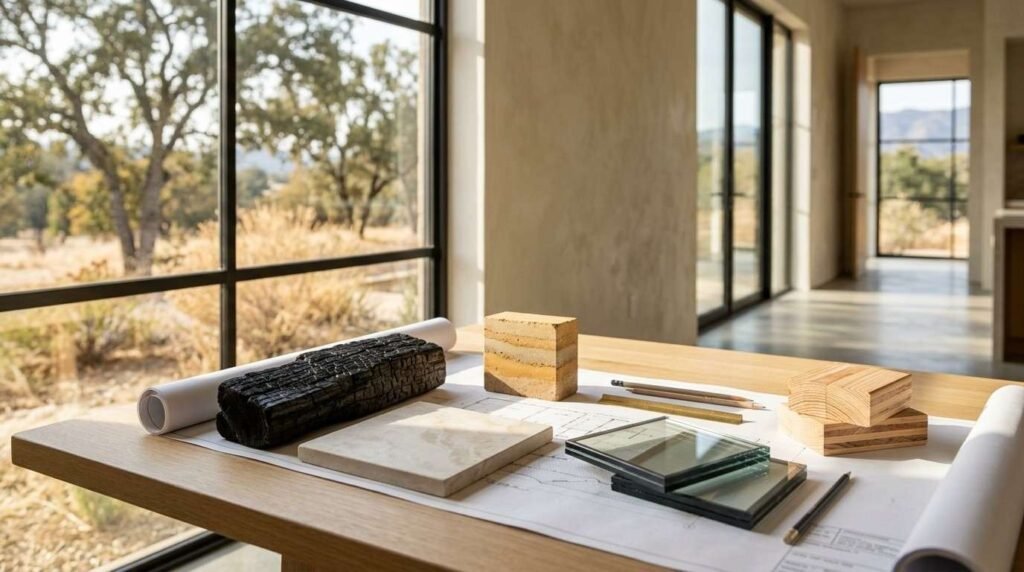
I’ve spent enough time on job sites and in design meetings to see where custom home building is actually heading in 2026, not just where trend blogs say it’s heading. Energy performance, flexible layouts, and materials that age well are dominating client requests this year.
Homeowners want houses that work harder for less money and less waste. Every California client I talk with brings up utility costs, wildfire resilience, and flexible space in the same breath now.
I’ll walk through the sustainability shifts, the layout and living space changes, the materials and technology reshaping interiors, the wellness and exterior aesthetics rising in popularity, and how to judge whether a builder can actually deliver on any of it.
What’s Driving Custom Home Design Trends in 2026
Design trends don’t appear out of nowhere. Three forces are pushing 2026’s direction: rising energy costs, shifting household structures, and construction material innovation.
California homeowners face some of the highest utility rates in the country. The U.S. Energy Information Administration reports California’s average residential electricity price reached 31.77 cents per kilowatt-hour in 2025, well above the national average. That single fact is reshaping how people design homes from the ground up.
Household composition is shifting too. More families are housing aging parents or adult children under one roof, and that changes what a floor plan needs to do.
Material science keeps advancing as well. Builders now have access to engineered wood products, better insulation systems, and smarter glazing that simply didn’t exist a decade ago.
I watch these three drivers collide in nearly every design consultation I sit in on.
Sustainable and Energy-Efficient Design Takes Center Stage
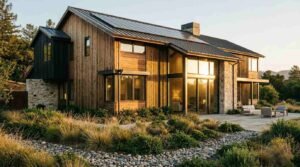
Energy efficiency stopped being a premium add-on and became a baseline expectation. Solar-ready roof designs, heat pump systems, and high-performance building envelopes show up in most 2026 custom home requests I see.
California’s Title 24 energy code already pushes new construction toward stricter performance standards. The California Energy Commission confirms the 2025 Title 24 standards require solar photovoltaic systems paired with battery storage for most new single-family homes.
Net-zero design is a genuinely achievable target, not a marketing phrase. Homeowners pair solar generation with tight building envelopes and efficient HVAC to offset most or all annual energy use.
Insulation upgrades matter more than people expect. Continuous exterior insulation, advanced framing techniques, and triple-pane windows in colder California regions cut heating and cooling loads dramatically.
Water efficiency rounds out the sustainability push. Greywater systems, drought-tolerant landscaping, and low-flow fixtures are standard requests, not exceptions, in most custom builds I review.
Indoor-Outdoor Living Continues to Expand
California’s climate makes indoor-outdoor living a near-permanent design fixture, and 2026 pushes it further than ever. Full-height sliding and folding glass walls now connect main living areas directly to covered patios and outdoor kitchens.
Outdoor kitchens have grown more ambitious. Pizza ovens, built-in refrigeration, and full countertop workspaces turn backyard patios into genuine second kitchens.
Covered outdoor living rooms with fireplaces extend usable space into cooler evenings. These spaces get real furniture, real lighting, and real square footage in the design budget now.
Pool and spa integration ties directly into the home’s architectural language instead of sitting as an afterthought. Materials, rooflines, and sightlines carry through from interior to exterior consistently.
Multigenerational and Flexible Floor Plans Gain Ground
Rigid floor plans are losing ground to layouts that adapt over a home’s lifespan. Flex rooms that convert between office, gym, and guest bedroom uses show up constantly in 2026 design requests.
Accessory dwelling units keep growing in popularity across California. The California Department of Housing and Community Development notes ADU permit applications have climbed steadily since state law streamlined approval processes starting in 2020.
Multigenerational suites with private entrances, kitchenettes, and separate living areas support aging parents or adult children without sacrificing privacy. I see this requested constantly among California families managing three generations under one roof.
Zoned layouts separate a home into distinct wings for different family needs. A primary suite wing, a family activity wing, and a guest or in-law wing let a household function independently while sharing common spaces.
Natural Materials and Biophilic Design Elements
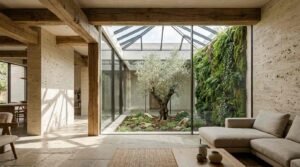
Biophilic design connects interior spaces to natural elements, and it’s reshaping material choices across custom builds. Wood, stone, and other natural textures dominate 2026 material palettes far more than the polished, uniform surfaces popular a decade ago.
Large format windows and skylights maximize natural light penetration deep into interior spaces. Daylighting reduces reliance on artificial lighting and connects occupants to the outdoors throughout the day.
Interior greenery gets architectural treatment now. Living walls, integrated planters, and courtyard gardens bring vegetation directly into the home’s structural design rather than treating it as decor.
Natural stone and reclaimed wood accents appear on statement walls, countertops, and structural beams. These materials age with character instead of showing wear, which matters to homeowners planning to stay long term.
Smart Home Technology Integration Becomes Standard
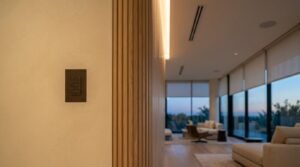
Smart home technology moved from a novelty feature to a core infrastructure requirement. Integrated systems for lighting, climate, security, and energy monitoring get wired into 2026 custom homes at the design phase, not bolted on afterward.
Whole-home automation platforms unify these systems under a single control interface. Homeowners manage lighting scenes, HVAC zones, and security cameras from one app instead of juggling five separate systems.
Energy monitoring technology gives homeowners real-time visibility into consumption patterns. That visibility helps households identify waste and adjust behavior, which pairs naturally with the efficiency push covered earlier.
Pre-wiring for future technology matters as much as current installations. Conduit runs, extra electrical capacity, and structured wiring closets let homeowners add new technology without opening walls years later.
Wellness-Focused Design Features
Wellness design treats a home as infrastructure for physical and mental health, not just shelter. Air quality, natural light, and acoustic comfort are getting dedicated design attention in 2026 custom builds.
Indoor air quality systems with MERV-13 or higher filtration and dedicated fresh air exchange address a growing homeowner concern. Better filtration matters even more in California given regular wildfire smoke events affecting air quality across the state.
Circadian lighting design adjusts color temperature throughout the day to support natural sleep cycles. Bedrooms and living spaces increasingly use tunable LED systems programmed to shift from cool morning light to warm evening tones.
Dedicated wellness spaces are appearing in higher-end custom builds. Home gyms, meditation rooms, and spa-style bathrooms with steam showers and soaking tubs get real square footage instead of getting squeezed into leftover space.
Acoustic design reduces noise transfer between rooms and from the exterior. Better insulation, solid-core doors, and sound-dampening materials in shared walls support the privacy multigenerational layouts increasingly require.
Statement Kitchens and Functional Layouts
Kitchens keep growing as the true center of custom home design, and 2026 pushes both scale and function further. Larger islands with waterfall countertops, integrated seating, and dedicated prep zones define most high-end kitchen requests I see.
Butler’s pantries and scullery kitchens are back in serious demand. These secondary work spaces keep the main kitchen photo-ready while housing the mess of actual daily cooking.
Mixed material palettes replace single-material kitchens. Wood, stone, and metal combine within one kitchen design to create visual layering instead of a flat, uniform look.
Appliance integration continues toward a built-in, furniture-grade aesthetic. Panel-ready refrigerators, hidden range hoods, and integrated dishwashers keep kitchens looking cohesive with adjacent living spaces.
Exterior Trends Shaping Curb Appeal in 2026
Exterior design in 2026 leans into materials that perform well under California’s climate demands while delivering strong curb appeal. Fire-resistant siding materials, metal roofing, and stucco combinations dominate new custom exteriors across wildfire-prone regions.
Mixed material facades combine wood accents, stone veneer, and metal panels to create depth and visual interest. Flat, single-material exteriors are giving way to layered compositions that break up a home’s massing.
Standing seam metal roofing keeps gaining ground for both its fire resistance and modern aesthetic. It pairs naturally with the clean architectural lines popular in current custom design.
Landscaping trends favor drought-tolerant, fire-resistant plantings arranged in defensible space patterns. Native grasses, succulents, and strategic hardscaping reduce both water use and wildfire risk near the structure.
How to Evaluate a Builder’s Ability to Execute These Trends
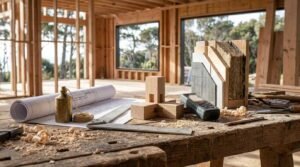
Design trends only matter if a builder can actually execute them at a high standard. Craftsmanship, material sourcing relationships, and project management discipline separate builders who deliver from builders who just talk about these trends.
A builder’s portfolio should show completed projects incorporating these specific trends, not just renderings or plans. Ask to see finished energy-efficient builds, completed ADU projects, or actual smart home integrations rather than conceptual promises.
Material sourcing relationships matter more than homeowners expect. A builder without established supplier relationships for high-performance windows, engineered materials, or specialty finishes will struggle with lead times and consistent quality.
Project management transparency separates reliable builders from risky ones. Clear timelines, documented change order processes, and consistent communication prevent the budget overruns and delays that derail ambitious custom designs.
Building code knowledge matters especially in California given Title 24 requirements and wildfire zone regulations. A builder unfamiliar with current code updates puts your project at risk of delays, failed inspections, or costly redesigns mid-build.
Conclusion
Custom home design in 2026 centers on energy performance, flexible living space, and materials built to last. These trends work together, and executing them well takes real construction expertise.
California’s climate and cost pressures make these choices practical necessities, not just aesthetic preferences. A well-designed home performs better and holds its value longer.
We help homeowners across California translate these trends into homes built with real craftsmanship. Reach out to Tiny Home Builders California to start designing a home built for how you actually live.
Frequently Asked Questions
What is the biggest custom home design trend for 2026?
Energy efficiency leads 2026’s design trends. Solar integration, heat pump systems, and high-performance building envelopes now appear in most custom home requests I review.
Are smart home features worth the added cost in a custom build?
Smart home infrastructure adds real long-term value when it’s wired in during construction. Retrofitting these systems later costs significantly more and often requires opening finished walls.
How much does sustainable design add to a custom home budget?
Sustainable features typically add a moderate percentage to construction costs upfront. Energy savings and efficiency incentives offset much of that cost over the home’s lifespan.
Do ADUs increase a custom home’s resale value?
ADUs generally increase both functional value and resale appeal in California markets. They add rentable or multigenerational living space that buyers actively seek out.
What questions should I ask a builder about executing these design trends?
Ask to see completed projects featuring the specific trends you want, not just renderings. Request details on material sourcing, code compliance experience, and project management processes.
How do I know if a builder understands California’s Title 24 requirements?
A qualified builder discusses Title 24 compliance specifics without hesitation, including solar and battery storage requirements. Ask directly how they’ve handled these requirements on recent projects.
Is biophilic design more expensive than traditional design approaches?
Biophilic elements like natural materials and larger windows can add cost depending on material choices. Simpler applications like increased daylighting and interior greenery add relatively little to overall budgets.


